FIRST TIME EVER ON MARKET Seller lovingly built this home in 1966 and maintained every aspect. This 4 Bed/3 Bath spacious split-level home with sun light filled 2005 addition, has a number of unique features including a heated greenhouse atrium with sprinkler system, 2 laundry areas, heated garage and quaint meditation garden. 3 beds and 1 full bath with jacuzzi upstairs; main floor 4th bedroom is ADA accessible with ensuite bathroom makes a perfect office. Lower-level family room has brand new 5000 BTU electric fireplace, 1 full bath, laundry & utility room, tons of storage built-ins and crawl space with concrete floor. Tear off roof about 7 years old; 3-zone Space Pac/AC with radiant heat in main floor addition, new electrical panel, sump with ejector pump and beautiful yard with deck, huge storage shed and whole house generator. Great location. Close to transportation, Moraine Valley Community College, Forest Preserves and shopping. THIS ONE IS A GEM!
Closed
$405,000
8751 W 96th St, Palos Hills, IL 60465
4beds
2,300sqft
Single Family Residence
Built in 1966
0.29 Acres Lot
$474,500 Zestimate®
$176/sqft
$3,533 Estimated rent
Home value
$474,500
$441,000 - $512,000
$3,533/mo
Zestimate® history
Owner options
List your home for rent
$3,533/mo
Rent Zestimate®
Find your next renter with Zillow Rental Manager. Plus, with online applications, you can quickly screen prospective tenants – for free.
$3,533/mo
Rent Zestimate®
Refinance and save
$3,044/mo
Est. payment
Refinancing to a lower rate could help reduce your monthly payments and save thousands over the life of the loan.
$3,044/mo
Est. payment
Explore your selling options
Work with a Zillow partner agent
Leverage their expertise and Zillow's premium Showcase listings to get your home seen by more buyers.
Get startedList with your own agent
Get your home in front of millions of buyers by listing it on Zillow.
Learn how to do itSell it yourself
Take full control of how buyers see your home on Zillow by listing For Sale by Owner (FSBO).
List your homeWhat's special
Electric fireplaceBeautiful yardHeated greenhouse atriumQuaint meditation gardenSump with ejector pumpRadiant heatHeated garage
Zillow last checked:
Listing updated:
Listed by:
Jeneane Ally 312-242-1000,
Dream Town Real Estate,
Zoe Hammond 773-891-6867,
Dream Town Real Estate
Bought with:
Kyle Altenburg
Hanley Realty, Inc.
Source: MRED as distributed by MLS GRID,MLS#: 12178339
Facts & features
Interior
Bedrooms & bathrooms
- Bedrooms: 4
- Bathrooms: 3
- Full bathrooms: 3
Rooms
- Room types: Utility Room-Lower Level, Atrium
Primary bedroom
- Features: Flooring (Hardwood)
- Level: Second
- Area: 168 Square Feet
- Dimensions: 14X12
Bedroom 2
- Features: Flooring (Hardwood)
- Level: Second
- Area: 121 Square Feet
- Dimensions: 11X11
Bedroom 3
- Features: Flooring (Hardwood)
- Level: Second
- Area: 110 Square Feet
- Dimensions: 11X10
Bedroom 4
- Level: Main
- Area: 90 Square Feet
- Dimensions: 10X9
Other
- Features: Flooring (Other)
- Level: Main
- Area: 75 Square Feet
- Dimensions: 5X15
Dining room
- Features: Flooring (Ceramic Tile)
- Level: Main
- Area: 180 Square Feet
- Dimensions: 20X9
Family room
- Features: Flooring (Carpet)
- Level: Lower
- Area: 247 Square Feet
- Dimensions: 19X13
Kitchen
- Features: Kitchen (Eating Area-Breakfast Bar), Flooring (Ceramic Tile)
- Level: Main
- Area: 165 Square Feet
- Dimensions: 15X11
Laundry
- Features: Flooring (Vinyl)
- Level: Lower
- Area: 90 Square Feet
- Dimensions: 10X9
Living room
- Features: Flooring (Hardwood)
- Level: Main
- Area: 143 Square Feet
- Dimensions: 13X11
Other
- Level: Lower
- Area: 40 Square Feet
- Dimensions: 8X5
Heating
- Natural Gas
Cooling
- Central Air, Small Duct High Velocity
Appliances
- Included: Range, Microwave, Dishwasher, Refrigerator, Washer, Dryer, Disposal, Range Hood
Features
- Windows: Screens
- Basement: Crawl Space,Partial
- Number of fireplaces: 1
- Fireplace features: Electric, Other
Interior area
- Total structure area: 0
- Total interior livable area: 2,300 sqft
Property
Parking
- Total spaces: 2
- Parking features: Asphalt, Garage Door Opener, On Site, Garage Owned, Attached, Garage
- Attached garage spaces: 2
- Has uncovered spaces: Yes
Accessibility
- Accessibility features: Two or More Access Exits, Hall Width 36 Inches or More, Pocket Door(s), Entry Slope less than 1 foot, Flooring Modifications, Bath Grab Bars, Kitchen Modifications, No Interior Steps, Ramp - Main Level, Roll-In Shower, Wheelchair Accessible, Disability Access
Features
- Patio & porch: Deck, Screened
Lot
- Size: 0.29 Acres
- Dimensions: 95X135
Details
- Parcel number: 23111030130000
- Special conditions: List Broker Must Accompany
Construction
Type & style
- Home type: SingleFamily
- Property subtype: Single Family Residence
Materials
- Vinyl Siding, Brick
- Roof: Asphalt
Condition
- New construction: No
- Year built: 1966
Utilities & green energy
- Sewer: Public Sewer
- Water: Lake Michigan
Community & HOA
HOA
- Services included: None
Location
- Region: Palos Hills
Financial & listing details
- Price per square foot: $176/sqft
- Tax assessed value: $330,000
- Annual tax amount: $7,619
- Date on market: 10/3/2024
- Listing terms: Conventional
- Ownership: Fee Simple
Price history
| Date | Event | Price |
|---|---|---|
| 4/1/2025 | Sold | $405,000-3.5%$176/sqft |
Source:  MRED as distributed by MLS GRID #12178339 Report a problem MRED as distributed by MLS GRID #12178339 Report a problem | ||
| 1/24/2025 | Contingent | $419,900$183/sqft |
Source: MRED as distributed by MLS GRID #12178339 Report a problem | ||
| 10/3/2024 | Listed for sale | $419,900$183/sqft |
Source: MRED as distributed by MLS GRID #12178339 Report a problem | ||
Public tax history
| Year | Property taxes | Tax assessment |
|---|---|---|
| 2024 | $7,580 -0.5% | $33,000 +0% |
| 2023 | $7,619 +39.8% | $32,999 +51.6% |
| 2022 | $5,449 +2% | $21,774 |
| 2021 | $5,344 -0.8% | $21,774 |
| 2020 | $5,389 -4.8% | $21,774 -6.5% |
| 2019 | $5,660 +4% | $23,276 |
| 2018 | $5,444 +2.9% | $23,276 |
| 2017 | $5,290 +6.5% | $23,276 +20.1% |
| 2016 | $4,968 +3.2% | $19,375 |
| 2015 | $4,812 +1% | $19,375 |
| 2014 | $4,763 -14.4% | $19,375 -15.8% |
| 2013 | $5,562 +2.4% | $23,007 |
| 2012 | $5,430 +0.2% | $23,007 |
| 2011 | $5,416 +3.3% | $23,007 -15.9% |
| 2010 | $5,245 +9.3% | $27,370 |
| 2009 | $4,799 +16.9% | $27,370 -5% |
| 2008 | $4,107 -0.1% | $28,810 +16.2% |
| 2007 | $4,110 -2.2% | $24,792 |
| 2006 | $4,203 +8.8% | $24,792 |
| 2005 | $3,861 +3% | $24,792 +31.6% |
| 2004 | $3,748 +13.6% | $18,835 |
| 2003 | $3,300 +2.5% | $18,835 |
| 2002 | $3,219 +5.7% | $18,835 +14.5% |
| 2001 | $3,045 +1.9% | $16,443 |
| 2000 | $2,988 -6.5% | $16,443 |
| 1999 | $3,195 | $16,443 |
Find assessor info on the county website
Neighborhood: 60465
Nearby homes
- $337,0003 bd1 ba1k sqft8759 W 96th St, Palos Hills, IL 60465Off Market
- $412,7003 bd2 ba2k sqft8748 W 96th Pl, Palos Hills, IL 60465Off Market
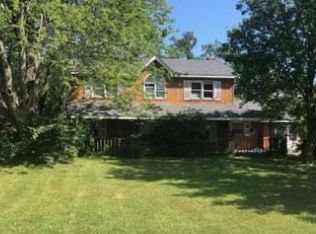
- $507,2005 bd3 ba2.7k sqft8725 W 96th St, Palos Hills, IL 60465Off Market
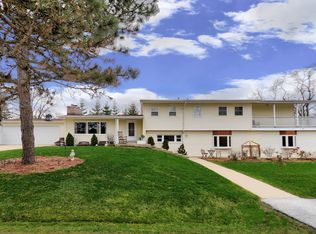
- $435,5004 bd3 ba2.2k sqft9649 S 88th Ave, Palos Hills, IL 60465Off Market
- $323,8003 bd1 ba1.5k sqft8738 W 96th Pl, Palos Hills, IL 60465Off Market
- $320,4003 bd1 ba1.3k sqft9555 S 88th Ave, Palos Hills, IL 60465Off Market
- $416,0004 bd3 ba1.8k sqft8740 W 96th St, Palos Hills, IL 60465Sold
- $370,0003 bd3 ba1.4k sqft8728 W 96th Pl, Palos Hills, IL 60465Sold
Nearby schools
GreatSchools rating
- 10/10Oak Ridge Elementary SchoolGrades: 2-5Distance: 0.9 mi
- 10/10H H Conrady Jr High SchoolGrades: 6-8Distance: 1 mi
- 7/10Amos Alonzo Stagg High SchoolGrades: 9-12Distance: 2.2 mi
Schools provided by the listing agent
- District: 117
Source: MRED as distributed by MLS GRID. This data may not be complete. We recommend contacting the local school district to confirm school assignments for this home.
Get a cash offer in 3 minutes
Find out how much your home could sell for in as little as 3 minutes with a no-obligation cash offer.
Estimated market value
$474,500
Get a cash offer in 3 minutes
Find out how much your home could sell for in as little as 3 minutes with a no-obligation cash offer.
Estimated market value
$474,500
- Illinois
- Cook County
- Palos Hills
- 60465
- 8751 W 96th St
