Experience the perfect blend of modern elegance and comfort in this beautifully remodeled home in the coveted Pine Valley, just a block away from the stunning George Wallace Park. This custom 4 bedroom, 3 bathroom home is situated on almost a quarter-acre lot adorned with mature landscaping and a fully integrated sprinkler system, creating a private and picturesque outdoor setting. As you step inside, you're greeted by a light and bright living room that sets the tone for the rest of the home. The main and lower floors feature newly installed laminate flooring, enhancing the flow and continuity from the formal dining room into the kitchen. In 2020, the kitchen underwent a complete transformation with all new cabinets featuring soft close drawers, elegant butcher block counters, and top-of-the-line stainless steel appliances. The lower level of the home offers a cozy family room with a fireplace, perfect for those chilly winter nights. Additionally, there's a flexible space that can serve as a craft room, home gym, or an extra bedroom, complete with a closet and fully remodeled en-suite. Upstairs, three well-appointed bedrooms await, including a large primary bedroom with a private ensuite bathroom that has been extensively remodeled to offer a spa-like experience. The guest bedrooms share a remodeled full bath, ensuring comfort and privacy for everyone. Significant updates include a new roof installed in 2016 and updated siding and paint that complete the home's exterior, offering a generous setback from the street for added privacy. The owned solar panels present a tremendous advantage, providing years of electricity savings. Outside, relax under the covered porch or enjoy the expansive deck area, which is ideal for entertaining or simply taking in the serene views. Located conveniently near the Denver Tech Center, this home is in an established neighborhood that combines tranquility with accessibility. You won't want to miss out on this opportunity!
Sold for $642,000
Street View
$642,000
8753 E Monmouth Place, Denver, CO 80237
4beds
2,203sqft
Single Family Residence
Built in 1970
9,870 Square Feet Lot
$706,500 Zestimate®
$291/sqft
$3,272 Estimated rent
Home value
$706,500
$671,000 - $749,000
$3,272/mo
Zestimate® history
Owner options
List your home for rent
$3,272/mo
Rent Zestimate®
Find your next renter with Zillow Rental Manager. Plus, with online applications, you can quickly screen prospective tenants – for free.
$3,272/mo
Rent Zestimate®
Refinance and save
$3,785/mo
Est. payment
Refinancing to a lower rate could help reduce your monthly payments and save thousands over the life of the loan.
$3,785/mo
Est. payment
Explore your selling options
Work with a Zillow partner agent
Leverage their expertise and Zillow's premium Showcase listings to get your home seen by more buyers.
Get startedList with your own agent
Get your home in front of millions of buyers by listing it on Zillow.
Learn how to do itSell it yourself
Take full control of how buyers see your home on Zillow by listing For Sale by Owner (FSBO).
List your homeWhat's special
Zillow last checked:
Listing updated:
Listed by:
Meg Everett 303-551-4415 meg@elitehomepartnersco.com,
Keller Williams Integrity Real Estate LLC
Bought with:
Heather May Charbonneau, 100025510
Roost Realty LLC
Source: REcolorado as distributed by MLS GRID,MLS#: 2239162
Facts & features
Interior
Bedrooms & bathrooms
- Bedrooms: 4
- Bathrooms: 3
- Full bathrooms: 2
- 3/4 bathrooms: 1
Primary bedroom
- Description: En-Suite Bathroom
- Level: Upper
Bedroom
- Level: Upper
Bedroom
- Level: Upper
Bedroom
- Description: Has Closet And En-Suite Bathroom
- Level: Lower
Primary bathroom
- Level: Upper
Bathroom
- Level: Upper
Bathroom
- Level: Lower
Dining room
- Level: Main
Family room
- Level: Lower
Kitchen
- Level: Main
Living room
- Level: Main
Heating
- Forced Air
Cooling
- Central Air
Appliances
- Included: Dishwasher, Disposal, Dryer, Microwave, Oven, Range, Refrigerator, Washer
Features
- Block Counters, Granite Counters, Open Floorplan
- Flooring: Carpet, Laminate, Tile
- Windows: Double Pane Windows
- Basement: Partial
- Number of fireplaces: 1
- Fireplace features: Family Room, Gas
Interior area
- Total structure area: 2,203
- Total interior livable area: 2,203 sqft
- Finished area above ground: 2,203
- Finished area below ground: 0
Property
Parking
- Total spaces: 3
- Parking features: Concrete
- Attached garage spaces: 2
- Details: Off Street Spaces: 1
Features
- Levels: Tri-Level
- Patio & porch: Covered, Deck, Front Porch, Patio
- Exterior features: Dog Run, Private Yard, Rain Gutters
- Fencing: Full
Lot
- Size: 9,870 Square Feet
- Features: Irrigated, Landscaped, Level, Sprinklers In Rear
Details
- Parcel number: 709412020
- Zoning: S-SU-D
- Special conditions: Standard
Construction
Type & style
- Home type: SingleFamily
- Property subtype: Single Family Residence
Materials
- Brick, Frame, Vinyl Siding
- Roof: Composition
Condition
- Updated/Remodeled
- Year built: 1970
Details
- Warranty included: Yes
Utilities & green energy
- Electric: 110V, 220 Volts
- Sewer: Public Sewer
- Water: Public
- Utilities for property: Cable Available, Electricity Connected, Natural Gas Available, Natural Gas Connected
Community & HOA
Community
- Security: Carbon Monoxide Detector(s)
- Subdivision: Pine Valley Estates
HOA
- Has HOA: No
Location
- Region: Denver
Financial & listing details
- Price per square foot: $291/sqft
- Tax assessed value: $701,000
- Annual tax amount: $2,689
- Date on market: 4/25/2024
- Listing terms: Cash,Conventional,FHA,VA Loan
- Exclusions: Seller`s Personal Property
- Ownership: Individual
- Electric utility on property: Yes
- Road surface type: Paved
Price history
| Date | Event | Price |
|---|---|---|
| 7/15/2024 | Sold | $642,000-1.1%$291/sqft |
Source:  REcolorado as distributed by MLS GRID #2239162 Report a problem REcolorado as distributed by MLS GRID #2239162 Report a problem | ||
| 6/18/2024 | Pending sale | $649,000$295/sqft |
Source: REcolorado as distributed by MLS GRID #2239162 Report a problem | ||
| 6/7/2024 | Listed for sale | $649,000$295/sqft |
Source: REcolorado as distributed by MLS GRID #2239162 Report a problem | ||
| 6/1/2024 | Pending sale | $649,000$295/sqft |
Source: REcolorado as distributed by MLS GRID #2239162 Report a problem | ||
| 5/31/2024 | Price change | $649,000-3.9%$295/sqft |
Source: REcolorado as distributed by MLS GRID #2239162 Report a problem | ||
| 5/17/2024 | Price change | $675,000-2.9%$306/sqft |
Source: REcolorado as distributed by MLS GRID #2239162 Report a problem | ||
| 5/3/2024 | Price change | $695,000-0.7%$315/sqft |
Source: REcolorado as distributed by MLS GRID #2239162 Report a problem | ||
| 4/25/2024 | Listed for sale | $700,000+23.7%$318/sqft |
Source: REcolorado as distributed by MLS GRID #2239162 Report a problem | ||
| 11/18/2020 | Sold | $566,000+1.4%$257/sqft |
Source: Public Record Report a problem | ||
| 10/19/2020 | Pending sale | $558,000$253/sqft |
Source: Re/max Professionals #8382637 Report a problem | ||
| 10/16/2020 | Listed for sale | $558,000+41.3%$253/sqft |
Source: Re/max Professionals #8382637 Report a problem | ||
| 9/26/2016 | Sold | $395,000-4.8%$179/sqft |
Source: Public Record Report a problem | ||
| 8/12/2016 | Listed for sale | $415,000$188/sqft |
Source: RE/MAX PROFESSIONALS #7468671 Report a problem | ||
Public tax history
| Year | Property taxes | Tax assessment |
|---|---|---|
| 2024 | $3,354 +24.7% | $43,280 -6.7% |
| 2023 | $2,689 +3.6% | $46,410 +37.3% |
| 2022 | $2,595 +10.3% | $33,810 -2.8% |
| 2021 | $2,353 +2.9% | $34,780 +9.7% |
| 2020 | $2,288 +16.4% | $31,718 -0.7% |
| 2019 | $1,965 | $31,939 +25.7% |
| 2018 | $1,965 +0.3% | $25,400 |
| 2017 | $1,959 +62.5% | $25,400 +8.6% |
| 2016 | $1,206 +14.8% | $23,390 |
| 2015 | $1,050 0% | $23,390 +13.5% |
| 2014 | $1,050 +4.6% | $20,600 |
| 2013 | $1,004 -29.3% | $20,600 +3.5% |
| 2012 | $1,419 -5.9% | $19,900 -9.2% |
| 2011 | $1,508 +2.2% | $21,920 -3.2% |
| 2010 | $1,475 +53% | $22,640 |
| 2009 | $964 -0.2% | $22,640 +1.1% |
| 2008 | $965 +22.4% | $22,390 |
| 2007 | $789 -39.7% | $22,390 +13.4% |
| 2006 | $1,307 +13.9% | $19,740 |
| 2005 | $1,148 +78% | $19,740 +7.8% |
| 2003 | $645 -44.9% | $18,320 -8% |
| 2002 | $1,170 | $19,920 +13.4% |
| 2001 | -- | $17,570 |
Find assessor info on the county website
Neighborhood: Hampden South
Nearby homes
- $705,5005 bd4 ba2.7k sqft8793 E Monmouth Pl, Denver, CO 80237Sold

- $772,2006 bd3 ba2.8k sqft8703 E Monmouth Pl, Denver, CO 80237Off Market
- $620,9003 bd3 ba2.2k sqft8762 E Grand Ave, Denver, CO 80237Off Market
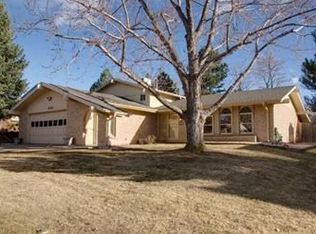
- $1,010,0003 bd3 ba2.7k sqft8792 E Grand Ave, Denver, CO 80237Off Market

- $804,9004 bd2 ba2.7k sqft8732 E Grand Ave, Denver, CO 80237Off Market
- $820,0005 bd3 ba2.8k sqft8794 E Monmouth Pl, Denver, CO 80237Sold
- $713,7003 bd2 ba3k sqft8693 E Monmouth Pl, Denver, CO 80237Off Market
- $728,7004 bd3 ba2.7k sqft8754 E Monmouth Pl, Denver, CO 80237Off Market
Nearby schools
GreatSchools rating
- 4/10Samuels Elementary SchoolGrades: PK-5Distance: 1.2 mi
- 3/10Hamilton Middle SchoolGrades: 6-8Distance: 2.4 mi
- 6/10Thomas Jefferson High SchoolGrades: 9-12Distance: 2.4 mi
Schools provided by the listing agent
- Elementary: Joe Shoemaker
- Middle: Hamilton
- High: Thomas Jefferson
- District: Denver 1
Source: REcolorado as distributed by MLS GRID. This data may not be complete. We recommend contacting the local school district to confirm school assignments for this home.
Get a cash offer in 3 minutes
Find out how much your home could sell for in as little as 3 minutes with a no-obligation cash offer.
Estimated market value
$706,500
Get a cash offer in 3 minutes
Find out how much your home could sell for in as little as 3 minutes with a no-obligation cash offer.
Estimated market value
$706,500
- Colorado
- Denver County
- Denver
- 80237
- Hampden South
- 8753 E Monmouth Place
Nearby cities
Nearby neighborhoods
Nearby zip codes
Other Denver Topics
