Beautiful 5 bedroom, 3.5 bath home, featuring 2 en-suites! Newly remodeled with brand new spacious kitchen, Shaker soft-close cabinets, and granite counter tops. New and refinished hardwood flooring throughout. The upstairs boasts a wonderful primary bedroom with new en-suite bathroom. Three additional bedrooms share a new full bath with vanity and ceramic tile flooring. Main floor is a bright new kitchen, main floor living room, sizable dining room, Newly remodeled half bath/laundry, and 3 season sunroom. Lower level living room with wood burning stove, wood mantel, brick surround and wet bar area for entertaining. The lower level also includes the 5th bedroom with new en-suite bathroom. Additional upgrades include: new lighting throughout, brand new concrete garage floor and driveway, landscaped front and back yard with sprinkler/drip system, and new interior paint throughout. Easy access to storage in the attic. Cement tile roofing. Home has a two car garage (with storage), and a corner lot with access to the back yard for toys if needed. One block to George Wallace park. King Soopers and shops just minutes away. No HOA, and central to the DTC.
Sold for $705,500
$705,500
8793 E Monmouth Place, Denver, CO 80237
5beds
2,774sqft
Single Family Residence
Built in 1970
10,000 Square Feet Lot
$693,400 Zestimate®
$254/sqft
$3,869 Estimated rent
Home value
$693,400
$652,000 - $742,000
$3,869/mo
Zestimate® history
Owner options
List your home for rent
$3,869/mo
Rent Zestimate®
Find your next renter with Zillow Rental Manager. Plus, with online applications, you can quickly screen prospective tenants – for free.
$3,869/mo
Rent Zestimate®
Refinance and save
$4,159/mo
Est. payment
Refinancing to a lower rate could help reduce your monthly payments and save thousands over the life of the loan.
$4,159/mo
Est. payment
Explore your selling options
Work with a Zillow partner agent
Leverage their expertise and Zillow's premium Showcase listings to get your home seen by more buyers.
Get startedList with your own agent
Get your home in front of millions of buyers by listing it on Zillow.
Learn how to do itSell it yourself
Take full control of how buyers see your home on Zillow by listing For Sale by Owner (FSBO).
List your homeWhat's special
Corner lotGranite counter topsShaker soft-close cabinetsWonderful primary bedroomNew en-suite bathroomBright new kitchenBrand new spacious kitchen
Zillow last checked:
Listing updated:
Listed by:
Michael Curtin 303-519-2286 mcurtin52@yahoo.com,
Brick Ranch Realty LLC
Bought with:
Lai Hoang, 100088229
DNVR Realty & Financing LLC
Source: REcolorado as distributed by MLS GRID,MLS#: 5498614
Facts & features
Interior
Bedrooms & bathrooms
- Bedrooms: 5
- Bathrooms: 4
- Full bathrooms: 1
- 3/4 bathrooms: 2
- 1/2 bathrooms: 1
- Main level bathrooms: 1
Primary bedroom
- Level: Upper
Primary bedroom
- Level: Lower
Bedroom
- Level: Upper
Bedroom
- Level: Upper
Bedroom
- Level: Upper
Primary bathroom
- Level: Upper
Primary bathroom
- Level: Lower
Bathroom
- Level: Upper
Bathroom
- Level: Main
Dining room
- Level: Main
Family room
- Level: Main
Family room
- Level: Lower
Kitchen
- Level: Main
Laundry
- Level: Main
Sun room
- Level: Main
Heating
- Forced Air, Wood Stove
Cooling
- Central Air
Appliances
- Included: Cooktop, Dishwasher, Disposal, Double Oven, Dryer, Gas Water Heater, Microwave, Refrigerator, Washer
Features
- Granite Counters, Kitchen Island, Primary Suite, Wet Bar
- Flooring: Carpet, Tile, Wood
- Basement: Crawl Space
- Number of fireplaces: 1
- Fireplace features: Family Room, Wood Burning Stove
Interior area
- Total structure area: 2,774
- Total interior livable area: 2,774 sqft
- Finished area above ground: 2,774
Property
Parking
- Total spaces: 2
- Parking features: Concrete
- Attached garage spaces: 2
Features
- Levels: Tri-Level
Lot
- Size: 10,000 Square Feet
- Features: Level
Details
- Parcel number: 709412021
- Zoning: S-SU-D
- Special conditions: Standard
Construction
Type & style
- Home type: SingleFamily
- Property subtype: Single Family Residence
Materials
- Brick, Concrete, Frame
- Foundation: Concrete Perimeter
Condition
- Year built: 1970
Utilities & green energy
- Water: Public
Community & HOA
Community
- Subdivision: Pine Vally Estates
HOA
- Has HOA: No
Location
- Region: Denver
Financial & listing details
- Price per square foot: $254/sqft
- Tax assessed value: $663,800
- Annual tax amount: $3,231
- Date on market: 5/22/2025
- Listing terms: Cash,Conventional,FHA,Other,VA Loan
- Exclusions: Seller's Personal Property - Includes Outdoor Rocking Chairs, Hanging Plants, Potted Plants, And Pottery.
- Ownership: Estate
Price history
| Date | Event | Price |
|---|---|---|
| 9/18/2025 | Sold | $705,500-5.9%$254/sqft |
Source:  REcolorado as distributed by MLS GRID #5498614 Report a problem REcolorado as distributed by MLS GRID #5498614 Report a problem | ||
| 8/18/2025 | Pending sale | $750,000$270/sqft |
Source: REcolorado as distributed by MLS GRID #5498614 Report a problem | ||
| 8/6/2025 | Price change | $750,000-6.1%$270/sqft |
Source: REcolorado as distributed by MLS GRID #5498614 Report a problem | ||
| 7/23/2025 | Price change | $799,000-2.6%$288/sqft |
Source: REcolorado as distributed by MLS GRID #5498614 Report a problem | ||
| 6/13/2025 | Price change | $820,000-3.5%$296/sqft |
Source: REcolorado as distributed by MLS GRID #5498614 Report a problem | ||
| 5/21/2025 | Listed for sale | $850,000$306/sqft |
Source: REcolorado as distributed by MLS GRID #5498614 Report a problem | ||
| 3/24/2021 | Listing removed | -- |
Source: Owner Report a problem | ||
| 4/28/2015 | Listing removed | $2,500$1/sqft |
Source: Owner Report a problem | ||
| 4/21/2015 | Listed for rent | $2,500+6.4%$1/sqft |
Source: Owner Report a problem | ||
| 11/5/2012 | Listing removed | $2,350$1/sqft |
Source: Premier Realty and Management Co. Report a problem | ||
| 9/29/2012 | Listed for rent | $2,350$1/sqft |
Source: Premier Realty and Management Co. Report a problem | ||
Public tax history
| Year | Property taxes | Tax assessment |
|---|---|---|
| 2024 | $3,161 +12.8% | $40,790 -17% |
| 2023 | $2,801 +3.6% | $49,150 +39.6% |
| 2022 | $2,703 +8.4% | $35,220 -2.8% |
| 2021 | $2,493 +2.9% | $36,230 +7.9% |
| 2020 | $2,423 +7.2% | $33,591 -0.7% |
| 2019 | $2,261 | $33,826 +15.7% |
| 2018 | $2,261 +0.3% | $29,230 |
| 2017 | $2,255 +4.4% | $29,230 +5.8% |
| 2016 | $2,159 +8.6% | $27,640 |
| 2015 | $1,988 0% | $27,640 +15.5% |
| 2014 | $1,989 +20.7% | $23,940 -5.3% |
| 2010 | $1,647 +36.8% | $25,290 |
| 2009 | $1,204 -0.2% | $25,290 -2.7% |
| 2008 | $1,206 +30.2% | $25,990 |
| 2007 | $927 -35.8% | $25,990 +19.2% |
| 2006 | $1,443 +12.4% | $21,800 |
| 2005 | $1,284 +61.5% | $21,800 +6.4% |
| 2003 | $795 -39.7% | $20,480 -8.7% |
| 2002 | $1,318 | $22,430 +14.4% |
| 2001 | -- | $19,600 |
Find assessor info on the county website
Neighborhood: Hampden South
Nearby homes
- $642,0004 bd3 ba2.2k sqft8753 E Monmouth Pl, Denver, CO 80237Sold
- $1,010,0003 bd3 ba2.7k sqft8792 E Grand Ave, Denver, CO 80237Off Market

- $620,9003 bd3 ba2.2k sqft8762 E Grand Ave, Denver, CO 80237Off Market
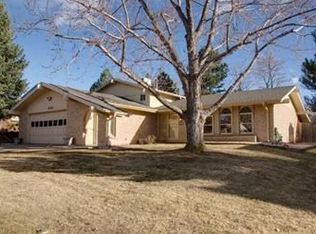
- $580,8003 bd2 ba1.6k sqft5022 S Xenia St, Denver, CO 80237Off Market
- $820,0005 bd3 ba2.8k sqft8794 E Monmouth Pl, Denver, CO 80237Sold
- $711,0004 bd2 ba2.5k sqft5012 S Xenia St, Denver, CO 80237Off Market
- $804,8004 bd3 ba2.7k sqft5026 S Xenia St, Denver, CO 80237Off Market
- $772,2006 bd3 ba2.8k sqft8703 E Monmouth Pl, Denver, CO 80237Off Market
Nearby schools
GreatSchools rating
- 4/10Samuels Elementary SchoolGrades: PK-5Distance: 1.2 mi
- 3/10Hamilton Middle SchoolGrades: 6-8Distance: 2.4 mi
- 6/10Thomas Jefferson High SchoolGrades: 9-12Distance: 2.4 mi
Schools provided by the listing agent
- Elementary: Samuels
- Middle: Hamilton
- High: Thomas Jefferson
- District: Denver 1
Source: REcolorado as distributed by MLS GRID. This data may not be complete. We recommend contacting the local school district to confirm school assignments for this home.
Get a cash offer in 3 minutes
Find out how much your home could sell for in as little as 3 minutes with a no-obligation cash offer.
Estimated market value
$693,400
Get a cash offer in 3 minutes
Find out how much your home could sell for in as little as 3 minutes with a no-obligation cash offer.
Estimated market value
$693,400
- Colorado
- Denver County
- Denver
- 80237
- Hampden South
- 8793 E Monmouth Place
Nearby cities
Nearby neighborhoods
Nearby zip codes
Other Denver Topics
