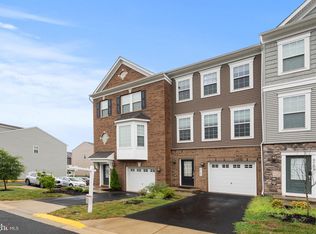
Stunning 3 level Brick Front Townhouse -each bedroom has its own full bath-in desirable Bradley Square. Walk inside to easy care Luxury Vinyl Plank Flooring with a built in next to your front door to store shoes, gloves and more. Move towards the back of the home and you're going to love the Bedroom and Full Bath with a glass door leading to your Patio. Walk upstairs to an Open Main Level filled with light - Your Gourmet Kitchen is in the center of things with fabulous Tiled Back Splash, Rich Cabinets, Double Oven plus Microwave, and Island with space for stools. Just off the Living Room is a large deck, perfect for grilling or dining al fresco. Upstairs you'll find 2 generously sized bedrooms-each with their own private baths. Within your new neighborhood you'll find a Splash Pad, Playgrounds, Picnic Area with a view of a pond. - Shopping, Restaurants, and the Manassas Historic district are within easy reach -ready to explore. Commuting? Prince William Pkwy, I66. Rt28 and VRE stations are within minutes from your new home.
Sold for $530,000
$530,000
8754 Elsing Green Dr, Manassas, VA 20112
3beds
1,896sqft
Townhouse
Built in 2019
1,494 Square Feet Lot
$536,600 Zestimate®
$280/sqft
$3,315 Estimated rent
Home value
$536,600
$499,000 - $580,000
$3,315/mo
Zestimate® history
Owner options
List your home for rent
$3,315/mo
Rent Zestimate®
Find your next renter with Zillow Rental Manager. Plus, with online applications, you can quickly screen prospective tenants – for free.
$3,315/mo
Rent Zestimate®
Refinance and save
$3,332/mo
Est. payment
Refinancing to a lower rate could help reduce your monthly payments and save thousands over the life of the loan.
$3,332/mo
Est. payment
Explore your selling options
Work with a Zillow partner agent
Leverage their expertise and Zillow's premium Showcase listings to get your home seen by more buyers.
Get startedList with your own agent
Get your home in front of millions of buyers by listing it on Zillow.
Learn how to do itSell it yourself
Take full control of how buyers see your home on Zillow by listing For Sale by Owner (FSBO).
List your homeWhat's special
Zillow last checked:
Listing updated:
Listed by:
Ela Moyer 703-282-6599,
Long & Foster Real Estate, Inc.
Bought with:
Babak Binesh, 0225192745
Samson Properties
Source: Bright MLS,MLS#: VAPW2106030
Facts & features
Interior
Bedrooms & bathrooms
- Bedrooms: 3
- Bathrooms: 4
- Full bathrooms: 3
- 1/2 bathrooms: 1
- Main level bathrooms: 1
Rooms
- Room types: Living Room, Dining Room, Bedroom 2, Bedroom 3, Kitchen, Bedroom 1
Bedroom 1
- Features: Flooring - Carpet
- Level: Upper
- Area: 180 Square Feet
- Dimensions: 12 X 15
Bedroom 2
- Features: Flooring - Carpet
- Level: Upper
- Area: 187 Square Feet
- Dimensions: 11 X 17
Bedroom 3
- Features: Flooring - Luxury Vinyl Plank, Ceiling Fan(s)
- Level: Lower
- Area: 187 Square Feet
- Dimensions: 11 X 17
Dining room
- Features: Flooring - Luxury Vinyl Plank, Recessed Lighting
- Level: Main
- Area: 120 Square Feet
- Dimensions: 10 X 12
Kitchen
- Features: Countertop(s) - Quartz, Flooring - Luxury Vinyl Plank, Kitchen Island, Kitchen - Electric Cooking, Recessed Lighting, Pantry
- Level: Main
- Area: 204 Square Feet
- Dimensions: 12 X 17
Living room
- Features: Flooring - Luxury Vinyl Plank, Ceiling Fan(s)
- Level: Main
- Area: 187 Square Feet
- Dimensions: 11 X 17
Heating
- Central, Electric
Cooling
- Central Air, Electric
Appliances
- Included: Microwave, Cooktop, Dishwasher, Disposal, Dryer, Ice Maker, Double Oven, Refrigerator, Water Heater, Washer, Washer/Dryer Stacked, Electric Water Heater
- Laundry: In Basement
Features
- Built-in Features, Combination Kitchen/Dining, Entry Level Bedroom, Open Floorplan, Kitchen Island, Recessed Lighting
- Flooring: Luxury Vinyl
- Windows: Window Treatments
- Basement: Full
- Has fireplace: No
Interior area
- Total structure area: 2,160
- Total interior livable area: 1,896 sqft
- Finished area above ground: 1,440
- Finished area below ground: 456
Property
Parking
- Total spaces: 1
- Parking features: Garage Faces Front, Garage Door Opener, Attached
- Attached garage spaces: 1
Accessibility
- Accessibility features: None
Features
- Levels: Three
- Stories: 3
- Patio & porch: Deck, Patio
- Exterior features: Sidewalks
- Pool features: None
Lot
- Size: 1,494 Square Feet
Details
- Additional structures: Above Grade, Below Grade
- Parcel number: 7794887652
- Zoning: PMR
- Special conditions: Standard
Construction
Type & style
- Home type: Townhouse
- Architectural style: Colonial
- Property subtype: Townhouse
Materials
- Brick
- Foundation: Permanent
Condition
- New construction: No
- Year built: 2019
Details
- Builder model: Armfield
- Builder name: Stanley Martin
Utilities & green energy
- Sewer: Public Sewer
- Water: Public
- Utilities for property: Cable Available, Electricity Available, Cable
Community & HOA
Community
- Subdivision: Bradley Square
HOA
- Has HOA: Yes
- Amenities included: Common Grounds, Tot Lots/Playground
- Services included: Common Area Maintenance, Road Maintenance
- HOA fee: $85 monthly
- HOA name: BRADLEY SQUARE
Location
- Region: Manassas
Financial & listing details
- Price per square foot: $280/sqft
- Tax assessed value: $510,600
- Annual tax amount: $4,908
- Date on market: 10/19/2025
- Listing agreement: Exclusive Right To Sell
- Ownership: Fee Simple
Price history
| Date | Event | Price |
|---|---|---|
| 1/26/2026 | Listing removed | $850 |
Source: Bright MLS #VAPW2109978 Report a problem | ||
| 1/14/2026 | Listed for rent | $850 |
Source: Bright MLS #VAPW2109978 Report a problem | ||
| 1/5/2026 | Sold | $530,000$280/sqft |
Source:  Bright MLS #VAPW2106030 Report a problem Bright MLS #VAPW2106030 Report a problem | ||
| 1/3/2026 | Pending sale | $530,000$280/sqft |
Source: Bright MLS #VAPW2106030 Report a problem | ||
| 12/4/2025 | Contingent | $530,000$280/sqft |
Source: Bright MLS #VAPW2106030 Report a problem | ||
| 11/20/2025 | Price change | $530,000-0.9%$280/sqft |
Source: Bright MLS #VAPW2106030 Report a problem | ||
| 10/19/2025 | Listed for sale | $535,000+1.9%$282/sqft |
Source: Bright MLS #VAPW2106030 Report a problem | ||
| 10/28/2024 | Sold | $525,000-0.9%$277/sqft |
Source: Bright MLS #VAPW2076424 Report a problem | ||
| 9/28/2024 | Contingent | $530,000$280/sqft |
Source: Bright MLS #VAPW2076424 Report a problem | ||
| 9/27/2024 | Pending sale | $530,000$280/sqft |
Source: Bright MLS #VAPW2076424 Report a problem | ||
| 9/21/2024 | Price change | $530,000-3.6%$280/sqft |
Source: Bright MLS #VAPW2076424 Report a problem | ||
| 9/1/2024 | Listed for sale | $550,000+36.9%$290/sqft |
Source: Bright MLS #VAPW2076424 Report a problem | ||
| 11/21/2019 | Sold | $401,869$212/sqft |
Source: Public Record Report a problem | ||
Public tax history
| Year | Property taxes | Tax assessment |
|---|---|---|
| 2025 | $5,006 +4.2% | $510,600 +5.7% |
| 2024 | $4,805 +3.5% | $483,200 +8.3% |
| 2023 | $4,642 -2.6% | $446,100 +5.8% |
| 2022 | $4,764 +2.5% | $421,500 +10.8% |
| 2021 | $4,648 +6.8% | $380,400 +7.9% |
| 2020 | $4,351 | $352,700 |
Find assessor info on the county website
Neighborhood: 20112
Nearby homes
- $525,0003 bd4 ba1.8k sqft8760 Elsing Green Dr, Manassas, VA 20112Sold
- $599,1003 bd3 ba1.7k sqft10590 Waterbury Woods Way, Manassas, VA 20112Off Market
- $615,0003 bd4 ba2.3k sqft8762 Elsing Green Dr, Manassas, VA 20112Sold
- $552,5003 bd4 ba1.9k sqft10588 Waterbury Woods Way, Manassas, VA 20110Off Market
- $550,0003 bd4 ba1.8k sqft10588 Waterbury Woods Way, Manassas, VA 20112Sold
- $575,2003 bd3 ba1.7k sqft10586 Waterbury Woods Way, Manassas, VA 20112Off Market
- $522,0002 bd3 ba1.4k sqft8757 Elsing Green Dr, Manassas, VA 20112Off Market
- $533,0002 bd4 ba1.8k sqft10725 Shadewell Spring Way, Manassas, VA 20112Sold
Nearby schools
GreatSchools rating
- 7/10Bennett Elementary SchoolGrades: PK-5Distance: 0.3 mi
- 4/10Parkside Middle SchoolGrades: 6-8Distance: 3.2 mi
- 5/10Osbourn Park High SchoolGrades: 9-12Distance: 2.8 mi
Schools provided by the listing agent
- District: Prince William County Public Schools
Source: Bright MLS. This data may not be complete. We recommend contacting the local school district to confirm school assignments for this home.
Get a cash offer in 3 minutes
Find out how much your home could sell for in as little as 3 minutes with a no-obligation cash offer.
Estimated market value
$536,600
Get a cash offer in 3 minutes
Find out how much your home could sell for in as little as 3 minutes with a no-obligation cash offer.
Estimated market value
$536,600
- Virginia
- Prince William County
- Manassas
- 20112
- 8754 Elsing Green Dr
Nearby cities
Nearby neighborhoods
Nearby zip codes
Other Manassas Topics
