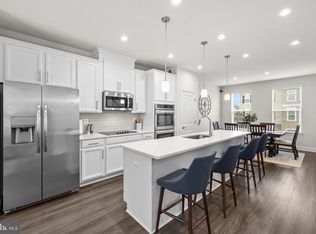
Welcome to this nearly new, beautifully designed townhome offering modern comfort and convenience in every corner. Built in 2019, this home features 3 spacious bedrooms, 3 full bathrooms, and 1 half bath, making it ideal for those seeking a blend of style and practicality. Main Level: Step into the heart of the home where an open-concept living, kitchen, and dining area awaits. Luxury vinyl planks and recessed lighting add a touch of elegance, while the gourmet kitchen is a chef's dream. Stainless steel appliances, pristine white cabinets, a large center island with dual sinks, and stunning gray subway tile backsplash perfectly complement the white Quartz countertops. From the living room area, you can walkout to the back deck, perfect for outdoor entertaining. Entry Level: The entry-level is equally impressive, featuring a bedroom with an ensuite full bath and a washer and dryer for added convenience. This level also provides access to the backyard and the attached one-car garage. Upper Level: Upstairs, you'll find two generous bedroom suites, each with its own private bathroom, offering privacy and comfort for everyone. Community & Location: The community enhances your lifestyle with a small lake, a scenic walking/jogging path, and a splash park for those warm summer days. You'll love the easy access to entertainment, shops, and restaurants, with numerous shopping centers just a short drive away. Parking is never an issue with a one-car garage, a driveway space, and ample unassigned parking available within the community. Don't miss the opportunity to make this stunning townhome yours!
Sold for $525,000
$525,000
8760 Elsing Green Dr, Manassas, VA 20112
3beds
1,896sqft
Townhouse
Built in 2019
1,494 Square Feet Lot
$537,600 Zestimate®
$277/sqft
$3,324 Estimated rent
Home value
$537,600
$511,000 - $564,000
$3,324/mo
Zestimate® history
Owner options
List your home for rent
$3,324/mo
Rent Zestimate®
Find your next renter with Zillow Rental Manager. Plus, with online applications, you can quickly screen prospective tenants – for free.
$3,324/mo
Rent Zestimate®
Refinance and save
$3,309/mo
Est. payment
Refinancing to a lower rate could help reduce your monthly payments and save thousands over the life of the loan.
$3,309/mo
Est. payment
Explore your selling options
Work with a Zillow partner agent
Leverage their expertise and Zillow's premium Showcase listings to get your home seen by more buyers.
Get startedList with your own agent
Get your home in front of millions of buyers by listing it on Zillow.
Learn how to do itSell it yourself
Take full control of how buyers see your home on Zillow by listing For Sale by Owner (FSBO).
List your homeWhat's special
Zillow last checked:
Listing updated:
Listed by:
Pinyo Bhulipongsanon 571-969-6514,
Samson Properties,
Listing Team: The Redstone Group
Bought with:
Joe Nguyen, 0225247806
Pearson Smith Realty LLC
Source: Bright MLS,MLS#: VAPW2076942
Facts & features
Interior
Bedrooms & bathrooms
- Bedrooms: 3
- Bathrooms: 4
- Full bathrooms: 3
- 1/2 bathrooms: 1
- Main level bathrooms: 1
Basement
- Area: 720
Heating
- Central, Electric
Cooling
- Central Air, Electric
Appliances
- Included: Microwave, Dishwasher, Disposal, Dryer, Oven/Range - Electric, Refrigerator, Stainless Steel Appliance(s), Washer, Water Heater, Electric Water Heater
Features
- Basement: Front Entrance,Finished,Garage Access,Heated,Improved,Interior Entry,Exterior Entry,Rear Entrance,Walk-Out Access
- Has fireplace: No
Interior area
- Total structure area: 2,160
- Total interior livable area: 1,896 sqft
- Finished area above ground: 1,440
- Finished area below ground: 456
Property
Parking
- Total spaces: 2
- Parking features: Garage Faces Front, Garage Door Opener, Inside Entrance, Attached, Driveway, On Street
- Attached garage spaces: 1
- Uncovered spaces: 1
- Details: Garage Sqft: 264
Accessibility
- Accessibility features: None
Features
- Levels: Three
- Stories: 3
- Pool features: None
Lot
- Size: 1,494 Square Feet
Details
- Additional structures: Above Grade, Below Grade
- Parcel number: 7794887050
- Zoning: PMR
- Special conditions: Standard
Construction
Type & style
- Home type: Townhouse
- Architectural style: Contemporary
- Property subtype: Townhouse
Materials
- Brick, Vinyl Siding
- Foundation: Slab
- Roof: Shingle
Condition
- New construction: No
- Year built: 2019
Utilities & green energy
- Sewer: Public Sewer
- Water: Public
Community & HOA
Community
- Subdivision: Bradley Square
HOA
- Has HOA: Yes
- HOA fee: $85 monthly
- HOA name: BRADLEY SQUARE
Location
- Region: Manassas
Financial & listing details
- Price per square foot: $277/sqft
- Tax assessed value: $481,300
- Annual tax amount: $4,889
- Date on market: 8/15/2024
- Listing agreement: Exclusive Right To Sell
- Ownership: Fee Simple
Price history
| Date | Event | Price |
|---|---|---|
| 9/9/2024 | Sold | $525,000$277/sqft |
Source:  Bright MLS #VAPW2076942 Report a problem Bright MLS #VAPW2076942 Report a problem | ||
| 8/19/2024 | Pending sale | $525,000$277/sqft |
Source: Bright MLS #VAPW2076942 Report a problem | ||
| 8/15/2024 | Listed for sale | $525,000+34.3%$277/sqft |
Source: Bright MLS #VAPW2076942 Report a problem | ||
| 11/27/2019 | Sold | $390,804$206/sqft |
Source: Public Record Report a problem | ||
Public tax history
| Year | Property taxes | Tax assessment |
|---|---|---|
| 2025 | $4,978 +4% | $507,700 +5.5% |
| 2024 | $4,787 +3.6% | $481,300 +8.4% |
| 2023 | $4,621 -2.6% | $444,100 +5.8% |
| 2022 | $4,744 +2.5% | $419,700 +10.8% |
| 2021 | $4,630 +6.8% | $378,900 +7.9% |
| 2020 | $4,333 | $351,200 |
Find assessor info on the county website
Neighborhood: 20112
Nearby homes
- $615,0003 bd4 ba2.3k sqft8762 Elsing Green Dr, Manassas, VA 20112Sold
- $530,0003 bd4 ba1.8k sqft8754 Elsing Green Dr, Manassas, VA 20112Sold

- $533,0002 bd4 ba1.8k sqft10725 Shadewell Spring Way, Manassas, VA 20112Sold
- $599,1003 bd3 ba1.7k sqft10590 Waterbury Woods Way, Manassas, VA 20112Off Market
- $578,3003 bd4 ba2.4k sqft10723 Shadewell Spring Way, Manassas, VA 20112Off Market
- $584,9003 bd3 ba1.7k sqft8772 Elsing Green Dr, Manassas, VA 20112Off Market
- $567,8003 bd3 ba1.7k sqft8759 Elsing Green Dr, Manassas, VA 20112Off Market
- $525,0003 bd4 ba1.8k sqft8761 Elsing Green Dr, Manassas, VA 20112Sold
Nearby schools
GreatSchools rating
- 7/10Bennett Elementary SchoolGrades: PK-5Distance: 0.3 mi
- 4/10Parkside Middle SchoolGrades: 6-8Distance: 3.2 mi
- 5/10Osbourn Park High SchoolGrades: 9-12Distance: 2.8 mi
Schools provided by the listing agent
- Elementary: Bennett
- Middle: Parkside
- High: Osbourn Park
- District: Prince William County Public Schools
Source: Bright MLS. This data may not be complete. We recommend contacting the local school district to confirm school assignments for this home.
Get a cash offer in 3 minutes
Find out how much your home could sell for in as little as 3 minutes with a no-obligation cash offer.
Estimated market value
$537,600
Get a cash offer in 3 minutes
Find out how much your home could sell for in as little as 3 minutes with a no-obligation cash offer.
Estimated market value
$537,600
- Virginia
- Prince William County
- Manassas
- 20112
- 8760 Elsing Green Dr
Nearby cities
Nearby neighborhoods
Nearby zip codes
Other Manassas Topics
