Welcome to 87-55 114th Street, a spacious, detached single-family home in the heart of Richmond Hill. This well-maintained residence offers 5 bedrooms and 4.5 bathrooms with a flexible layout across three full floors, making it especially well-suited for multi-generational living or those seeking extra room to spread out.
Three separate entrances enhance everyday convenience and privacy, while the full finished basement provides excellent potential for extended family use, additional living space, or a recreation area. A detached 2-car garage and generous yard space offer ample room for parking, storage, and outdoor enjoyment.
Ideally situated, this home places you walking distance to shopping, restaurants, schools, and public transportation options, helping make your daily commute and errands more convenient. This move-in-ready property is a fantastic opportunity for buyers looking for space, comfort, and a prime Richmond Hill location; come see all that it has to offer.
Pending
$979,999
8755 114th Street, Richmond Hill, NY 11418
5beds
1,830sqft
Single Family Residence, Residential
Built in 1930
4,400 Square Feet Lot
$-- Zestimate®
$536/sqft
$-- HOA
What's special
Generous yard spaceFull finished basementThree separate entrances
- 62 days |
- 79 |
- 2 |
Zillow last checked:
Listing updated:
Listed by:
Real Broker NY LLC 855-450-0442,
Stephen Aponte Jr 631-383-1059
Source: OneKey® MLS as distributed by MLS GRID,MLS#: 992321
Facts & features
Interior
Bedrooms & bathrooms
- Bedrooms: 5
- Bathrooms: 5
- Full bathrooms: 4
- 1/2 bathrooms: 1
Heating
- Natural Gas, Steam
Cooling
- Wall/Window Unit(s)
Appliances
- Included: Cooktop, Dishwasher, Dryer, ENERGY STAR Qualified Appliances, Gas Cooktop, Gas Oven, Microwave, Refrigerator, Washer
- Laundry: Washer/Dryer Hookup
Features
- First Floor Bedroom, First Floor Full Bath, Built-in Features, Eat-in Kitchen, Entrance Foyer, High Speed Internet, Open Floorplan, Open Kitchen, Primary Bathroom, Master Downstairs, Walk Through Kitchen
- Basement: Finished,Full,Walk-Out Access
- Attic: Crawl
- Has fireplace: No
Interior area
- Total structure area: 1,830
- Total interior livable area: 1,830 sqft
Property
Parking
- Total spaces: 5
- Parking features: Driveway
- Garage spaces: 2
- Has uncovered spaces: Yes
Lot
- Size: 4,400 Square Feet
Details
- Parcel number: 093040050
- Special conditions: None
Construction
Type & style
- Home type: SingleFamily
- Architectural style: Colonial
- Property subtype: Single Family Residence, Residential
Materials
- Aluminum Siding
Condition
- Year built: 1930
Utilities & green energy
- Sewer: Public Sewer
- Water: Public
- Utilities for property: Cable Available, Cable Connected, Electricity Available, Electricity Connected, Natural Gas Available, Natural Gas Connected, Sewer Available, Sewer Connected, Trash Collection Public, Water Available, Water Connected
Community & HOA
HOA
- Has HOA: No
Location
- Region: Jamaica
Financial & listing details
- Price per square foot: $536/sqft
- Tax assessed value: $49,680
- Annual tax amount: $7,209
- Date on market: 4/29/2026
- Cumulative days on market: 68 days
- Listing agreement: Exclusive Right To Sell
- Electric utility on property: Yes
Estimated market value
Not available
Estimated sales range
Not available
Not available
Price history
| Date | Event | Price |
|---|---|---|
| 5/21/2026 | Pending sale | $979,999$536/sqft |
Source:  OneKey® MLS as distributed by MLS GRID #992321 Report a problem OneKey® MLS as distributed by MLS GRID #992321 Report a problem | ||
| 5/12/2026 | Listing removed | $979,999$536/sqft |
Source: OneKey® MLS as distributed by MLS GRID #992321 Report a problem | ||
| 4/29/2026 | Listed for sale | $979,999$536/sqft |
Source: OneKey® MLS as distributed by MLS GRID #992321 Report a problem | ||
Public tax history
| Year | Property taxes | Tax assessment |
|---|---|---|
| 2020 | $6,434 +1.4% | $47,820 -2.8% |
| 2019 | $6,343 +2.5% | $49,200 +66.3% |
| 2018 | $6,190 +8.1% | $29,592 +5.4% |
| 2017 | $5,725 | $28,084 +6% |
| 2016 | -- | $26,496 |
| 2015 | -- | $26,496 +1.4% |
| 2014 | -- | $26,139 |
Find assessor info on the county website
Monthly payment
Climate risks
Neighborhood: Richmond Hill
Nearby schools
GreatSchools rating
- 5/10Ps 90 Horace MannGrades: PK-5Distance: 0.3 mi
- 7/10Ms 137 America S School Of HeroesGrades: 6-8Distance: 1.3 mi
- 4/10Richmond Hill High SchoolGrades: 9-12Distance: 0.1 mi
Schools provided by the listing agent
- Elementary: Ps 56 Harry Eichler
- Middle: Ms 137 America'S School-Heroes
- High: Richmond Hill High School
Source: OneKey® MLS as distributed by MLS GRID. This data may not be complete. We recommend contacting the local school district to confirm school assignments for this home.
- $797,000-- bd-- ba1.8k sqft8755 114th St, Jamaica, NY 11418Off Market
- $883,700-- bd-- ba1.8k sqft8736 114th St, Richmond Hill, NY 11418Off Market
- $710,0006 bd4 ba2.2k sqft8726 114th St, Richmond Hill, NY 11418Sold

- $1,100,300-- bd-- ba2.7k sqft8722 114th St, Richmond Hill, NY 11418Off Market
- $1,056,1006 bd3 ba2.4k sqft8742 114th St, Richmond Hill, NY 11418Off Market
- $1,011,700-- bd-- ba2.2k sqft8748 114th St, Richmond Hill, NY 11418Off Market
- $--2 bd1 ba850 sqft8764 115th St FLOOR 2, Richmond Hill, NY 11418Off Market
- $--2 bd1 ba-- sqft87-64 115th St FLOOR 2, Richmond Hill, NY 11418Off Market
A local agent can set up tours, give advice and negotiate with sellers.
Similar homes
- $949,0004 bd4 ba2k sqft19614 104th Avenue, Saint Albans, NY 11412For Sale
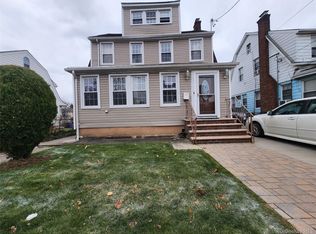
 MLS ID #1006884, Ajibola Ajayi, Listing by: Voro LLC. OneKey® MLS as distributed by MLS GRID
 - $1,195,0006 bd4 ba2.2k sqft10411 89th Avenue, Richmond Hill, NY 11418For Sale
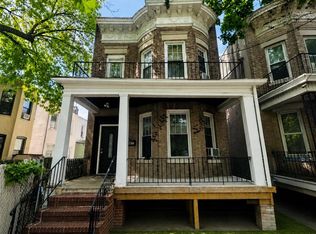 MLS ID #882493, Tonni Riaj, Listing by: Charles Rutenberg Realty Inc. OneKey® MLS as distributed by MLS GRID
 - $949,0004 bd3 ba1.4k sqft103-16 89th Street, Ozone Park, NY 11417For Sale
 MLS ID #1007599, Shahnewaz Qurashi, Listing by: Exit Realty Prime. OneKey® MLS as distributed by MLS GRID
 - $923,0005 bd2 ba1.5k sqft105-52 88th Street, Ozone Park, NY 11417For Sale
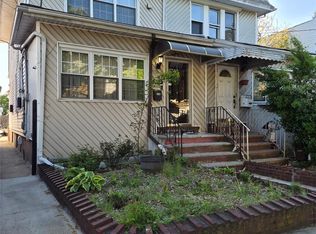 MLS ID #997119, Shaikh M. Islam, Listing by: Winzone Realty Inc. OneKey® MLS as distributed by MLS GRID
 - $869,0004 bd4 ba1.6k sqft100-49 198th Street, Hollis, NY 11423For SaleMLS ID #1024452, Saif Ahmed, Listing by: Exit Realty Prime. OneKey® MLS as distributed by MLS GRID
- $950,0006 bd3 ba1.4k sqft109-33 135th Street, South Ozone Park, NY 11420For SaleMLS ID #1018894, Nari Deo, Listing by: Partners A N Inc. OneKey® MLS as distributed by MLS GRID
- $999,0007 bd2 ba2k sqft8675 80th Street, Woodhaven, NY 11421For SaleMLS ID #987221, Rajesh Persaud, Listing by: Century 21 Monticello Realty. OneKey® MLS as distributed by MLS GRID
- $968,0006 bd3 ba1.8k sqft505 E 54th St, Brooklyn, NY 11203ActiveMLS ID #S1836094, Barbara Horan, Listing by: Remax Edge. StreetEasy
- $848,9003 bd2 ba1.1k sqft9726 133rd Street, Richmond Hill S., NY 11419For SaleMLS ID #959548, Rommel L. Vazquez, Listing by: Winzone Realty Inc. OneKey® MLS as distributed by MLS GRID
- $899,9996 bd2 ba2.2k sqft10913 127, South Ozone Park, NY 11420For SaleMLS ID #1017270, Shahroz A. Syed, Listing by: Voro LLC. OneKey® MLS as distributed by MLS GRID
- $850,0003 bd1 ba1.3k sqft94-19 Pitkin Avenue, Ozone Park, NY 11417For SaleMLS ID #1017072, Maria Jeremenko, Listing by: Stephen Joseph Properties. OneKey® MLS as distributed by MLS GRID
- $1,195,0006 bd2 ba2.3k sqft9414 113th Street, Richmond Hill S., NY 11419For SaleMLS ID #984190, Joseph DeVito ABR, Listing by: Keller Williams Realty Greater. OneKey® MLS as distributed by MLS GRID
- $998,0004 bd2 ba950 sqft41-51 54th Street, Woodside, NY 11377For SaleMLS ID #1021108, Xuemei Li, Listing by: Century Homes Realty Group LLC. OneKey® MLS as distributed by MLS GRID
- $1,075,0008 bd3 ba2.1k sqft111-32 118th Street, South Ozone Park, NY 11420For SaleMLS ID #984548, Arnold I. Ogir, Listing by: Nationwide Homes LLC. OneKey® MLS as distributed by MLS GRID
- $779,9993 bd2 ba1.3k sqft13222 101st Avenue, Richmond Hill S., NY 11419For SaleMLS ID #949170, Khalidah Arifee, Listing by: Property Professionals Realty. OneKey® MLS as distributed by MLS GRID
- $1,150,0004 bd2 ba1.1k sqft82-30 168th Street, Jamaica, NY 11432For SaleMLS ID #1016882, Chung Chi Hsiung, Listing by: Winzone Realty Inc. OneKey® MLS as distributed by MLS GRID
- $749,0004 bd3 ba1.6k sqft160-06 111th Avenue, Jamaica, NY 11433For SaleMLS ID #1024139, Margaret Gilhooly Pidala, Listing by: Century 21 Milestone Team Rlty. OneKey® MLS as distributed by MLS GRID
- $999,9997 bd4 ba1.6k sqft11715 200th Street, Saint Albans, NY 11412For SaleMLS ID #940305, Clovis B. Nelson, Listing by: LA Rosa Realty New York LLC. OneKey® MLS as distributed by MLS GRID
- $849,0003 bd3 ba1.3k sqft7854 75th Street, Glendale, NY 11385For SaleMLS ID #989104, Cody Macaluso, Listing by: Macaluso Realty. OneKey® MLS as distributed by MLS GRID
- $974,9996 bd4 ba2.4k sqft11626 Merrick Blvd, Jamaica, NY 11434For SaleMLS ID #11630093, Gopaul Sewnarine, Listing by: Gopaul Sewnarine Licensed Real Estate Broker. NY State MLS
