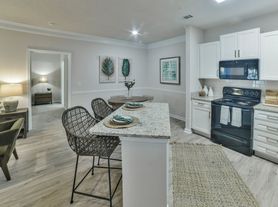

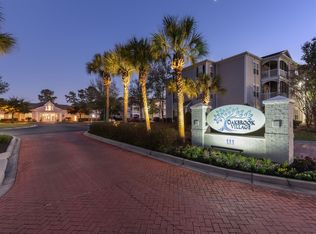
Beautiful and spacious two-story home made for increased tranquility and modern living. The first floor features a gracious open-concept layout shared among the chef-ready kitchen with granite countertops, dining room, and airy family room. A rear door leads out to a patio for serene outdoor activities. Two upper-level bedrooms are arranged near a full bathroom, while down the hall is a conveniently located laundry room and the sprawling owner's suite with a large walk-in closet and en-suite bath. The layout is an entertainers dream with 1/2 bath and common area downstairs for guests and the entire sleeping and laundry space separated to the upstairs.
Other amenities include:
Plantation Window Shutters
Ring Video Doorbell and Floodlight Camera for Added Security
Schlege Encode WiFi Keypad Deadbolt
Level 2 Capable EV Charge Port in the Garage (EV charger not provided)
Garage Door Opener
Located in the new Lennar development Patriot Park, this property is highly accessible to local restaurants and shopping, as well as Bosch, Boeing, and the Air Force Base.
Tenant is responsible for establishing the following utilities:
Water & Sewer
Electric (Gas is not available)
Trash
Internet & Entertainment
Completed Zillow applications are required for showings. Various lease terms are available.
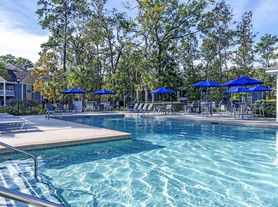
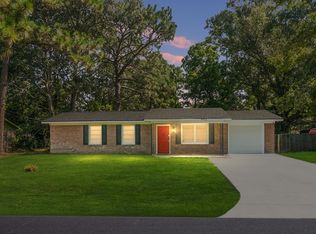
(Listing photos are stock from sale and may or may not accurately reflect space.)
Tenant is responsible for establishing the following utilities:
Water & Sewer
Electric (Gas is not available)
Trash
Internet & Entertainment
Townhouse for rent
Accepts Zillow applications
$2,500/moFees may apply
8755 Silver Perch Ln, North Charleston, SC 29420
3beds
1,805sqft
Price may not include required fees and charges. Price shown reflects the lease term provided. Learn more|
Townhouse
Available Thu Oct 1 2026
Cats, dogs OK
Air conditioner, central air
Hookups laundry
Attached garage parking
Central, forced air
What's special
Garage door openerPlantation window shuttersGracious open-concept layoutTwo upper-level bedroomsConveniently located laundry roomAiry family room
- 20 hours |
- -- |
- -- |
Zillow last checked:
Listing updated:
Travel times
Facts & features
Interior
Bedrooms & bathrooms
- Bedrooms: 3
- Bathrooms: 3
- Full bathrooms: 2
- 1/2 bathrooms: 1
Heating
- Central, Forced Air
Cooling
- Air Conditioner, Central Air
Appliances
- Included: Dishwasher, Freezer, Microwave Oven, Oven, Refrigerator
- Laundry: Hookups
Features
- Walk In Closet
- Flooring: Carpet, Hardwood
- Windows: Shutters
Interior area
- Total interior livable area: 1,805 sqft
Property
Parking
- Parking features: Attached, Garage
- Has attached garage: Yes
- Details: Contact manager
Features
- Exterior features: Ring Video Doorbell and Floodlight Camera, Schlege Encode WiFi Keypad Deadbolt, Walk In Closet
Details
- Additional structures: Garage(s)
Construction
Type & style
- Home type: Townhouse
- Property subtype: Townhouse
Building
Management
- Pets allowed: Yes
Community & HOA
Location
- Region: North Charleston
Financial & listing details
- Lease term: 1 Year
Price history
| Date | Event | Price |
|---|---|---|
| 9/7/2026 | Listed for rent | $2,500+13.6%$1/sqft |
Source: Zillow Rentals Report a problem | ||
| 5/30/2025 | Listing removed | $2,200$1/sqft |
Source: Zillow Rentals Report a problem | ||
| 5/17/2025 | Price change | $2,200+4.8%$1/sqft |
Source: Zillow Rentals Report a problem | ||
| 5/8/2025 | Price change | $2,100-8.7%$1/sqft |
Source: Zillow Rentals Report a problem | ||
| 3/20/2025 | Listed for rent | $2,300$1/sqft |
Source: Zillow Rentals Report a problem | ||
| 3/17/2025 | Sold | $296,400-1.5%$164/sqft |
Source:  CTMLS #25002158 Report a problem CTMLS #25002158 Report a problem | ||
| 2/21/2025 | Pending sale | $300,990$167/sqft |
Source: CTMLS #25002158 Report a problem | ||
| 2/19/2025 | Price change | $300,990+1.5%$167/sqft |
Source: CTMLS #25002158 Report a problem | ||
| 2/13/2025 | Price change | $296,490-1.5%$164/sqft |
Source: CTMLS #25002158 Report a problem | ||
| 2/13/2025 | Price change | $300,990+0.2%$167/sqft |
Source:  Lennar Homes Report a problem Lennar Homes Report a problem | ||
| 2/2/2025 | Price change | $300,490+0.2%$166/sqft |
Source: Lennar Homes Report a problem | ||
| 1/28/2025 | Listed for sale | $299,990$166/sqft |
Source: CTMLS #25002158 Report a problem | ||
Neighborhood: 29420
Nearby schools
GreatSchools rating
- 7/10Fort Dorchester Elementary SchoolGrades: PK-5Distance: 1.1 mi
- 3/10River Oaks Middle SchoolGrades: 6-8Distance: 1.3 mi
- 8/10Fort Dorchester High SchoolGrades: 9-12Distance: 0.7 mi