Skip main navigation
Sold for $569,000
  • $569,000

    8756 Withersfield Ct, Springboro, OH 45066

    5beds
    3,508sqft
    Single Family Residence
    Built in 1984
    0.75 Acres Lot
    $586,800 Zestimate®
    $162/sqft
    $3,605 Estimated rent

    Home value

    $586,800

    $557,000 - $622,000

    $3,605/mo

    Zestimate® history
    Loading
    Loading...

    Owner options

    List your home for rent

    $3,605/mo

    Rent Zestimate®

    Find your next renter with Zillow Rental Manager. Plus, with online applications, you can quickly screen prospective tenants – for free.

    Learn more

    $3,605/mo

    Rent Zestimate®

    Refinance and save

    $3,062/mo

    Est. payment

    Refinancing to a lower rate could help reduce your monthly payments and save thousands over the life of the loan.

    See today's rates

    $3,062/mo

    Est. payment

    Explore your selling options

    Work with a Zillow partner agent

    Leverage their expertise and Zillow's premium Showcase listings to get your home seen by more buyers.

    Get started

    List with your own agent

    Get your home in front of millions of buyers by listing it on Zillow.

    Learn how to do it

    Sell it yourself

    Take full control of how buyers see your home on Zillow by listing For Sale by Owner (FSBO).

    List your home

    What's special

    Gas fireplaceSpacious bedroomsHalf bathRec room areaLarge back deckFront studyHuge primary bedroom
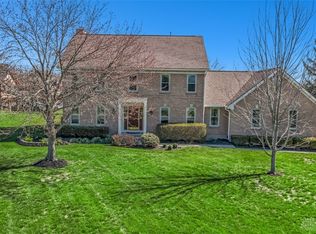
    Fantastic 5 Bedroom home with finished basement in Woodland Greens * Large Welcoming Foyer opens to Living Room and front study, plenty of closet space * Study has beautiful built-in bookshelves and a closet - could be used as a 6th bedroom * All new tile throughout main floor provides the look of wood and durability * Front Living Room and Gas Fireplace open into the Dining room * Lots of cabinet space in the Updated Kitchen with an island, granite counters, marble backsplash and pantry * Lovely Breakfast Room with natural light * Relax in the back Family room with a wood burning fireplace and direct access to the backyard * First Floor Half Bath * Main floor Laundry Room with Sink * Carpet on second floor New 2024 * Upstairs Huge Primary Bedroom with 14’ Vaulted Ceiling, skylights for wonderful natural lighting and a walk-in closet * Spa-like En-suite Bath remodeled 2024 - double vanities, huge frameless walk-in shower, linen closet * Three Additional Spacious Bedrooms, all with walk-in closets, and Hall Bath Upstairs * Finished Basement with fantastic bar for entertaining in the Rec Room Area, Wine storage and the fifth bedroom with egress and closet * You will love the large back deck that overlooks the fenced-in backyard * Backyard extends approximately 30 feet beyond the fence line * 3 Car Garage * Exterior painted Summer 2023 * Main HVAC unit (2 years) * Springboro Schools * Clearcreek Township * Come see this home today!

    Zillow last checked:

    Listing updated:

    Listed by:

    Mark G Rosko (937)530-4904,

    Keller Williams Community Part,

    Laura Brown 937-469-3820,

    Keller Williams Community Part

    Bought with:

    Ashley Galloway, 2023003121

    Sibcy Cline Inc.

    Source: DABR MLS,MLS#: 912556MLS LogoOriginating MLS: Dayton Area Board of REALTORS

    Facts & features

    Interior

    Bedrooms & bathrooms
    • Bedrooms: 5
    • Bathrooms: 3
    • Full bathrooms: 2
    • 1/2 bathrooms: 1
    • Main level bathrooms: 1
    Primary bedroom
    • Level: Second
    • Dimensions: 20 x 15
    Bedroom
    • Level: Second
    • Dimensions: 13 x 10
    Bedroom
    • Level: Second
    • Dimensions: 12 x 12
    Bedroom
    • Level: Second
    • Dimensions: 12 x 12
    Bedroom
    • Level: Basement
    • Dimensions: 13 x 13
    Breakfast room nook
    • Level: Main
    • Dimensions: 11 x 12
    Dining room
    • Level: Main
    • Dimensions: 17 x 12
    Entry foyer
    • Level: Main
    • Dimensions: 10 x 9
    Family room
    • Level: Main
    • Dimensions: 23 x 14
    Kitchen
    • Level: Main
    • Dimensions: 15 x 16
    Laundry
    • Level: Main
    • Dimensions: 7 x 8
    Living room
    • Level: Main
    • Dimensions: 20 x 13
    Office
    • Level: Main
    • Dimensions: 15 x 10
    Recreation
    • Level: Basement
    • Dimensions: 28 x 14
    Heating
    • Natural Gas
    Cooling
    • Central Air
    Appliances
    • Included: Built-In Oven, Cooktop, Dishwasher, Disposal, Microwave, Refrigerator, Wine Cooler, Gas Water Heater
    Features
    • Ceiling Fan(s), Granite Counters, Kitchen Island, Kitchen/Family Room Combo, Pantry, Vaulted Ceiling(s), Walk-In Closet(s)
    • Windows: Skylight(s)
    • Basement: Full,Finished
    • Number of fireplaces: 2
    • Fireplace features: Two
    Interior area
    • Total structure area: 3,508
    • Total interior livable area: 3,508 sqft

    Property

    Parking
    • Total spaces: 3
    • Parking features: Attached, Garage, Garage Door Opener
    • Attached garage spaces: 3
    Features
    • Levels: Two
    • Stories: 2
    • Patio & porch: Deck
    • Exterior features: Deck, Fence, Storage
    Lot
    • Size: 0.75 Acres
    Details
    • Additional structures: Shed(s)
    • Parcel number: 04082530030
    • Zoning: Residential
    • Zoning description: Residential

    Construction

    Type & style
    • Home type: SingleFamily
    • Property subtype: Single Family Residence
    Materials
    • Brick, Synthetic Stucco
    Condition
    • Year built: 1984

    Utilities & green energy

    • Water: Public
    • Utilities for property: Natural Gas Available, Sewer Available, Water Available

    Community & neighborhood

    Location
    • Region: Springboro
    • Subdivision: Woodland Greens 2-5

    HOA & financial

    HOA
    • Has HOA: Yes
    • HOA fee: $125 annually

    Price history

    DateEventPrice
    7/5/2024Sold$569,000$162/sqft
    Source: DABR MLS #912556 Report a problem
    6/6/2024Pending sale$569,000$162/sqft
    Source: DABR MLS #912556 Report a problem
    6/4/2024Listed for sale$569,000+149.6%$162/sqft
    Source: DABR MLS #912556 Report a problem
    1/21/1998Sold$228,000$65/sqft
    Source: Public Record Report a problem

    Public tax history

    YearProperty taxesTax assessment
    2025$7,014 +20.8%$163,120 +14.2%
    2024$5,809 +16%$142,880 +27.3%
    2023$5,008 +1.4%$112,270 +0%
    2022$4,939 +7%$112,269
    2021$4,615 +2.9%$112,269 +18%
    2020$4,484 +7.9%$95,144
    2019$4,154 -0.3%$95,144
    2018$4,168 +11%$95,144 +23.4%
    2017$3,755 -3.9%$77,119
    2016$3,907 +0%$77,119
    2015$3,906 -2.6%$77,119 +3%
    2014$4,012 +0%$74,870 -20%
    2013$4,011 -2.4%$93,610
    2012$4,109 -4.5%$93,610
    2011$4,304 +2.1%$93,610
    2010$4,216 $93,610
    2009-- $93,610
    2008-- $93,610
    2007-- $93,610 +8.3%
    2006-- $86,460 +0.9%
    2005-- $85,650
    2004-- $85,650
    2003-- $85,650 +5.9%
    2002-- $80,900
    2001-- $80,900 -12.7%
    2000-- $92,660 -4.8%
    1999-- $97,290

    Find assessor info on the county website

    Neighborhood: 45066

    Nearby schools

    GreatSchools rating
    Schools provided by the listing agent
    • District: Springboro

    Source: DABR MLS. This data may not be complete. We recommend contacting the local school district to confirm school assignments for this home.

    Get a cash offer in 3 minutes
    Find out how much your home could sell for in as little as 3 minutes with a no-obligation cash offer.
    Estimated market value
    $586,800
    Get a cash offer in 3 minutes
    Find out how much your home could sell for in as little as 3 minutes with a no-obligation cash offer.
    Estimated market value
    $586,800