Skip main navigation
Sold for $592,000
  • $592,000

    8800 Withersfield Ct, Springboro, OH 45066

    4beds
    3,698sqft
    Single Family Residence
    Built in 1987
    0.62 Acres Lot
    $594,900 Zestimate®
    $160/sqft
    $4,832 Estimated rent

    Home value

    $594,900

    $565,000 - $625,000

    $4,832/mo

    Zestimate® history
    Loading
    Loading...

    Owner options

    List your home for rent

    $4,832/mo

    Rent Zestimate®

    Find your next renter with Zillow Rental Manager. Plus, with online applications, you can quickly screen prospective tenants – for free.

    Learn more

    $4,832/mo

    Rent Zestimate®

    Refinance and save

    $3,180/mo

    Est. payment

    Refinancing to a lower rate could help reduce your monthly payments and save thousands over the life of the loan.

    See today's rates

    $3,180/mo

    Est. payment

    Explore your selling options

    Work with a Zillow partner agent

    Leverage their expertise and Zillow's premium Showcase listings to get your home seen by more buyers.

    Get started

    List with your own agent

    Get your home in front of millions of buyers by listing it on Zillow.

    Learn how to do it

    Sell it yourself

    Take full control of how buyers see your home on Zillow by listing For Sale by Owner (FSBO).

    List your home

    What's special

    Privacy fenceStorage shedInviting entrywayStainless steel appliancesGranite countertopsThree-car side entry garageClassic wooden staircase
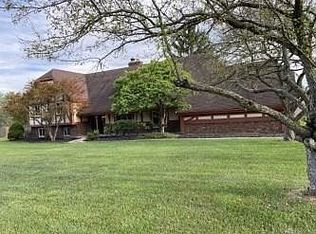
    Discover unparalleled comfort and leisure at this magnificent 4-bedroom, brick home nestled in the heart of SPRINGBORO! Located in Woodland Greens, a true oasis awaits! With almost 4,000 square feet of meticulously designed living space across two stories and a finished lower level, perfectly situated on over a half acre lot with an incredible back yard including an in ground, heated pool & patio for the absolute PERFECT space! This charming single-family home effortlessly combines elegance with modern amenities, offering an exceptional lifestyle for its future owners. The inviting entryway showcases polished wood flooring and a classic wooden staircase, leading to a vibrant interior. The spacious kitchen features rich wood cabinetry, granite countertops, and stainless steel appliances - including a dishwasher, range, and refrigerator. A bright bay window fills the space with natural light, perfect for casual meals or morning coffee. The living areas are thoughtfully designed for both relaxation and entertaining, highlighted by lustrous wood flooring and a cozy gas fireplace. Retreat to any of the four bedrooms, each providing comfort and ample natural light, with ceiling fans. The bathrooms not only functional and clean, but the owner's bath is renovated with modern updates. Outdoor living is elevated with an in-ground pool, an inviting patio, and a well-maintained lawn equipped with a sprinkler system, creating an idyllic setting for all your entertainment. The property also includes a storage shed, a three-car side entry garage, and a freshly power-washed concrete driveway, providing ample space for vehicles and storage. Experience the perfect blend of suburban tranquility and sophisticated living in this remarkable Springboro home! *Hot Water Heater (2024) *Water Softener (2024) *Chimney (2023) *Furnace (2022) *Air Conditioner (2021) *Sump Pump (2020) *Privacy Fence (2020) *Garage Floor Coating & Deck coating (2020) *Heated pool (2015) *Roof (2015)

    Zillow last checked:

    Listing updated:

    Listed by:

    Kelly M Goonan (937)530-4904,

    Keller Williams Community Part

    Bought with:

    Austin R Castro, 2011001321

    Coldwell Banker Heritage

    Source: DABR MLS,MLS#: 954801MLS LogoOriginating MLS: Dayton Area Board of REALTORS

    Facts & features

    Interior

    Bedrooms & bathrooms
    • Bedrooms: 4
    • Bathrooms: 4
    • Full bathrooms: 3
    • 1/2 bathrooms: 1
    • Main level bathrooms: 1
    Primary bedroom
    • Level: Second
    • Dimensions: 18 x 13
    Bedroom
    • Level: Second
    • Dimensions: 11 x 10
    Bedroom
    • Level: Second
    • Dimensions: 14 x 12
    Bedroom
    • Level: Second
    • Dimensions: 13 x 12
    Breakfast room nook
    • Level: Main
    • Dimensions: 13 x 10
    Dining room
    • Level: Main
    • Dimensions: 12 x 12
    Entry foyer
    • Level: Main
    • Dimensions: 12 x 8
    Family room
    • Level: Lower
    • Dimensions: 32 x 12
    Great room
    • Level: Main
    • Dimensions: 24 x 16
    Kitchen
    • Level: Main
    • Dimensions: 13 x 13
    Office
    • Level: Main
    • Dimensions: 14 x 12
    Other
    • Level: Lower
    • Dimensions: 16 x 10
    Recreation
    • Level: Lower
    • Dimensions: 30 x 12
    Utility room
    • Level: Main
    • Dimensions: 15 x 8
    Heating
    • Forced Air
    Cooling
    • Central Air
    Appliances
    • Included: Dryer, Dishwasher, Microwave, Range, Refrigerator, Washer, Gas Water Heater
    Features
    • Ceiling Fan(s), Granite Counters, High Speed Internet, Kitchen/Family Room Combo, Walk-In Closet(s)
    • Windows: Double Hung
    • Basement: Finished
    • Number of fireplaces: 1
    • Fireplace features: One, Gas
    Interior area
    • Total structure area: 3,698
    • Total interior livable area: 3,698 sqft

    Property

    Parking
    • Total spaces: 3
    • Parking features: Attached, Garage, Garage Door Opener
    • Attached garage spaces: 3
    Features
    • Levels: Two
    • Stories: 2
    • Patio & porch: Deck, Patio
    • Exterior features: Deck, Fence, Pool, Patio, Storage
    • Pool features: In Ground, Pool
    Lot
    • Size: 0.62 Acres
    • Dimensions: 134 x 230 x 301 x 105
    Details
    • Additional structures: Shed(s)
    • Parcel number: 0408253001
    • Zoning: Residential
    • Zoning description: Residential

    Construction

    Type & style
    • Home type: SingleFamily
    • Architectural style: Traditional
    • Property subtype: Single Family Residence
    Materials
    • Brick
    Condition
    • Year built: 1987

    Community & neighborhood

    Security
    • Security features: Smoke Detector(s)
    Location
    • Region: Springboro
    • Subdivision: Woodland Greens 2-5

    HOA & financial

    HOA
    • Has HOA: Yes
    • HOA fee: $125 annually

    Other

    Other facts
    • Listing terms: Conventional,VA Loan

    Price history

    DateEventPrice
    5/1/2026Sold$592,000-1.3%$160/sqft
    Source: DABR MLS #954801 Report a problem
    3/28/2026Pending sale$600,000$162/sqft
    Source: DABR MLS #954801 Report a problem
    3/26/2026Listed for sale$600,000+107%$162/sqft
    Source: DABR MLS #954801 Report a problem
    1/24/2011Listing removed$289,900$78/sqft
    Source: Coldwell Banker Heritage Realtors #471510 Report a problem
    12/30/2010Listed for sale$289,900+1%$78/sqft
    Source: Coldwell Banker Heritage Realtors #471510 Report a problem
    11/19/2010Sold$287,000-1%$78/sqft
    Source: Cincy MLS #1223751 Report a problem
    10/29/2010Price change$289,900-1.7%$78/sqft
    Source: Coldwell Banker Heritage Realtors #471510 Report a problem
    8/25/2010Price change$294,900-1.7%$80/sqft
    Source: Coldwell Banker Heritage Realtors #471510 Report a problem
    7/24/2010Price change$299,900-7.4%$81/sqft
    Source: Coldwell Banker Heritage Realtors #471510 Report a problem
    6/4/2010Listed for sale$324,000-1.8%$88/sqft
    Source: Coldwell Banker Heritage Realtors #471510 Report a problem
    6/22/2009Listing removed$329,900$89/sqft
    Source: Heritage Realtors #431794 Report a problem
    2/22/2009Listed for sale$329,900$89/sqft
    Source: Coldwell Banker Heritage Realtors #431794 Report a problem

    Public tax history

    YearProperty taxesTax assessment
    2025$6,581 +5.2%$153,700
    2024$6,255 +13.3%$153,700 +24.4%
    2023$5,519 +1.4%$123,540 +0%
    2022$5,443 +7%$123,536
    2021$5,085 +2.9%$123,536 +18%
    2020$4,941 +7.9%$104,692
    2019$4,578 -0.3%$104,692
    2018$4,593 +5.8%$104,692 +17.6%
    2017$4,340 -3.9%$89,019
    2016$4,515 +6%$89,019 +5.9%
    2015$4,258 -2.6%$84,060 +3%
    2014$4,373 +0%$81,610 -20%
    2013$4,371 -2.4%$102,040
    2012$4,479 -0.5%$102,040 +4.3%
    2011$4,499 +2.1%$97,870
    2010$4,408 $97,870
    2009-- $97,870
    2008$4,803 $97,870
    2007-- $97,870 +9.5%
    2006-- $89,400 +2%
    2005-- $87,680
    2004-- $87,680
    2003-- $87,680 +5.9%
    2002-- $82,830
    2001-- $82,830
    2000-- $82,830 -8.9%
    1999-- $90,930

    Find assessor info on the county website

    Neighborhood: 45066

    Nearby schools

    GreatSchools rating
    Schools provided by the listing agent
    • District: Springboro

    Source: DABR MLS. This data may not be complete. We recommend contacting the local school district to confirm school assignments for this home.

    Get a cash offer in 3 minutes
    Find out how much your home could sell for in as little as 3 minutes with a no-obligation cash offer.
    Estimated market value
    $594,900
    Get a cash offer in 3 minutes
    Find out how much your home could sell for in as little as 3 minutes with a no-obligation cash offer.
    Estimated market value
    $594,900