Welcome to The Estates at Highland Reserve - a limited 16 homesite community by DSLD Homes with lots over half an acre and no HOA - with close proximity to Nashville & Clarksville! Designed with comfort in mind, the "Jacob H" floor plan offers a smart approach to modern living. This impressive 4-bedroom, 3-bath home spans 3,013 square feet and blends thoughtful design with lasting style. The open-concept layout creates a seamless connection between the kitchen, dining, and living areas, making it ideal for everyday living and entertaining alike. Recessed lighting throughout the kitchen and living room enhances the bright, airy feel at the center of the home. The private primary suite serves as a relaxing retreat, complete with a spacious walk-in closet, dual vanities, and a separate walk-in shower. Three additional bedrooms and two full bathrooms offer plenty of flexibility for guests, family members, or a home office. Functional features such as a mudroom with boot bench and drop zone add everyday convenience, while the covered rear patio provides an inviting outdoor extension perfect for relaxing or hosting year-round. Welcome to the Estates at Highland Reserves!
Closed
$561,990
8757 Turnbull Dr Lot 196, Pleasant View, TN 37146
4beds
3,013sqft
Single Family Residence, Residential
Built in 2026
0.56 Acres Lot
$566,500 Zestimate®
$187/sqft
$3,156 Estimated rent
Home value
$566,500
$499,000 - $646,000
$3,156/mo
Zestimate® history
Owner options
List your home for rent
$3,156/mo
Rent Zestimate®
Find your next renter with Zillow Rental Manager. Plus, with online applications, you can quickly screen prospective tenants – for free.
$3,156/mo
Rent Zestimate®
Refinance and save
$3,314/mo
Est. payment
Refinancing to a lower rate could help reduce your monthly payments and save thousands over the life of the loan.
$3,314/mo
Est. payment
Explore your selling options
Work with a Zillow partner agent
Leverage their expertise and Zillow's premium Showcase listings to get your home seen by more buyers.
Get startedList with your own agent
Get your home in front of millions of buyers by listing it on Zillow.
Learn how to do itSell it yourself
Take full control of how buyers see your home on Zillow by listing For Sale by Owner (FSBO).
List your homeWhat's special
Zillow last checked:
Listing updated:
Listed by:
Harrison Williams 865-440-8545,
DSLD Homes (Southeast), LLC,
Kevin Farrell 629-235-8902,
DSLD Homes (Southeast), LLC
Bought with:
Derek Huggett, 312467
eXp Realty
Source: RealTracs MLS as distributed by MLS GRID,MLS#: 3127944
Facts & features
Interior
Bedrooms & bathrooms
- Bedrooms: 4
- Bathrooms: 3
- Full bathrooms: 3
- Main level bedrooms: 4
Bedroom 1
- Features: Suite
- Level: Suite
- Area: 280 Square Feet
- Dimensions: 20x14
Bedroom 2
- Area: 180 Square Feet
- Dimensions: 15x12
Bedroom 3
- Area: 156 Square Feet
- Dimensions: 13x12
Bedroom 4
- Area: 156 Square Feet
- Dimensions: 13x12
Primary bathroom
- Features: Suite
- Level: Suite
Dining room
- Features: Separate
- Level: Separate
- Area: 156 Square Feet
- Dimensions: 13x12
Kitchen
- Area: 192 Square Feet
- Dimensions: 16x12
Living room
- Features: Combination
- Level: Combination
- Area: 437 Square Feet
- Dimensions: 23x19
Other
- Features: Breakfast Room
- Level: Breakfast Room
- Area: 121 Square Feet
- Dimensions: 11x11
Recreation room
- Features: Second Floor
- Level: Second Floor
Heating
- Central, Electric
Cooling
- Electric
Appliances
- Included: Electric Oven, Electric Range, Dishwasher, Disposal, Microwave
Features
- Kitchen Island
- Flooring: Carpet, Vinyl
- Basement: None
Interior area
- Total structure area: 3,013
- Total interior livable area: 3,013 sqft
- Finished area above ground: 3,013
Property
Parking
- Total spaces: 2
- Parking features: Attached
- Attached garage spaces: 2
Features
- Levels: One
- Stories: 2
Lot
- Size: 0.56 Acres
- Dimensions: 125 x 195
Details
- Special conditions: Standard
Construction
Type & style
- Home type: SingleFamily
- Property subtype: Single Family Residence, Residential
Materials
- Fiber Cement, Brick, Vinyl Siding
Condition
- New construction: Yes
- Year built: 2026
Utilities & green energy
- Sewer: STEP System
- Water: Public
- Utilities for property: Electricity Available, Water Available
Community & HOA
Community
- Subdivision: The Estates At Highland Reserves
HOA
- Has HOA: No
Location
- Region: Pleasant View
Financial & listing details
- Price per square foot: $187/sqft
- Annual tax amount: $3,484
- Date on market: 2/10/2026
- Date available: 03/24/2026
- Electric utility on property: Yes
Price history
| Date | Event | Price |
|---|---|---|
| 3/31/2026 | Sold | $561,990$187/sqft |
Source:  RealTracs MLS as distributed by MLS GRID #3127944 Report a problem RealTracs MLS as distributed by MLS GRID #3127944 Report a problem | ||
Public tax history
Tax history is unavailable.
Neighborhood: 37146
Nearby homes
- $569,9906 bd3 ba3.1k sqft8709 Turnbull Dr LOT 194, Pleasant View, TN 37146New Construction

- $594,7005 bd3 ba3.2k sqft8733 Turnbull Dr LOT 195, Pleasant View, TN 37146Sold

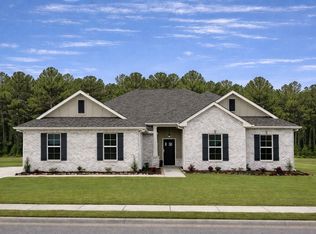
- $589,9905 bd3 ba3.2k sqft8802 Turnbull Dr LOT 199, Pleasant View, TN 37146Pending
- $179,000-- bd-- ba-- sqftBoat Factory Rd, Pleasant view, TN 37146Off Market
- from $564,9906 bd3 ba3.1k sqftCamphor III H Plan, The Estates at Highland Reserves, Pleasant View, TN 37146New Construction
- from $564,9906 bd3 ba3.1k sqftCamphor III G Plan, The Estates at Highland Reserves, Pleasant View, TN 37146New Construction
- from $556,9905 bd3 ba2.8k sqftTusk III G Plan, The Estates at Highland Reserves, Pleasant View, TN 37146New Construction
- $580,9904 bd3 ba3k sqft8710 Turnbull Dr LOT 203, Pleasant View, TN 37146Sold
Nearby schools
GreatSchools rating
- 7/10Pleasant View Elementary SchoolGrades: PK-4Distance: 1.6 mi
- 7/10Sycamore Middle SchoolGrades: 5-8Distance: 2.9 mi
- 7/10Sycamore High SchoolGrades: 9-12Distance: 3 mi
Schools provided by the listing agent
- Elementary: Pleasant View Elementary
- Middle: Sycamore Middle School
- High: Sycamore High School
Source: RealTracs MLS as distributed by MLS GRID. This data may not be complete. We recommend contacting the local school district to confirm school assignments for this home.
Get a cash offer in 3 minutes
Find out how much your home could sell for in as little as 3 minutes with a no-obligation cash offer.
Estimated market value
$566,500
Get a cash offer in 3 minutes
Find out how much your home could sell for in as little as 3 minutes with a no-obligation cash offer.
Estimated market value
$566,500
- Tennessee
- Cheatham County
- Pleasant View
- 37146
- 8757 Turnbull Dr Lot 196
Nearby cities
Nearby zip codes
Other Pleasant View Topics
