Welcome to The Estates at Highland Reserve! This stunning Charlotte H floor plan offers 5 bedrooms, 3 full baths, and a spacious 3-car garage, all within a beautifully designed 3,270 sq. ft. home. The main floor features an inviting open layout perfect for entertaining, anchored by the primary suite with a luxurious ensuite bath, complete with a walk-in shower and generous walk-in closet with direct access to the laundry room for added convenience. Upstairs, you’ll find a large game room, ideal for movie nights, play space, or a home office. Thoughtfully designed with both style and functionality in mind, this home provides plenty of room for everyone. Experience comfort, elegance, and modern living in one of the area’s most desirable communities!
Under contract - not showing
$589,990
8802 Turnbull Dr Lot 199, Pleasant View, TN 37146
5beds
3,270sqft
:
Get pre-qualified$3,436/mo
Single Family Residence, Residential
Built in 2026
0.56 Acres Lot
$-- Zestimate®
$180/sqft
$-- HOA
What's special
- 137 days |
- 20 |
- 1 |
Zillow last checked:
Listing updated:
Listed by:
Kevin Farrell 629-235-8902,
DSLD Homes (Southeast), LLC 615-753-2904,
Harrison Williams 865-440-8545,
DSLD Homes (Southeast), LLC
Source: RealTracs MLS as distributed by MLS GRID,MLS#: 3146462
Facts & features
Interior
Bedrooms & bathrooms
- Bedrooms: 5
- Bathrooms: 3
- Full bathrooms: 3
- Main level bedrooms: 4
Heating
- Central, Electric
Cooling
- Electric
Appliances
- Included: Electric Oven, Electric Range, Dishwasher, Disposal, Microwave
Features
- Kitchen Island
- Flooring: Carpet, Vinyl
- Basement: None
Interior area
- Total structure area: 3,270
- Total interior livable area: 3,270 sqft
- Finished area above ground: 3,270
Property
Parking
- Total spaces: 3
- Parking features: Garage Faces Front
- Attached garage spaces: 3
Features
- Levels: Two
- Stories: 2
Lot
- Size: 0.56 Acres
- Dimensions: 125 x 195
- Features: Level
- Topography: Level
Details
- Special conditions: Standard
Construction
Type & style
- Home type: SingleFamily
- Property subtype: Single Family Residence, Residential
Materials
- Fiber Cement, Brick, Vinyl Siding
Condition
- New construction: Yes
- Year built: 2026
Utilities & green energy
- Sewer: STEP System
- Water: Public
- Utilities for property: Electricity Available, Water Available
Community & HOA
Community
- Subdivision: The Estates At Highland Reserves
HOA
- Has HOA: No
Location
- Region: Pleasant View
Financial & listing details
- Price per square foot: $180/sqft
- Annual tax amount: $3,670
- Date on market: 3/9/2026
- Date available: 08/17/2026
- Electric utility on property: Yes
Estimated market value
Not available
Estimated sales range
Not available
Not available
Price history
| Date | Event | Price |
|---|---|---|
| 3/9/2026 | Pending sale | $589,990$180/sqft |
Source:  RealTracs MLS as distributed by MLS GRID #3146462 Report a problem RealTracs MLS as distributed by MLS GRID #3146462 Report a problem | ||
Public tax history
Tax history is unavailable.
Monthly payment
Est. payment
Payment breakdown
Explore the cost of this home by adjusting the details. Changes won't be saved.Climate risks
Neighborhood: 37146
Nearby schools
GreatSchools rating
- 7/10Pleasant View Elementary SchoolGrades: PK-4Distance: 1.6 mi
- 7/10Sycamore Middle SchoolGrades: 5-8Distance: 2.9 mi
- 7/10Sycamore High SchoolGrades: 9-12Distance: 3 mi
Schools provided by the listing agent
- Elementary: Pleasant View Elementary
- Middle: Sycamore Middle School
- High: Sycamore High School
Source: RealTracs MLS as distributed by MLS GRID. This data may not be complete. We recommend contacting the local school district to confirm school assignments for this home.

- $569,9906 bd3 ba3.1k sqft8709 Turnbull Dr LOT 194, Pleasant View, TN 37146New Construction

- $594,7005 bd3 ba3.2k sqft8733 Turnbull Dr LOT 195, Pleasant View, TN 37146Sold
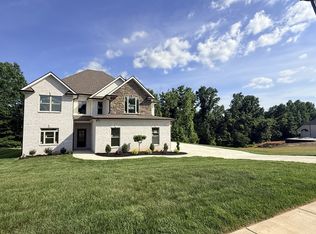
- $561,9904 bd3 ba3k sqft8757 Turnbull Dr LOT 196, Pleasant View, TN 37146Sold
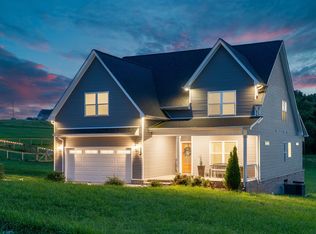
- $179,000-- bd-- ba-- sqftBoat Factory Rd, Pleasant view, TN 37146Off Market
- from $564,9906 bd3 ba3.1k sqftCamphor III H Plan, The Estates at Highland Reserves, Pleasant View, TN 37146New Construction
- from $564,9906 bd3 ba3.1k sqftCamphor III G Plan, The Estates at Highland Reserves, Pleasant View, TN 37146New Construction
- from $556,9905 bd3 ba2.8k sqftTusk III G Plan, The Estates at Highland Reserves, Pleasant View, TN 37146New Construction
- $580,9904 bd3 ba3k sqft8710 Turnbull Dr LOT 203, Pleasant View, TN 37146Sold
A local agent can set up tours, give advice and negotiate with sellers.
A local lender can help you make sure your offer is ready when you are.
Similar homes
- $569,9906 bd3 ba3.1k sqft8709 Turnbull Dr Lot 194, Pleasant View, TN 37146New Construction
 RealTracs MLS as distributed by MLS GRID
 - $570,9905 bd3 ba2.8k sqft8638 Turnbull Dr Lot 206, Pleasant View, TN 37146New Construction
 RealTracs MLS as distributed by MLS GRID
 - $657,9004 bd4 ba2.9k sqft373 Young Ln Lot 103, Pleasant View, TN 37146New Construction
 MLS ID #3068334, Jami Seay. RealTracs MLS as distributed by MLS GRID
 - $599,9004 bd3 ba3.2k sqft3968 Chapel Hill Rd, Clarksville, TN 37040For Sale
 MLS ID #3277651, Dallas Reynolds. RealTracs MLS as distributed by MLS GRID
 - $645,0003 bd3 ba2.8k sqft1417 Rooster Ridge Rd Lot 28, Pleasant View, TN 37146New ConstructionMLS ID #3269946, Jake Bumpus. RealTracs MLS as distributed by MLS GRID
- $579,9004 bd3 ba2.4k sqft8 Wofford Ests Lot 8, Clarksville, TN 37040New ConstructionMLS ID #3278529, Laura Stasko. RealTracs MLS as distributed by MLS GRID
- $594,5004 bd3 ba2.9k sqft207 Manscoe Pl, Clarksville, TN 37043For SaleMLS ID #3190129, Nathan Endres. RealTracs MLS as distributed by MLS GRID
- $699,9003 bd3 ba2.7k sqft4155 Ironwood Dr, Greenbrier, TN 37073For SaleMLS ID #3280890, Michelle Patterson. RealTracs MLS as distributed by MLS GRID
- $653,5005 bd4 ba2.5k sqft233 Lewis Grant Ln Lot 8, Southside, TN 37171New ConstructionMLS ID #3281012, Kourtnee Taylor. RealTracs MLS as distributed by MLS GRID
- $589,9005 bd4 ba3.2k sqft238 Low Plains Ln Lot 253, Clarksville, TN 37043New ConstructionMLS ID #3233147, Heather M. Eisenmann. RealTracs MLS as distributed by MLS GRID
- $584,9004 bd3 ba2.2k sqft70 Wofford Ests Lot 70, Clarksville, TN 37040New ConstructionMLS ID #3262060, Laura Stasko. RealTracs MLS as distributed by MLS GRID
- $570,0005 bd4 ba2.8k sqft2641 Remington Trce Lot 556, Clarksville, TN 37043New ConstructionMLS ID #3264048, Richard Reason Garrett. RealTracs MLS as distributed by MLS GRID
- $336,0003 bd3 ba1.7k sqft415 Prestige Ct, Pleasant View, TN 37146For SaleMLS ID #3182160, Karen Albright. RealTracs MLS as distributed by MLS GRID
- $630,9004 bd3 ba2.4k sqft209 Lewis Grant Ln Lot 5, Southside, TN 37171New ConstructionMLS ID #3183654, Madison Eleazer. RealTracs MLS as distributed by MLS GRID
- $620,0005 bd5 ba3k sqft2041 Daniel Johnson Way, Clarksville, TN 37043For SaleMLS ID #3226342, Jeremy Sullivan. RealTracs MLS as distributed by MLS GRID
- $649,9005 bd4 ba3.2k sqft1725 Powell Rd Lot 50, Clarksville, TN 37043New ConstructionMLS ID #3147155, Heather M. Eisenmann. RealTracs MLS as distributed by MLS GRID
- $535,0004 bd3 ba2.8k sqft1332 Juniper Pass, Clarksville, TN 37043For SaleMLS ID #3242127, Catherine Webb. RealTracs MLS as distributed by MLS GRID
- $514,9005 bd3 ba3.2k sqft1045 Black Gum Ln, Clarksville, TN 37043For SaleMLS ID #3245746, Cristen Bell. RealTracs MLS as distributed by MLS GRID
- $495,0005 bd3 ba2.7k sqft524 Cresthaven Ln, Clarksville, TN 37043For SaleMLS ID #3244597, Jeremy Sullivan. RealTracs MLS as distributed by MLS GRID
- $539,9004 bd3 ba2.6k sqft214 Low Plains Ln Lot 247, Clarksville, TN 37043New ConstructionMLS ID #3233128, Heather M. Eisenmann. RealTracs MLS as distributed by MLS GRID
