This exclusive Old Glory© floor plan is a 4 bedroom, 3 bathroom home that offers the perfect blend of luxury and country living, sitting on an expansive 2.94-acre lot tucked away from the road. From the moment you step inside, you’ll be greeted by the finest finishes and thoughtfully designed spaces, ideal for both everyday living and entertaining. The primary suite is conveniently located on the main level complete with a designer showcase tile shower and double vanities in the primary bathroom. The heart of the home is the open-concept living area, showcasing a beautiful floor-to-ceiling stone fireplace. The kitchen is equipped with stunning countertops, ample cabinet space, and modern appliances, making it a dream for any home cook! Upstairs, you will find two additional bedrooms and a large bonus room that offers endless possibilities for a home office, playroom, or entertainment space. The smart garage door opens to an oversized 3-car garage, offering plenty of room for vehicles, storage, and hobbies. Step outside to enjoy the covered outdoor living space, ideal for relaxing or hosting friends while taking in the tranquil views of your private 2.49 acre lot. This home offers both modern amenities and the charm of country living, all within a peaceful, private setting. You deserve it!
Under contract - not showing
Price cut: $10K (7/9)
$630,900
209 Lewis Grant Ln Lot 5, Southside, TN 37171
4beds
2,432sqft
:
Get pre-qualified$3,719/mo
Single Family Residence, Residential
Built in 2026
2.94 Acres Lot
$-- Zestimate®
$259/sqft
$-- HOA
What's special
Finest finishesAmple cabinet spaceBeautiful floor-to-ceiling stone fireplaceCovered outdoor living spaceSmart garage doorLarge bonus roomModern appliances
- 99 days |
- 227 |
- 24 |
Zillow last checked:
Listing updated:
Listed by:
Madison Eleazer 931-624-1187,
Century 21 Platinum Properties 931-771-9070
Source: RealTracs MLS as distributed by MLS GRID,MLS#: 3183654
Facts & features
Interior
Bedrooms & bathrooms
- Bedrooms: 4
- Bathrooms: 3
- Full bathrooms: 3
- Main level bedrooms: 2
Bedroom 1
- Area: 224 Square Feet
- Dimensions: 14x16
Bedroom 2
- Area: 121 Square Feet
- Dimensions: 11x11
Bedroom 3
- Area: 132 Square Feet
- Dimensions: 11x12
Bedroom 4
- Area: 132 Square Feet
- Dimensions: 11x12
Primary bathroom
- Features: Double Vanity
- Level: Double Vanity
Dining room
- Area: 121 Square Feet
- Dimensions: 11x11
Kitchen
- Area: 143 Square Feet
- Dimensions: 11x13
Living room
- Area: 256 Square Feet
- Dimensions: 16x16
Recreation room
- Area: 224 Square Feet
- Dimensions: 14x16
Heating
- Central, Electric
Cooling
- Central Air, Electric
Appliances
- Included: Dishwasher, Disposal, Microwave, Electric Oven, Cooktop
Features
- Built-in Features, Open Floorplan, Pantry, Walk-In Closet(s)
- Flooring: Carpet, Laminate, Tile, Vinyl
- Basement: None
- Number of fireplaces: 1
- Fireplace features: Electric, Living Room
Interior area
- Total structure area: 2,432
- Total interior livable area: 2,432 sqft
- Finished area above ground: 2,432
Property
Parking
- Total spaces: 3
- Parking features: Garage Door Opener, Attached
- Attached garage spaces: 3
Features
- Levels: Two
- Stories: 2
- Patio & porch: Patio, Covered, Porch
Lot
- Size: 2.94 Acres
Details
- Special conditions: Standard
Construction
Type & style
- Home type: SingleFamily
- Property subtype: Single Family Residence, Residential
Materials
- Stone, Vinyl Siding
- Roof: Shingle
Condition
- New construction: Yes
- Year built: 2026
Utilities & green energy
- Sewer: Septic Tank
- Water: Public
- Utilities for property: Electricity Available, Water Available
Community & HOA
Community
- Subdivision: Grant Farms
HOA
- Has HOA: No
Location
- Region: Southside
Financial & listing details
- Price per square foot: $259/sqft
- Annual tax amount: $4,036
- Date on market: 4/28/2026
- Electric utility on property: Yes
Estimated market value
Not available
Estimated sales range
Not available
Not available
Price history
| Date | Event | Price |
|---|---|---|
| 7/27/2026 | Pending sale | $630,900$259/sqft |
Source:  RealTracs MLS as distributed by MLS GRID #3183654 Report a problem RealTracs MLS as distributed by MLS GRID #3183654 Report a problem | ||
| 7/9/2026 | Price change | $630,900-1.6%$259/sqft |
Source: RealTracs MLS as distributed by MLS GRID #3183654 Report a problem | ||
| 4/28/2026 | Listed for sale | $640,900$264/sqft |
Source: RealTracs MLS as distributed by MLS GRID #3183654 Report a problem | ||
Public tax history
Tax history is unavailable.
Monthly payment
Est. payment
Payment breakdown
Explore the cost of this home by adjusting the details. Changes won't be saved.Climate risks
Neighborhood: 37171
Nearby schools
GreatSchools rating
- 9/10Montgomery Central Elementary SchoolGrades: PK-5Distance: 2.9 mi
- 8/10Montgomery Central Middle SchoolGrades: 6-8Distance: 2.9 mi
- 6/10Montgomery Central High SchoolGrades: 9-12Distance: 2.7 mi
Schools provided by the listing agent
- Elementary: Montgomery Central Elementary
- Middle: Montgomery Central Middle
- High: Montgomery Central High
Source: RealTracs MLS as distributed by MLS GRID. This data may not be complete. We recommend contacting the local school district to confirm school assignments for this home.
- $535,0004 bd3 ba2.4k sqft114 Ruby Grant Ln LOT 16, Southside, TN 37171Sold

- $590,0004 bd3 ba2.4k sqft225 Lewis Grant Ln LOT 7, Southside, TN 37171Sold
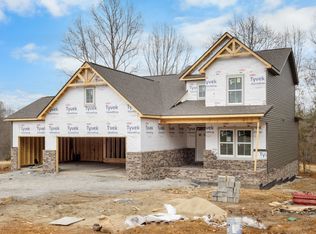
- $730,000-- bd-- ba-- sqft162 Ruby Grant Ln, Southside, TN 37171Sold
- $508,700-- bd-- ba-- sqft161 Ruby Grant Ln, Southside, TN 37171Off Market
- $653,100-- bd-- ba-- sqft233 Lewis Grant Ln, Southside, TN 37171Off Market
- $653,5004 bd4 ba2.5k sqft233 Lewis Grant Ln LOT 8, Southside, TN 37171New Construction
- $564,9004 bd4 ba2.5k sqft137 Ruby Grant Ln LOT 23, Southside, TN 37171Sold
- $419,9004 bd4 ba2.5k sqft531 Ayden Ln LOT 286, Clarksville, TN 37042Sold
A local agent can set up tours, give advice and negotiate with sellers.
Similar homes
- $695,0003 bd3 ba2.7k sqft4807 Hunter Rd Lot 6, Southside, TN 37171New Construction

 MLS ID #3288019, Caitlin Grisier. RealTracs MLS as distributed by MLS GRID
 - $599,9004 bd3 ba3.2k sqft3968 Chapel Hill Rd, Clarksville, TN 37040For Sale
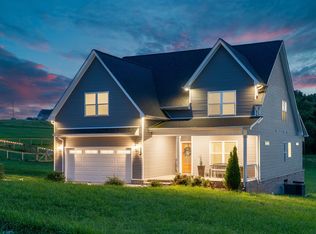 MLS ID #3277651, Dallas Reynolds. RealTracs MLS as distributed by MLS GRID
 - $689,0004 bd3 ba3k sqft282 Martha Morgan Way, Cunningham, TN 37052For Sale
 MLS ID #3132099, Jimmy Terry. RealTracs MLS as distributed by MLS GRID
 - $659,7504 bd3 ba2.9k sqft1087 Gratton Rd Lot 5, Clarksville, TN 37043New Construction
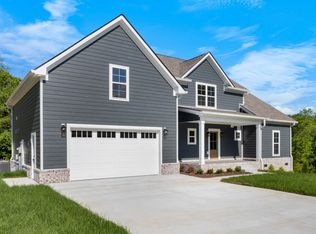 MLS ID #3136896, Sydney B. Hedrick. RealTracs MLS as distributed by MLS GRID
 - $539,9004 bd3 ba2.6k sqft242 Low Plains Ln Lot 254, Clarksville, TN 37043New ConstructionMLS ID #3030857, Lindy Jo Schmittou. RealTracs MLS as distributed by MLS GRID
- $479,0004 bd3 ba2.5k sqft1287 Highgrove Ln, Clarksville, TN 37043For SaleMLS ID #3231676, Edwin R. Clapp. RealTracs MLS as distributed by MLS GRID
- $619,9005 bd4 ba3.1k sqft344 Oasis Ln, Clarksville, TN 37043For SaleMLS ID #3223476, Leia Simmons | Realtor Bestie. RealTracs MLS as distributed by MLS GRID
- $467,9004 bd3 ba2.8k sqft853 Burley Barn Rd Lot 303, Clarksville, TN 37042New ConstructionMLS ID #3158963, Shannon Heim. RealTracs MLS as distributed by MLS GRID
- $549,0003 bd2 ba1.9k sqft694 Nels Adams Rd, Dickson, TN 37055For SaleMLS ID #3232015, Karen Crouch. RealTracs MLS as distributed by MLS GRID
- $549,9004 bd3 ba2.8k sqft281 Bluebell Dr, Clarksville, TN 37043For SaleMLS ID #3312584, Chris Holderman. RealTracs MLS as distributed by MLS GRID
- $410,0003 bd2 ba1.5k sqft1159 Hilltop Rd Lot 6, Cumberland Furnace, TN 37051New ConstructionMLS ID #3182575, Sydney B. Hedrick. RealTracs MLS as distributed by MLS GRID
- $330,0004 bd3 ba1.9k sqft1880 Rains Rd, Clarksville, TN 37042For SaleMLS ID #3333853, Cheryle Strong. RealTracs MLS as distributed by MLS GRID
- $564,7503 bd3 ba2.5k sqft1457 Sango Commons Way Lot 75, Clarksville, TN 37043New ConstructionMLS ID #3271960, Sydney B. Hedrick. RealTracs MLS as distributed by MLS GRID
- $588,7504 bd4 ba2.6k sqft1456 Sango Commons Way Lot 90, Clarksville, TN 37043New ConstructionMLS ID #3271959, Sydney B. Hedrick. RealTracs MLS as distributed by MLS GRID
- $570,0005 bd4 ba2.8k sqft2641 Remington Trce Lot 556, Clarksville, TN 37043New ConstructionMLS ID #3264048, Richard Reason Garrett. RealTracs MLS as distributed by MLS GRID
- $499,9004 bd4 ba2.8k sqft100 Hayward Fields Dr, Clarksville, TN 37043For SaleMLS ID #3175760, Mary McCooley. RealTracs MLS as distributed by MLS GRID
- $549,9005 bd4 ba3.2k sqft1154 Buggy Cv, Clarksville, TN 37043For SaleMLS ID #3165138, Skylar Campbell. RealTracs MLS as distributed by MLS GRID
- $579,9004 bd4 ba3.1k sqft218 Low Plains Ln Lot 248, Clarksville, TN 37043New ConstructionMLS ID #3262103, Kristin Grant. RealTracs MLS as distributed by MLS GRID
- $545,0004 bd3 ba2.8k sqft459 Spiderwort Dr Lot 111, Clarksville, TN 37043New ConstructionMLS ID #3287804, Lamar Clift. RealTracs MLS as distributed by MLS GRID
- $420,0004 bd3 ba2.1k sqft153 Chisum Ct, Clarksville, TN 37043For SaleMLS ID #3304687, Krystal McNallie. RealTracs MLS as distributed by MLS GRID
