Welcome to easy country living with modern style. This beautifully crafted barndominium offers the perfect blend of clean lines, durable finishes, and warm rustic charm. Wrapped in all-metal siding with a matching metal roof, the home is built to last and designed to impress. The large covered front porch—finished with rough-cut lumber trim—sets the tone and gives you the kind of outdoor space that instantly feels like home.
Step inside to an open, light-filled layout with vaulted ceilings in the living room, kitchen, and dining area, creating a spacious and welcoming atmosphere. LVP flooring flows throughout, offering both style and everyday durability. The kitchen is a standout with granite countertops, stainless steel appliances (including refrigerator), and a pantry that keeps everything within reach.
The primary suite is thoughtfully designed with a walk-in closet and a private bath featuring a double vanity and walk-in shower. A well-appointed guest bath with a granite double vanity adds convenience and comfort for visitors. A true laundry room with sink rounds out the interior with practical functionality.
From the inviting porch to the vaulted interiors, this barndominium checks every box for buyers looking for quality construction, smart design, and a peaceful setting to call home.
Active
Price cut: $14.4K (7/6)
$385,500
1159 Hilltop Rd Lot 6, Cumberland Furnace, TN 37051
3beds
1,580sqft
Single Family Residence, Residential
Built in 2026
5 Acres Lot
$-- Zestimate®
$244/sqft
$-- HOA
What's special
- 82 days |
- 1,911 |
- 167 |
Likely to sell faster than
Zillow last checked:
Listing updated:
Listed by:
Sydney B. Hedrick 931-237-4137,
Byers & Harvey Inc. 931-647-3501
Source: RealTracs MLS as distributed by MLS GRID,MLS#: 3182575
Loading...
Facts & features
Interior
Bedrooms & bathrooms
- Bedrooms: 3
- Bathrooms: 2
- Full bathrooms: 2
- Main level bedrooms: 3
Bedroom 1
- Features: Walk-In Closet(s)
- Level: Walk-In Closet(s)
- Area: 168 Square Feet
- Dimensions: 14x12
Bedroom 2
- Area: 110 Square Feet
- Dimensions: 10x11
Bedroom 3
- Area: 110 Square Feet
- Dimensions: 10x11
Primary bathroom
- Features: Double Vanity
- Level: Double Vanity
Dining room
- Area: 150 Square Feet
- Dimensions: 10x15
Kitchen
- Area: 247 Square Feet
- Dimensions: 13x19
Living room
- Area: 240 Square Feet
- Dimensions: 15x16
Other
- Features: Utility Room
- Level: Utility Room
- Area: 90 Square Feet
- Dimensions: 10x9
Heating
- Central, Heat Pump
Cooling
- Central Air, Electric
Appliances
- Included: Range, Dishwasher, Refrigerator, Stainless Steel Appliance(s)
Features
- Flooring: Vinyl
- Basement: None
Interior area
- Total structure area: 1,580
- Total interior livable area: 1,580 sqft
- Finished area above ground: 1,580
Property
Features
- Levels: One
- Stories: 1
Lot
- Size: 5 Acres
Details
- Special conditions: Standard
Construction
Type & style
- Home type: SingleFamily
- Property subtype: Single Family Residence, Residential
Materials
- Aluminum Siding
Condition
- New construction: Yes
- Year built: 2026
Utilities & green energy
- Sewer: Septic Tank
- Water: Private
- Utilities for property: Electricity Available, Water Available
Community & HOA
Community
- Subdivision: None
HOA
- Has HOA: No
Location
- Region: Cumberland Furnace
Financial & listing details
- Price per square foot: $244/sqft
- Annual tax amount: $1,770
- Date on market: 4/25/2026
- Electric utility on property: Yes
Estimated market value
Not available
Estimated sales range
Not available
Not available
Price history
| Date | Event | Price |
|---|---|---|
| 7/6/2026 | Price change | $385,500-3.6%$244/sqft |
Source:  RealTracs MLS as distributed by MLS GRID #3182575 Report a problem RealTracs MLS as distributed by MLS GRID #3182575 Report a problem | ||
| 6/18/2026 | Price change | $399,900-4.6%$253/sqft |
Source: RealTracs MLS as distributed by MLS GRID #3182575 Report a problem | ||
| 4/25/2026 | Listed for sale | $419,000$265/sqft |
Source: RealTracs MLS as distributed by MLS GRID #3182575 Report a problem | ||
| 4/25/2026 | Listing removed | $419,000$265/sqft |
Source: RealTracs MLS as distributed by MLS GRID #3069493 Report a problem | ||
| 12/29/2025 | Listed for sale | $419,000$265/sqft |
Source: RealTracs MLS as distributed by MLS GRID #3069493 Report a problem | ||
Public tax history
Tax history is unavailable.
Monthly payment
Est. payment
Payment breakdown
Explore the cost of this home by adjusting the details. Changes won't be saved.Climate risks
Neighborhood: 37051
Nearby schools
GreatSchools rating
- 9/10Charlotte Elementary SchoolGrades: PK-5Distance: 5.4 mi
- 5/10Charlotte Middle SchoolGrades: 6-8Distance: 5.5 mi
- 6/10Creek Wood High SchoolGrades: 9-12Distance: 8.7 mi
Schools provided by the listing agent
- Elementary: Charlotte Elementary
- Middle: Charlotte Middle School
- High: Creek Wood High School
Source: RealTracs MLS as distributed by MLS GRID. This data may not be complete. We recommend contacting the local school district to confirm school assignments for this home.
- $1,412,800-- bd-- ba3.2k sqft1128 Hilltop Rd, Cumberland Furnace, TN 37051Off Market
- $260,00029.96 Acres0 Stayton Rd, Cumberland Furnace, TN 37051Sold
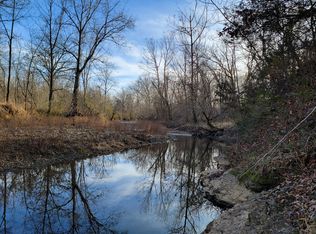
- $453,100-- bd1 ba802 sqftStayton Rd, Cumberland furnace, TN 37051Off Market
- $410,0003 bd2 ba1.5k sqft1143 Hilltop Rd, Cumberland Furnace, TN 37051Sold
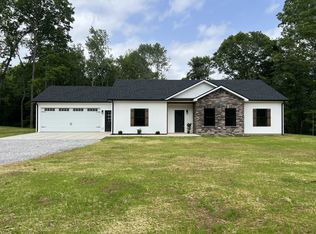
- $479,4003 bd3 ba1.8k sqft1411 Stayton Rd, Cumberland Furnace, TN 37051Off Market
- $323,2003 bd2 ba1.9k sqft1315 Stayton Rd, Cumberland Furnace, TN 37051Off Market
- $110,0005.02 Acres0 Hilltop Rd LOT 5, Cumberland Furnace, TN 37051Sold
- $829,9003 bd4 ba3.4k sqft1313 Stayton Rd, Cumberland Furnace, TN 37051For Sale
A local agent can set up tours, give advice and negotiate with sellers.
A local lender can help you make sure your offer is ready when you are.
Similar homes
- $450,0003 bd3 ba2.1k sqft552 Louise Creek Rd, Cumberland Furnace, TN 37051For Sale
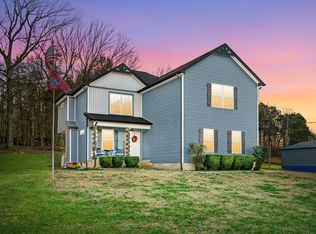
 MLS ID #3138570, Liz Fortier-Preston. RealTracs MLS as distributed by MLS GRID
 - $379,0003 bd2 ba1.3k sqft1475 Spann Rd, Charlotte, TN 37036New Construction
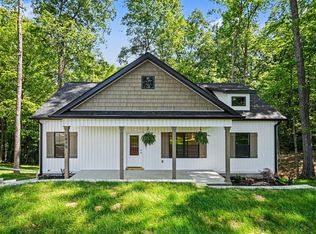 MLS ID #3186279, Amanda Anderson. RealTracs MLS as distributed by MLS GRID
 - $374,9003 bd2 ba1.2k sqft1466 W Grab Creek Rd, Dickson, TN 37055For Sale
 MLS ID #3261551, Jonathan Poindexter. RealTracs MLS as distributed by MLS GRID
 - $419,9003 bd2 ba1.6k sqft1107 Glendale Dr, Dickson, TN 37055For Sale
 MLS ID #3278610, Missy Chandler. RealTracs MLS as distributed by MLS GRID
 - $379,0003 bd3 ba1.9k sqft4515 Chester Harris Rd, Woodlawn, TN 37191For SaleMLS ID #3247335, Mike Hagewood. RealTracs MLS as distributed by MLS GRID
- $415,0003 bd3 ba1.7k sqft1191 Southside Rd, Southside, TN 37171For SaleMLS ID #3247511, Judy Bishop. RealTracs MLS as distributed by MLS GRID
- $340,0003 bd2 ba1.5k sqft171 High Point Rd, Erin, TN 37061For SaleMLS ID #3259702, Chasity Tucker. RealTracs MLS as distributed by MLS GRID
- $524,0003 bd3 ba2.2k sqft4980 Shiloh Bridge Rd, Cumberland Furnace, TN 37051For SaleMLS ID #3234599, Katherine Dines. RealTracs MLS as distributed by MLS GRID
- $359,9003 bd2 ba1.3k sqft126 Old Garners Creek Rd, Dickson, TN 37055New ConstructionMLS ID #3264024, Missy Chandler. RealTracs MLS as distributed by MLS GRID
- $529,9993 bd2 ba1.6k sqft1041 Twin Creek Rd, Charlotte, TN 37036For SaleMLS ID #3228299, Leslie Scott, CLHA. RealTracs MLS as distributed by MLS GRID
- $349,9003 bd2 ba1.8k sqft2449 Outlaw Rd, Woodlawn, TN 37191For SaleMLS ID #3256155, Kyla Trainor. RealTracs MLS as distributed by MLS GRID
- $372,5003 bd2 ba1.2k sqft306 Twilight Ct, White Bluff, TN 37187For SaleMLS ID #3244983, Chelsea Mercier. RealTracs MLS as distributed by MLS GRID
- $339,9003 bd2 ba1.3k sqft521 Lewis Ln, Charlotte, TN 37036For SaleMLS ID #3224684, Chelsea Cox. RealTracs MLS as distributed by MLS GRID
- $395,0003 bd2 ba1.4k sqft2150 Sunset Dr, White Bluff, TN 37187For SaleMLS ID #3178095, Alicia DePalma. RealTracs MLS as distributed by MLS GRID
- $405,0003 bd2 ba1.5k sqft2220 Highway 48, Clarksville, TN 37040For SaleMLS ID #3179035, Lexy Barnett. RealTracs MLS as distributed by MLS GRID
- $355,9903 bd2 ba1.5k sqft1007 Edgewood Dr, Dickson, TN 37055For SaleMLS ID #3229075, Denise Lagrange. RealTracs MLS as distributed by MLS GRID
- $423,3203 bd2 ba2.2k sqft380 Martin Rd, Clarksville, TN 37042For SaleMLS ID #3242576, Yeyli Ramos Leal. RealTracs MLS as distributed by MLS GRID
- $540,0003 bd3 ba2.3k sqft5580 Chambers Rd Lot 5, Cumberland Furnace, TN 37051New ConstructionMLS ID #3232238, Kelly Baggett. RealTracs MLS as distributed by MLS GRID
- $419,9003 bd2 ba1.5k sqft546 Lauren Park Dr, Burns, TN 37029For SaleMLS ID #3220929, Adrienne Arnett. RealTracs MLS as distributed by MLS GRID
- $420,0004 bd4 ba2.1k sqft550 Central Ave, White Bluff, TN 37187For SaleMLS ID #3248128, Rachel Harding. RealTracs MLS as distributed by MLS GRID
