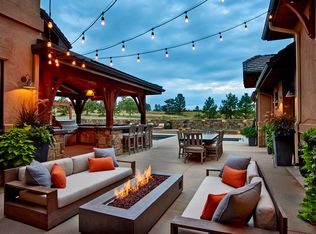
Framed by sweeping, unobstructed vistas of Pikes Peak, the rugged grandeur of the Rocky Mountains, & set w/in the prestigious Colorado Golf Club, this exceptional estate captures the very essence of Colorado living. Expansive walls of glass draw outdoors inward, filling the home w/ natural light. The great room is nothing short of breathtaking, w/ soaring 22ft ceilings, rich exposed wood beams, & a dramatic fireplace. 2 expansive folding glass walls open seamlessly to a covered terrace, creating a fluid indoor-outdoor living experience designed for both intimate moments & entertaining. At the heart of the home, the chef’s kitchen is as functional as it is beautiful, anchored by a substantial Quartzite island & equipped w/ premium Thermador® appliances. A sunlit dining nook overlooks the tranquil pool, while a spacious walk-in pantry & butler’s pantry add convenience. The main floor primary suite offers a serene retreat, complete w/ a warm stone fireplace, private access to outdoor living spaces, spa-inspired bath designed for indulgence, & a custom walk-in closet connected to the laundry room. Upstairs, 3 generously sized en-suite bedrooms provide elevated comfort & style. Function meets style in the spacious mudroom, thoughtfully designed to support the rhythm of daily life. The walk-out basement expands the home’s versatility w/ a refined recreation room, complete w/ a sophisticated wet bar, game areas, & abundant storage. Complementing the main residence is a beautifully appointed, light-filled guest house designed for main-level living. Featuring a full kitchen, bedroom, bathroom, private garage, it offers an ideal space for guests or extended family delivering privacy w/o compromising on luxury. Outdoors, a true resort-style sanctuary unfolds. The saltwater pool glistens beneath open skies, surrounded by expansive lounging terraces, a rejuvenating spa, & a welcoming fire feature all perfectly positioned to take in the breathtaking mountain scenery.
Sold for $4,950,000
$4,950,000
8758 Witez Court, Parker, CO 80134
6beds
9,618sqft
Single Family Residence
Built in 2019
4.12 Acres Lot
$4,947,900 Zestimate®
$515/sqft
$3,771 Estimated rent
Home value
$4,947,900
Estimated sales range
Not available
$3,771/mo
Zestimate® history
Owner options
List your home for rent
$3,771/mo
Rent Zestimate®
Find your next renter with Zillow Rental Manager. Plus, with online applications, you can quickly screen prospective tenants – for free.
$3,771/mo
Rent Zestimate®
Refinance and save
$29,742/mo
Est. payment
Refinancing to a lower rate could help reduce your monthly payments and save thousands over the life of the loan.
$29,742/mo
Est. payment
Explore your selling options
Work with a Zillow partner agent
Leverage their expertise and Zillow's premium Showcase listings to get your home seen by more buyers.
Get startedList with your own agent
Get your home in front of millions of buyers by listing it on Zillow.
Learn how to do itSell it yourself
Take full control of how buyers see your home on Zillow by listing For Sale by Owner (FSBO).
List your homeWhat's special
Dramatic fireplaceExpansive lounging terracesRejuvenating spaBreathtaking mountain sceneryWelcoming fire featureFluid indoor-outdoor living experienceRich exposed wood beams
Zillow last checked:
Listing updated:
Listed by:
Anne Dresser Kocur 303-893-3200 ADresser@LivSothebysRealty.com,
LIV Sotheby's International Realty
Bought with:
Michelle Buhrer, 100078630
Colorado Home Road
Source: REcolorado as distributed by MLS GRID,MLS#: 5568122
Facts & features
Interior
Bedrooms & bathrooms
- Bedrooms: 6
- Bathrooms: 9
- Full bathrooms: 2
- 3/4 bathrooms: 5
- 1/2 bathrooms: 2
- Main level bathrooms: 4
- Main level bedrooms: 2
Bedroom
- Description: Vaulted Ceilings, Exposed Beams, Gas Fireplace, Private Access To The Covered Patio.
- Features: Primary Suite
- Level: Main
- Area: 272 Square Feet
- Dimensions: 17 x 16
Bedroom
- Description: Sliding Barn Door, Ship Lap Wall Acccent, Window Seat.
- Level: Upper
- Area: 280 Square Feet
- Dimensions: 20 x 14
Bedroom
- Description: Vaulted Ceiling, Built-In Book Shelves Framing Large Picture Window
- Level: Upper
- Area: 224 Square Feet
- Dimensions: 14 x 16
Bedroom
- Description: Large Secondary Bedroom With Additional "nook" For A Office, Reading Room Or Play Space. Built-In Window Seat
- Level: Upper
- Area: 272 Square Feet
- Dimensions: 16 x 17
Bedroom
- Description: Ideal For Overnight Guests
- Level: Basement
- Area: 132 Square Feet
- Dimensions: 12 x 11
Bedroom
- Description: Guest House: Spacious Bedrom With 3/4 Bath And Great Views
- Level: Main
- Area: 272 Square Feet
- Dimensions: 17 x 16
Bathroom
- Description: Powder Bath In The Mud Room
- Level: Main
Bathroom
- Description: Luxurious Farmhouse Style Bathroom With Soaking Tub, Herringbone Tiled Floors, Walk In Shower With Dual Shower Heads.
- Features: En Suite Bathroom, Primary Suite
- Level: Main
Bathroom
- Description: Powder Bath Off The Main Entrance.
- Level: Main
Bathroom
- Description: En-Suite Bath
- Features: En Suite Bathroom
- Level: Upper
Bathroom
- Description: En-Suite Bath
- Features: En Suite Bathroom
- Level: Upper
Bathroom
- Description: En-Suite Bath
- Features: En Suite Bathroom
- Level: Upper
Bathroom
- Level: Basement
Bathroom
- Level: Basement
Bathroom
- Description: Guest House: Framless Walk-In Shower - Dual Entry
- Level: Main
Dining room
- Description: Formal Dining Off The Main Entry With Exposed Beams And Elegant Ribbed Glass Bubble Chandelier
- Level: Main
- Area: 192 Square Feet
- Dimensions: 12 x 16
Family room
- Description: Basement Wet Bar With Full Size Refrigerator, Bar Seating, Subway Tiled Backsplash
- Level: Basement
- Area: 360 Square Feet
- Dimensions: 18 x 20
Family room
- Description: Guest House: Wide Plank White Oak Flooring, Gas Fireplace With Hand-Picked Natural Stone
- Level: Main
- Area: 196 Square Feet
- Dimensions: 14 x 14
Game room
- Description: Ideal Space For Your Favorite Game Table
- Level: Basement
Great room
- Description: 22ft Ceilings With A Grand Fireplace At Its Center. 2 Folding Doors That Open To The Covered Patio/Pool Deck
- Level: Main
- Area: 380 Square Feet
- Dimensions: 20 x 19
Kitchen
- Description: Oversized Quartzite Island, Thermador Appliances, Walk-In Pantry, Breakfast Nook Overlooking The Pool.
- Level: Main
- Area: 336 Square Feet
- Dimensions: 21 x 16
Kitchen
- Description: Guest House: Rich Chocolate Brown Cabinetry, Ge Appliances, Quartzite Counter-Tops
- Level: Main
- Area: 110 Square Feet
- Dimensions: 10 x 11
Laundry
- Description: Connected To The Primary Walk-In Closet, Utility Sink.
- Level: Main
- Area: 72 Square Feet
- Dimensions: 9 x 8
Laundry
- Description: Laundry Closet
- Level: Upper
Laundry
- Description: Guest House: Laundry Closet
- Level: Main
Mud room
- Description: Built-In Storage System, Striking Black Herringbone Tile.
- Level: Main
- Area: 190 Square Feet
- Dimensions: 19 x 10
Office
- Description: Delightful Main Floor Office
- Level: Main
- Area: 156 Square Feet
- Dimensions: 13 x 12
Heating
- Forced Air
Cooling
- Central Air
Appliances
- Included: Bar Fridge, Convection Oven, Dishwasher, Disposal, Double Oven, Microwave, Oven, Range, Range Hood, Refrigerator
Features
- Built-in Features, Eat-in Kitchen, Entrance Foyer, Five Piece Bath, High Ceilings, Kitchen Island, Pantry, Primary Suite, Quartz Counters, Sound System, Vaulted Ceiling(s), Walk-In Closet(s), Wet Bar
- Flooring: Carpet, Tile, Wood
- Basement: Finished,Full,Walk-Out Access
- Number of fireplaces: 6
- Fireplace features: Basement, Great Room, Other, Outside, Master Bedroom
Interior area
- Total structure area: 9,618
- Total interior livable area: 9,618 sqft
- Finished area above ground: 6,326
- Finished area below ground: 2,544
Property
Parking
- Total spaces: 4
- Parking features: Circular Driveway, Concrete, Dry Walled, Exterior Access Door, Floor Coating, Guest, Heated Garage, Insulated Garage, Lighted, Oversized
- Attached garage spaces: 4
- Has uncovered spaces: Yes
Features
- Levels: Two
- Stories: 2
- Patio & porch: Covered, Front Porch, Patio
- Exterior features: Fire Pit, Gas Grill, Lighting, Private Yard
- Has private pool: Yes
- Pool features: Outdoor Pool, Private
- Has spa: Yes
- Spa features: Spa/Hot Tub
- Has view: Yes
- View description: Mountain(s)
Lot
- Size: 4.12 Acres
- Features: Cul-De-Sac, Landscaped, Master Planned, Sprinklers In Front, Sprinklers In Rear
Details
- Parcel number: R0465195
- Zoning: PDNU
- Special conditions: Standard
Construction
Type & style
- Home type: SingleFamily
- Architectural style: Mountain Contemporary
- Property subtype: Single Family Residence
Materials
- Frame, Stone, Wood Siding
- Roof: Concrete
Condition
- Updated/Remodeled
- Year built: 2019
Utilities & green energy
- Sewer: Public Sewer
- Water: Public
- Utilities for property: Electricity Connected, Natural Gas Connected
Community & HOA
Community
- Security: Security System, Video Doorbell
- Subdivision: Colorado Golf Club
HOA
- Has HOA: Yes
- Amenities included: Gated
- Services included: Maintenance Grounds, Recycling, Trash
- HOA fee: $422 annually
- HOA name: Colorado Golf Club
- HOA phone: 303-459-4919
- Second HOA fee: $653 quarterly
- Second HOA name: Reata South Metro District
- Second HOA phone: 303-218-7200
Location
- Region: Parker
Financial & listing details
- Price per square foot: $515/sqft
- Tax assessed value: $3,900,000
- Annual tax amount: $33,601
- Date on market: 4/15/2026
- Listing terms: Cash,Conventional,Other
- Exclusions: Sellers Personal Property
- Ownership: Individual
- Electric utility on property: Yes
- Road surface type: Paved
Price history
| Date | Event | Price |
|---|---|---|
| 6/15/2026 | Sold | $4,950,000-0.9%$515/sqft |
Source:  REcolorado as distributed by MLS GRID #5568122 Report a problem REcolorado as distributed by MLS GRID #5568122 Report a problem | ||
| 4/21/2026 | Pending sale | $4,995,000$519/sqft |
Source: REcolorado as distributed by MLS GRID #5568122 Report a problem | ||
| 4/15/2026 | Listed for sale | $4,995,000+4.1%$519/sqft |
Source: REcolorado as distributed by MLS GRID #5568122 Report a problem | ||
| 4/15/2025 | Sold | $4,800,000$499/sqft |
Source: Public Record Report a problem | ||
| 3/3/2025 | Pending sale | $4,800,000$499/sqft |
Source: REcolorado as distributed by MLS GRID #2977557 Report a problem | ||
| 2/14/2025 | Listed for sale | $4,800,000+1527.1%$499/sqft |
Source: REcolorado as distributed by MLS GRID #2977557 Report a problem | ||
| 6/7/2016 | Sold | $295,000-11.9%$31/sqft |
Source: Public Record Report a problem | ||
| 5/10/2016 | Pending sale | $335,000$35/sqft |
Source: Kentwood Real Estate #2372614 Report a problem | ||
| 3/6/2016 | Listed for sale | $335,000-32.3%$35/sqft |
Source: Kentwood Real Estate #2372614 Report a problem | ||
| 3/17/2015 | Listing removed | $495,000$51/sqft |
Source: Castle Pines Village Properties #1090719 Report a problem | ||
| 3/23/2013 | Price change | $495,000-81.7%$51/sqft |
Source: Castle Pines Village Properties #1090719 Report a problem | ||
| 5/8/2012 | Listed for sale | $2,700,000+332%$281/sqft |
Source: Castle Pines Village Properties #1090700 Report a problem | ||
| 11/12/2011 | Listing removed | $625,000$65/sqft |
Source: Castle Pines Village Properties #999331 Report a problem | ||
| 7/16/2011 | Listed for sale | $625,000$65/sqft |
Source: Castle Pines Village Properties #999331 Report a problem | ||
| 9/21/2007 | Sold | $625,000$65/sqft |
Source: Public Record Report a problem | ||
Public tax history
| Year | Property taxes | Tax assessment |
|---|---|---|
| 2025 | $32,597 -9.1% | $243,750 -1.7% |
| 2024 | $35,853 +27.8% | $247,900 -1% |
| 2023 | $28,054 -2.8% | $250,310 +25.1% |
| 2022 | $28,858 | $200,110 -2.8% |
| 2021 | -- | $205,870 +13.2% |
| 2020 | $25,535 +540.4% | $181,900 +152.9% |
| 2019 | $3,987 | $71,920 +156.1% |
| 2018 | $3,987 +6.5% | $28,080 +1.7% |
| 2017 | $3,742 -52% | $27,620 -52.5% |
| 2016 | $7,797 +97% | $58,100 |
| 2015 | $3,957 -6.6% | $58,100 |
| 2014 | $4,237 | $58,100 +221.3% |
| 2006 | -- | $18,080 |
Find assessor info on the county website
Neighborhood: Reata South
Nearby homes
- $649,342-- bd-- ba-- sqft8735 Catena Ct, Parker, CO 80134Off Market
- $4,374,6001 bd4 ba6.4k sqft8794 Witez Ct, Parker, CO 80134Off Market
- $3,100,9004 bd6 ba7.5k sqft8617 Preservation Trl, Parker, CO 80134Off Market
- $2,693,6605 bd7 ba6.2k sqft8722 Witez Ct, Parker, CO 80134Sold

- $604,1402.54 Acres8668 Witez Ct, Parker, CO 80134Off Market
- $3,100,0002.45 Acres8659 Catena Ct, Parker, CO 80134Off Market
- $548,281-- bd-- ba-- sqft8616 Witez Ct, Parker, CO 80134Off Market
- $3,850,0005 bd7 ba7k sqft8603 Catena Ct, Parker, CO 80134Off Market
Nearby schools
GreatSchools rating
- NAMountain View Elementary SchoolGrades: PK-2Distance: 1.4 mi
- 6/10Sagewood Middle SchoolGrades: 6-8Distance: 3 mi
- 8/10Ponderosa High SchoolGrades: 9-12Distance: 3.1 mi
Schools provided by the listing agent
- Elementary: Northeast
- Middle: Sagewood
- High: Ponderosa
- District: Douglas RE-1
Source: REcolorado as distributed by MLS GRID. This data may not be complete. We recommend contacting the local school district to confirm school assignments for this home.
Get a cash offer in 3 minutes
Find out how much your home could sell for in as little as 3 minutes with a no-obligation cash offer.
Estimated market value
$4,947,900
Get a cash offer in 3 minutes
Find out how much your home could sell for in as little as 3 minutes with a no-obligation cash offer.
Estimated market value
$4,947,900
- Colorado
- Douglas County
- Parker
- 80134
- Reata South
- 8758 Witez Court
Nearby cities
Nearby neighborhoods
Nearby zip codes
Other Parker Topics
