This spectacular custom home Designed by KGA and built by Ascent Builders show cases the 2020 BALA Platinum Award, Best Custom Home. This award-winning home welcomes you in with 180-degree views of the front range and a stoned fireplace that is truly the center piece of the home. You will find that the open concept has been perfected in this home. Featuring 5 Bedrooms and a study, 7 bathrooms and ample outdoor entertaining area you will want to make 8722 Witez Court your home.
Within the gates of Colorado Golf Club you will find miles of trails for walking, biking or hiking. Colorado Golf Club championship course is designed by Coore-Crenshaw, with one of the most attractive golf course designs in America. The Circle 2 par 3 course is a fantastic addition to the championship course and offers a fun and beautiful walk through the trees. Enjoying Colorado Golf Club Lifestyle in one of the most magnificent locations on the planet will be a one of a kind living and golfing experience.
Sold for $2,693,660
$2,693,660
8722 Witez Court, Parker, CO 80134
5beds
6,261sqft
Single Family Residence
Built in 2019
1.93 Acres Lot
$2,820,700 Zestimate®
$430/sqft
$6,554 Estimated rent
Home value
$2,820,700
$2.62M - $3.05M
$6,554/mo
Zestimate® history
Owner options
List your home for rent
$6,554/mo
Rent Zestimate®
Find your next renter with Zillow Rental Manager. Plus, with online applications, you can quickly screen prospective tenants – for free.
$6,554/mo
Rent Zestimate®
Refinance and save
$16,345/mo
Est. payment
Refinancing to a lower rate could help reduce your monthly payments and save thousands over the life of the loan.
$16,345/mo
Est. payment
Explore your selling options
Work with a Zillow partner agent
Leverage their expertise and Zillow's premium Showcase listings to get your home seen by more buyers.
Get startedList with your own agent
Get your home in front of millions of buyers by listing it on Zillow.
Learn how to do itSell it yourself
Take full control of how buyers see your home on Zillow by listing For Sale by Owner (FSBO).
List your homeWhat's special
Stoned fireplace
Zillow last checked:
Listing updated:
Listed by:
Jack O'Connor 303-880-8561 JOCONNOR@Den100.com,
The Denver 100 LLC
Bought with:
Jack O'Connor, 000253941
The Denver 100 LLC
Source: REcolorado as distributed by MLS GRID,MLS#: 5955333
Facts & features
Interior
Bedrooms & bathrooms
- Bedrooms: 5
- Bathrooms: 7
- Full bathrooms: 5
- 1/2 bathrooms: 2
- Main level bathrooms: 4
- Main level bedrooms: 2
Primary bedroom
- Description: Oversized Primary Bedroom With Soaring Views From Pikes Peak To Longs
- Level: Main
- Area: 272 Square Feet
- Dimensions: 16 x 17
Bedroom
- Description: Main Floor Bedroom Or Main Level Study With Ensuite Bathroom
- Level: Main
- Area: 238 Square Feet
- Dimensions: 14 x 17
Bedroom
- Description: Bedroom With En Suite Bathroom
- Level: Basement
- Area: 156 Square Feet
- Dimensions: 13 x 12
Bedroom
- Description: Bedroom With Ensuite Bath
- Level: Basement
- Area: 180 Square Feet
- Dimensions: 12 x 15
Bedroom
- Level: Basement
- Area: 180 Square Feet
- Dimensions: 15 x 12
Primary bathroom
- Description: Ensuite 5 Piece Bathroom In The Primary Bathroom And Large Walk In Closet
- Level: Main
- Area: 168 Square Feet
- Dimensions: 14 x 12
Bathroom
- Description: Main Floor Powder Room
- Level: Main
Bathroom
- Level: Main
- Area: 30 Square Feet
- Dimensions: 6 x 5
Bathroom
- Description: 2nd Main Floor Powder Room
- Level: Main
Bathroom
- Level: Basement
- Area: 30 Square Feet
- Dimensions: 6 x 5
Bathroom
- Level: Basement
- Area: 25 Square Feet
- Dimensions: 5 x 5
Bathroom
- Level: Basement
Dining room
- Description: Open To The Living And Kitchen Area Perfect For Any Night
- Level: Main
- Area: 242 Square Feet
- Dimensions: 22 x 11
Game room
- Description: Game Room With Wet Bar Area To Service The Lower Level Living Area
- Level: Basement
- Area: 198 Square Feet
- Dimensions: 11 x 18
Great room
- Description: Centered Around A 2 Story Stoned Fireplace And Natural Light
- Level: Main
- Area: 462 Square Feet
- Dimensions: 22 x 21
Kitchen
- Description: A Chef's Master Piece With Top Of The Line Appliances, Ample Countertop Space And Prep Areas.
- Level: Main
- Area: 264 Square Feet
- Dimensions: 22 x 12
Laundry
- Description: Oversized Laundry Room With Ample Cabinetry And Countertop Space
- Level: Main
- Area: 264 Square Feet
- Dimensions: 22 x 12
Living room
- Description: Lower Level Walk Out With Outdoor Access Enjoy All The Natural Light And Entertaining
- Level: Basement
- Area: 272 Square Feet
- Dimensions: 17 x 16
Office
- Description: Main Floor Library Used As A Study Currently With Beautiful Alder Bookshelves
- Level: Main
- Area: 130 Square Feet
- Dimensions: 13 x 10
Utility room
- Description: Large Mechanical Room For Storage
- Level: Basement
Heating
- Forced Air
Cooling
- Central Air
Appliances
- Included: Bar Fridge, Dishwasher, Disposal, Dryer, Humidifier, Microwave, Oven, Range, Range Hood, Refrigerator, Washer, Water Softener
Features
- Eat-in Kitchen, Entrance Foyer, Five Piece Bath, High Ceilings, Kitchen Island, Open Floorplan, Pantry, Primary Suite, Quartz Counters, Sound System, Vaulted Ceiling(s), Walk-In Closet(s), Wet Bar
- Flooring: Carpet, Tile, Wood
- Basement: Daylight,Finished,Full,Walk-Out Access
- Number of fireplaces: 2
- Fireplace features: Gas, Great Room, Outside
Interior area
- Total structure area: 6,261
- Total interior livable area: 6,261 sqft
- Finished area above ground: 3,466
- Finished area below ground: 1,870
Property
Parking
- Total spaces: 3
- Parking features: Concrete, Oversized, Storage
- Attached garage spaces: 3
Features
- Levels: One
- Stories: 1
- Patio & porch: Covered, Patio
- Exterior features: Lighting
- Has view: Yes
- View description: Mountain(s)
Lot
- Size: 1.93 Acres
- Features: Cul-De-Sac, Landscaped, Sloped
Details
- Parcel number: R0465196
- Zoning: PDNU
- Special conditions: Standard
Construction
Type & style
- Home type: SingleFamily
- Architectural style: Mountain Contemporary
- Property subtype: Single Family Residence
Materials
- Frame, Stone
- Roof: Metal
Condition
- Year built: 2019
Details
- Builder name: Ascent Builders
Utilities & green energy
- Sewer: Public Sewer
- Water: Public
Community & HOA
Community
- Security: Security System
- Subdivision: Colorado Golf Club
HOA
- Has HOA: Yes
- HOA fee: $390 annually
- HOA name: RowCal Management CO, LLC- Colorado Golf Club
- HOA phone: 303-459-4919
- Second HOA fee: $575 quarterly
- Second HOA name: 3rd - Simmons and Wheeler - Reata Metro District
- Second HOA phone: 303-689-0833
Location
- Region: Parker
Financial & listing details
- Price per square foot: $430/sqft
- Tax assessed value: $2,751,899
- Annual tax amount: $20,824
- Date on market: 3/1/2023
- Listing terms: Cash,Conventional,Jumbo,Other
- Exclusions: Freezer In Utility Room In The Basement.
- Ownership: Individual
- Road surface type: Paved
Price history
| Date | Event | Price |
|---|---|---|
| 12/5/2023 | Sold | $2,693,660-10.2%$430/sqft |
Source:  REcolorado as distributed by MLS GRID #5955333 Report a problem REcolorado as distributed by MLS GRID #5955333 Report a problem | ||
| 11/3/2023 | Pending sale | $2,999,999$479/sqft |
Source: REcolorado as distributed by MLS GRID #5955333 Report a problem | ||
| 9/5/2023 | Price change | $2,999,999-4.8%$479/sqft |
Source: REcolorado as distributed by MLS GRID #5955333 Report a problem | ||
| 7/31/2023 | Price change | $3,149,9990%$503/sqft |
Source: REcolorado as distributed by MLS GRID #5955333 Report a problem | ||
| 5/1/2023 | Price change | $3,150,000-3.1%$503/sqft |
Source: REcolorado as distributed by MLS GRID #5955333 Report a problem | ||
| 3/1/2023 | Listed for sale | $3,250,000+1020.7%$519/sqft |
Source: REcolorado as distributed by MLS GRID #5955333 Report a problem | ||
| 6/27/2017 | Sold | $290,000-17.1%$46/sqft |
Source: Public Record Report a problem | ||
| 4/1/2015 | Listing removed | $350,000$56/sqft |
Source: LIV Sotheby's International Realty #4406575 Report a problem | ||
| 8/1/2014 | Listed for sale | $350,000+16.7%$56/sqft |
Source: Fuller Sotheby's International Realty #4406575 Report a problem | ||
| 5/28/2013 | Listing removed | $300,000$48/sqft |
Source: Fuller Sotheby's International Realty #1183233 Report a problem | ||
| 5/14/2013 | Listed for sale | $300,000-42.9%$48/sqft |
Source: Fuller Sotheby's International Realty #1183233 Report a problem | ||
| 12/6/2012 | Listing removed | $525,000$84/sqft |
Source: Castle Pines Village Properties #1042057 Report a problem | ||
| 10/11/2011 | Listed for sale | $525,000$84/sqft |
Source: Castle Pines Village Properties #1042057 Report a problem | ||
Public tax history
| Year | Property taxes | Tax assessment |
|---|---|---|
| 2025 | $23,921 -9.1% | $172,000 -6% |
| 2024 | $26,311 +30% | $182,910 -1% |
| 2023 | $20,244 -2.8% | $184,680 +27.9% |
| 2022 | $20,824 | $144,400 -2.8% |
| 2021 | -- | $148,560 +10.6% |
| 2020 | $18,848 +395.1% | $134,270 +353.8% |
| 2019 | $3,807 | $29,590 +10.4% |
| 2018 | $3,807 +8.6% | $26,810 +3.6% |
| 2017 | $3,506 -10.1% | $25,880 -55.5% |
| 2016 | $3,898 -1.5% | $58,100 |
| 2015 | $3,957 -53.3% | $58,100 |
| 2014 | $8,474 | $58,100 +221.3% |
| 2006 | -- | $18,080 |
Find assessor info on the county website
Neighborhood: Reata South
Nearby homes
- $604,1402.54 Acres8668 Witez Ct, Parker, CO 80134Off Market
- $4,950,0006 bd9 ba9.6k sqft8758 Witez Ct, Parker, CO 80134Sold
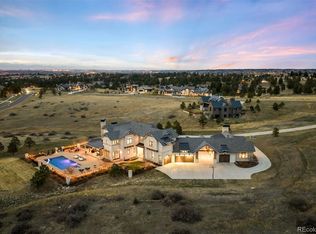
- $4,374,6001 bd4 ba6.4k sqft8794 Witez Ct, Parker, CO 80134Off Market
- $3,697,1005 bd5 ba8.7k sqft8651 Witez Ct, Parker, CO 80134Off Market
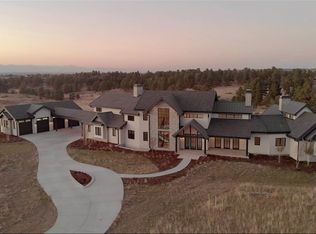
- $548,281-- bd-- ba-- sqft8616 Witez Ct, Parker, CO 80134Off Market
- $3,100,9004 bd6 ba7.5k sqft8617 Preservation Trl, Parker, CO 80134Off Market
- $649,342-- bd-- ba-- sqft8735 Catena Ct, Parker, CO 80134Off Market
- $3,900,0004 bd7 ba8.1k sqft8615 Witez Ct, Parker, CO 80134Sold
Nearby schools
GreatSchools rating
- NAMountain View Elementary SchoolGrades: PK-2Distance: 1.5 mi
- 6/10Sagewood Middle SchoolGrades: 6-8Distance: 3.1 mi
- 8/10Ponderosa High SchoolGrades: 9-12Distance: 3.2 mi
Schools provided by the listing agent
- Elementary: Northeast
- Middle: Sagewood
- High: Ponderosa
- District: Douglas RE-1
Source: REcolorado as distributed by MLS GRID. This data may not be complete. We recommend contacting the local school district to confirm school assignments for this home.
Get a cash offer in 3 minutes
Find out how much your home could sell for in as little as 3 minutes with a no-obligation cash offer.
Estimated market value
$2,820,700
Get a cash offer in 3 minutes
Find out how much your home could sell for in as little as 3 minutes with a no-obligation cash offer.
Estimated market value
$2,820,700
- Colorado
- Douglas County
- Parker
- 80134
- Reata South
- 8722 Witez Court
Nearby cities
Nearby neighborhoods
Nearby zip codes
Other Parker Topics
