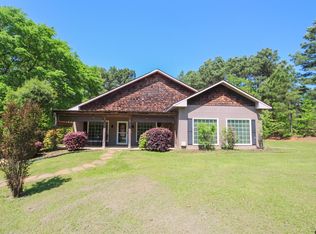
Welcome Home where country living meets modern amenities! This beautiful custom built home is situated perfectly on 10 acres located just outside the city limits of Jacksonville and is a short 20 minute drive to South Tyler. Built less than 2 years ago, this home features everything you need and many of the things you didn't know you wanted! The arched doorways add a touch of elegance throughout while the breathtaking kitchen includes a large custom island with ample storage, Quartz countertops and a full quartz backsplash for a seamless, high-end look. Designer lighting fixtures elevate the aesthetic of the open concept living, kitchen & dining areas. The quartz countertops continue into both bathrooms & champagne-toned hardware and fixtures throughout give off a luxe vibe. Loose lay vinyl plank flooring throughout allows for easy maintenance. And if that wasn't enough, the laundry room features a fully tiled dog washing station for your favorite four-legged family members! But wait there's more! All bedrooms are spacious & thoughtfully designed with tons of natural light! And the primary suite is the cherry on top! This space provides ample room that includes an electric linear fireplace, creating a true retreat feel. The double closets with custom built-ins and the spa-like primary bath will quickly become your place of zen. And the outdoor living space is just as impressive. The back patio is covered with two large outdoor ceiling fans to keep you cool in the Texas heat. And you'll need them while you cook in your outdoor kitchen that features a built-in grill & stainless steel sink with granite countertops. The oversized car carport has plenty of storage space and another outdoor ceiling fan to keep you comfortable while you tinker on your favorite toys. Last but not least, this Smart Home is wired with ethernet throughout and includes hardwired ethernet cameras. What more could you ask for?
Sold
Price Unknown
876 County Road 4120, Jacksonville, TX 75766
3beds
2,085sqft
Single Family Residence
Built in 2024
10 Acres Lot
$528,300 Zestimate®
$--/sqft
$2,413 Estimated rent
Home value
$528,300
$502,000 - $555,000
$2,413/mo
Zestimate® history
Owner options
List your home for rent
$2,413/mo
Rent Zestimate®
Find your next renter with Zillow Rental Manager. Plus, with online applications, you can quickly screen prospective tenants – for free.
$2,413/mo
Rent Zestimate®
Refinance and save
Refinancing to a lower rate could help reduce your monthly payments and save thousands over the life of the loan.
Explore your selling options
Work with a Zillow partner agent
Leverage their expertise and Zillow's premium Showcase listings to get your home seen by more buyers.
Get startedList with your own agent
Get your home in front of millions of buyers by listing it on Zillow.
Learn how to do itSell it yourself
Take full control of how buyers see your home on Zillow by listing For Sale by Owner (FSBO).
List your homeWhat's special
Quartz countertopsBreathtaking kitchen
Zillow last checked:
Listing updated:
Listed by:
Letitia Horace 720-684-7597,
Berkshire Hathaway HomeServices Premier Properties
Bought with:
Jacqueline Wittmuss, TREC# 0384318
Source: GTARMLS,MLS#: 26004284
Facts & features
Interior
Bedrooms & bathrooms
- Bedrooms: 3
- Bathrooms: 2
- Full bathrooms: 2
Rooms
- Room types: Utility Room, Other/See Remarks, 1 Living Area
Bedroom
- Features: Separate Walk-in Closets
Bathroom
- Features: Shower Only, Shower/Tub, Double Lavatory, Separate Walk-In Closets, Linen Closet
Dining room
- Features: Other/See Remarks
Kitchen
- Features: Kitchen/Eating Combo
Heating
- Central/Electric, Fireplace(s)
Cooling
- Central Electric, Other/See Remarks, Ceiling Fan(s)
Appliances
- Included: Dishwasher, Disposal, Refrigerator, Other/See Remarks, Gas Oven, Gas Cooktop
Features
- Ceiling Fan(s), Other/See Remarks, Smart Home, Vaulted Ceiling(s), Pantry, Kitchen Island
- Flooring: Other/See Remarks, Vinyl Plank
- Windows: Blinds, Double Pane Windows, Low Emissivity Windows
- Has fireplace: Yes
- Fireplace features: Two or More, Other/See Remarks, Electric, Master Bedroom
Interior area
- Total structure area: 2,085
- Total interior livable area: 2,085 sqft
Property
Features
- Levels: One
- Stories: 1
- Patio & porch: Patio Covered
- Exterior features: Barbecue, Sprinkler System, Gutter(s), Other/See Remarks, Outdoor Kitchen
- Pool features: None
- Fencing: None
Lot
- Size: 10 Acres
Details
- Additional structures: None
- Special conditions: None
Construction
Type & style
- Home type: SingleFamily
- Architectural style: Traditional
- Property subtype: Single Family Residence
Materials
- Brick Veneer, Shingle, Concrete Based Siding
- Foundation: Slab
- Roof: Composition,Other/See Remarks
Condition
- Year built: 2024
Utilities & green energy
- Sewer: Aerobic Septic
- Water: Company: West Jville Water Supply
Green energy
- Energy efficient items: Water Heater
Community & HOA
Community
- Security: Security Gate, Security Lights
- Subdivision: Unknown
HOA
- Has HOA: No
Location
- Region: Jacksonville
Financial & listing details
- Annual tax amount: $8,150
- Date on market: 3/27/2026
- Listing terms: Conventional,FHA,VA Loan,Cash,USDA Loan
Price history
| Date | Event | Price |
|---|---|---|
| 7/10/2026 | Sold | -- |
Source:  GTARMLS #26004284 Report a problem GTARMLS #26004284 Report a problem | ||
| 7/8/2026 | Pending sale | $549,900$264/sqft |
Source: GTARMLS #26004284 Report a problem | ||
| 3/27/2026 | Listed for sale | $549,900+464%$264/sqft |
Source: GTARMLS #26004284 Report a problem | ||
| 12/12/2022 | Sold | -- |
Source: GTARMLS #10155358 Report a problem | ||
| 11/14/2022 | Pending sale | $97,500$47/sqft |
Source: GTARMLS #10155358 Report a problem | ||
| 11/14/2022 | Listed for sale | $97,500$47/sqft |
Source: GTARMLS #10155358 Report a problem | ||
| 11/14/2022 | Pending sale | $97,500$47/sqft |
Source: GTARMLS #10155358 Report a problem | ||
| 10/18/2022 | Price change | $97,500-2.5%$47/sqft |
Source: GTARMLS #10155358 Report a problem | ||
| 9/12/2022 | Listed for sale | $100,000$48/sqft |
Source: GTARMLS #10155358 Report a problem | ||
| 8/31/2022 | Pending sale | $100,000$48/sqft |
Source: GTARMLS #10155358 Report a problem | ||
| 8/28/2022 | Listed for sale | $100,000$48/sqft |
Source: GTARMLS #10155358 Report a problem | ||
Public tax history
Tax history is unavailable.
Neighborhood: 75766
Nearby homes
- $557,7003 bd3 ba2.4k sqft1100 County Road 4120, Jacksonville, TX 75766Off Market
- $--3 bd2 ba2.2k sqft991 County Road 4120, Jacksonville, TX 75766Sold
- $321,1003 bd10 ba1.8k sqft955 County Road 4120, Jacksonville, TX 75766Off Market
- $--7.6 Acres1051 County Road 4120, Jacksonville, TX 75766Off Market

- $520,00019.98 AcresCherokee Cove Dr, Jacksonville, TX 75766Lot/Land
- $388,0703 bd10 ba1.9k sqftCr 4120, Jacksonville, TX 75766Off Market
- $351,9003 bd10 ba2.3k sqft1140 County Road 4120, Jacksonville, TX 75766Off Market
- $301,9003 bd10 ba1.8k sqft1031 County Road 4120, Jacksonville, TX 75766Off Market
Nearby schools
GreatSchools rating
- 6/10West Side Elementary SchoolGrades: PK-4Distance: 4.4 mi
- 4/10Jacksonville Middle SchoolGrades: 7-8Distance: 3.4 mi
- 5/10Jacksonville High SchoolGrades: 9-12Distance: 4.7 mi
Schools provided by the listing agent
- Elementary: Joe Wright
- Middle: Jacksonville
- High: Jacksonville
Source: GTARMLS. This data may not be complete. We recommend contacting the local school district to confirm school assignments for this home.
Sell for more on Zillow
Get a Zillow Showcase℠ listing at no additional cost and you could sell for .
$528,300
2% more
+$10,566
With Zillow Showcase(estimated)
$538,866
- Texas
- Cherokee County
- Jacksonville
- 75766
- 876 County Road 4120
Nearby cities
Nearby zip codes
Other Jacksonville Topics
