Welcome to a beautifully updated home that blends modern features with a warm, inviting atmosphere. From the moment you arrive, you’re greeted by a charming front porch complete with pull-down screens—an ideal spot to enjoy your morning coffee in the shade. As you step inside, the kitchen and dining area offer a welcoming introduction to the home. The kitchen features a breakfast bar, casual dining space, electric range, dishwasher, refrigerator, and multiple storage options to keep everything organized. The dining area is filled with natural light from a large window and offers plenty of room for gathering with family and friends. Just off the dining area, the living room provides a cozy space with bright natural light streaming through the windows, creating a relaxing environment. The master bedroom serves as a private retreat, complete with its own access to a covered patio. Inside the master suite, you’ll find a wall safe, a large closet, and an ensuite bathroom featuring dual sinks, a spacious walk-in shower, and another walk-in closet. The toilet area is thoughtfully sectioned off, allowing it to function as a private half bath or remain connected to the master bathroom. The two additional bedrooms each have either direct access to or close proximity to a covered patio, giving everyone a personal connection to the outdoors. A second full bathroom includes yet another large walk-in closet and a shower, providing comfort and convenience for family members or guests. Outdoor living truly shines in this home, with a total of four covered spaces: the front porch and three separate covered patios—offering multiple areas to relax, entertain, or simply enjoy the fresh air. Significant updates bring peace of mind, including a 2023 roof, a 2024 garage door, a 2021 and 2024 hot water heater, and fiber high speed internet. With thoughtful updates, spacious living areas, and a homey feel throughout, this home is ready to welcome you in.
Sold
Price Unknown
991 County Road 4120, Jacksonville, TX 75766
3beds
2,279sqft
Single Family Residence
Built in 2007
3 Acres Lot
$-- Zestimate®
$--/sqft
$2,042 Estimated rent
Home value
Not available
Estimated sales range
Not available
$2,042/mo
Zestimate® history
Owner options
List your home for rent
$2,042/mo
Rent Zestimate®
Find your next renter with Zillow Rental Manager. Plus, with online applications, you can quickly screen prospective tenants – for free.
$2,042/mo
Rent Zestimate®
Refinance and save
Refinancing to a lower rate could help reduce your monthly payments and save thousands over the life of the loan.
Explore your selling options
Work with a Zillow partner agent
Leverage their expertise and Zillow's premium Showcase listings to get your home seen by more buyers.
Get startedList with your own agent
Get your home in front of millions of buyers by listing it on Zillow.
Learn how to do itSell it yourself
Take full control of how buyers see your home on Zillow by listing For Sale by Owner (FSBO).
List your homeWhat's special
Outdoor livingDining areaMaster bedroomNatural lightCovered patioCovered spacesWalk-in closet
Zillow last checked:
Listing updated:
Listed by:
Rebecca Burks 903-561-2600,
RE/MAX Professionals,
Michaela Burks 903-830-4278
Bought with:
Jami Barringer, TREC# 0620103
Source: GTARMLS,MLS#: 25005372
Facts & features
Interior
Bedrooms & bathrooms
- Bedrooms: 3
- Bathrooms: 2
- Full bathrooms: 2
Rooms
- Room types: Family Room, Utility Room, 1 Living Area
Bedroom
- Features: Walk-In Closet(s), Separate Walk-in Closets
Bathroom
- Features: Shower Only, Double Lavatory, Walk-In Closet(s), Separate Walk-In Closets, Bar
Kitchen
- Features: Breakfast Bar, Kitchen/Eating Combo
Heating
- Central/Electric
Cooling
- Central Electric
Appliances
- Included: Range/Oven-Electric, Dishwasher, Refrigerator, 2 or more Water Heaters, Electric Water Heater
Features
- Kitchen Island
- Flooring: Tile, Concrete
- Has fireplace: No
- Fireplace features: None
Interior area
- Total structure area: 2,279
- Total interior livable area: 2,279 sqft
Property
Parking
- Total spaces: 2
- Parking features: Garage Faces Rear
- Garage spaces: 2
- Has uncovered spaces: Yes
Features
- Levels: One
- Stories: 1
- Patio & porch: Patio Covered, Porch
- Pool features: None
- Fencing: Chain Link
Lot
- Size: 3 Acres
Details
- Additional structures: None
- Parcel number: 73170
- Special conditions: None
Construction
Type & style
- Home type: SingleFamily
- Architectural style: Traditional
- Property subtype: Single Family Residence
Materials
- Siding
- Foundation: Slab
- Roof: Composition
Condition
- Year built: 2007
Details
- Warranty included: Yes
Utilities & green energy
- Sewer: Septic Tank
- Water: Public
Community & HOA
Community
- Security: Smoke Detector(s)
- Subdivision: J Pineda
HOA
- Has HOA: No
Location
- Region: Jacksonville
Financial & listing details
- Tax assessed value: $189,650
- Annual tax amount: $3,472
- Date on market: 9/17/2025
- Listing terms: Conventional,FHA,VA Loan,Cash
- Road surface type: Paved
Price history
| Date | Event | Price |
|---|---|---|
| 5/29/2025 | Sold | -- |
Source:  GTARMLS #25005372 Report a problem GTARMLS #25005372 Report a problem | ||
| 4/29/2025 | Pending sale | $365,000$160/sqft |
Source: GTARMLS #25005372 Report a problem | ||
| 4/10/2025 | Listed for sale | $365,000+55.4%$160/sqft |
Source: GTARMLS #25005372 Report a problem | ||
| 5/4/2020 | Sold | -- |
Source: GTARMLS #10117201 Report a problem | ||
| 1/7/2020 | Price change | $234,900-9.1%$103/sqft |
Source: Xcel Properties #10117201 Report a problem | ||
| 6/24/2019 | Listed for sale | $258,336$113/sqft |
Source: Xcel Properties #10117201 Report a problem | ||
Public tax history
| Year | Property taxes | Tax assessment |
|---|---|---|
| 2020 | $1,105 | $189,650 +15.8% |
| 2019 | -- | $163,760 +4.9% |
| 2018 | -- | $156,080 -3% |
| 2017 | -- | $160,830 |
| 2016 | -- | $160,830 +2.9% |
| 2015 | -- | $156,240 +11.8% |
| 2014 | -- | $139,760 +4.9% |
| 2012 | -- | $133,200 -2.9% |
| 2011 | -- | $137,230 -2% |
| 2010 | -- | $139,980 +2% |
| 2009 | -- | $137,270 |
| 2008 | -- | $137,270 +45.9% |
| 2007 | -- | $94,110 |
Find assessor info on the county website
Neighborhood: 75766
Nearby homes
- $--7.6 Acres1051 County Road 4120, Jacksonville, TX 75766Off Market

- $322,6003 bd10 ba1.8k sqft955 County Road 4120, Jacksonville, TX 75766Off Market
- $554,5003 bd3 ba2.4k sqft1100 County Road 4120, Jacksonville, TX 75766Off Market
- $388,0703 bd10 ba1.9k sqftCr 4120, Jacksonville, TX 75766Off Market
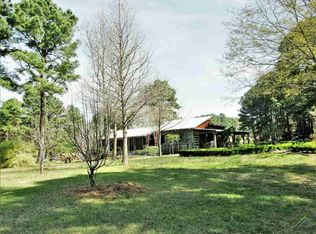
- $--3 bd2 ba2k sqft876 County Road 4120, Jacksonville, TX 75766Sold
- $299,9003 bd10 ba1.8k sqft1031 County Road 4120, Jacksonville, TX 75766Off Market
- $662,9003 bd10 ba2.3k sqft1059 County Road 4120, Jacksonville, TX 75766Off Market
- $352,3003 bd10 ba2.3k sqft1140 County Road 4120, Jacksonville, TX 75766Off Market
Nearby schools
GreatSchools rating
- 6/10West Side Elementary SchoolGrades: PK-4Distance: 4.4 mi
- 4/10Jacksonville Middle SchoolGrades: 7-8Distance: 3.5 mi
- 5/10Jacksonville High SchoolGrades: 9-12Distance: 4.8 mi
Schools provided by the listing agent
- Elementary: East Side
- Middle: Jacksonville
- High: Jacksonville
Source: GTARMLS. This data may not be complete. We recommend contacting the local school district to confirm school assignments for this home.
- Texas
- Cherokee County
- Jacksonville
- 75766
- 991 County Road 4120
Nearby cities
Nearby zip codes
Other Jacksonville Topics
