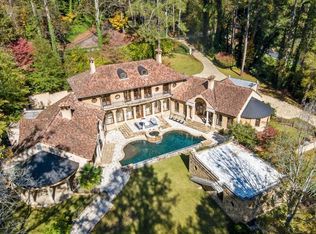
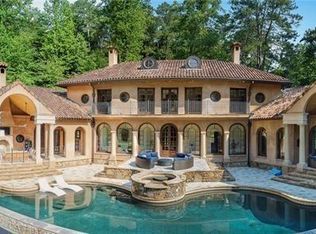
Indulge & Live your Best Life in this Serene & Secluded Entertainer's Paradise, just minutes to Chastain Park, great restaurants, fitness centers, shopping, medical & professional offices. This Turn-Key, European Riviera-Style Estate on 2 Lush & Level Private Acres in fabulous Sandy Springs/North Buckhead is ready for it's New Owner. The Stately, Mahogany Double Entry Doors welcome you to the Rotunda-shaped Foyer with Impressive Spiral Staircase. Timeless Francois & Co. replicated French-Style Appointments, include 5 Masonry FPs with Historically-Inspired Limestone Fireplace Mantels, French Herringbone-Laid White Oak & Limestone Flooring. Your visitors will marvel at this Extraordinary, Casually Elegant, Harrison-Designed Showplace, doubling as an Entertainer's Paradise, offering Extensive Parking for large gatherings. This One-of-a-Kind, Unpretentious Home features Architecturally-Rare Windows & Art Niches, Soaring Ceilings & a Banquet-Size DR. A New Wet Bar graces & serves the Paneled Study/Billiard Room plus 2 Flex Rooms. New Light Fixtures, LED Lighting, New Hi-Fi 3-Phase Recessed Speakers & a Video Security System are just a few of the Additional Recent Updates. The Modernized Gourmet Kitchen is a Culinary Delight, adorned with an Exquisite Beamed Ceiling, a Classic LaCanche Gas Stove, New Split-Stone Accent Wall, New Quartz Countertops, a Sprawling Poured & Polished Pewter, Bistro-Style Breakfast Bar Island illuminated by New Pendant Lighting & a Scullery with Additional Storage Cabinetry. The Unique, Circular Sunny Breakfast Rm is perfect for Casual Mealtimes. An Alfresco Dining Porch adjacent to the kitchen views the Lush, Park-Like, Professionally Landscaped Rear Grounds. Open to the Kitchen, with Peaceful Fountain Views through the Palatial 2-Story Window & Kitchen, the Grand Rm is ideal for Total Relaxation. The Architecturally Stunning Loggia, bathed in Natural Light & adorned with Arched Solid Mahogany French Doors & Floor-to-Ceiling Windows views the Renovated Resort-Style Heated Pool/Spa, Sunbathing Patio & Outdoor Living Areas. It also provides ample opportunity to showcase art & connects the Casual Living Areas to your very own Serene Oasis, the Romantic, Fireside Primary Retreat. This Private Owner's Sanctuary offers a Vaulted & Beamed Cathedral Ceiling, French White Oak Floors, Gas FP, His-n-Hers Walk-in Closets & French Doors to the covered Fireside Veranda. The Indulgent & Recently Renovated Spa-Style Primary Bath boasts a Natural Split Stone Curved Accent Wall, Jetted Soaking Tub, His'n'Hers Vanities, Oversized Shower with New JUNO Multi-Spray System & VOVO Prestige Bidet Commode. This home's Upper Level features a Gathering Vestibule with 3 sets of French Doors to the Balcony & 4 Private BR Suites. Two rear-facing BRs have Juliet Balconies overlooking the Pool, Spa, Guest House & Lush, Private Grounds. A Spiral Staircase leads from the 2nd Level to a large, versatile 3rd-floor Flex Space, ideal for a Game Rm, Home Theater, Artist's Studio, Yoga Loft, etc. Soak in some Vitamin D while enjoying the 60,000-gallon Resurfaced Pebble-Tec Heated Saltwater Waterfall Pool & Spa with New Upgraded Systems. Cool off under multiple covered verandas when the need for shade arises. The Thoughtfully-Renovated Guest House/Caretaker's Cottage/Home Office/Gym features a BR, Bath, second kitchen, Den & Enormous New Alfresco Loft. This exquisite Residence also features an Impenetrable Concrete Structure, Authentic Spanish-Style Lifetime Tile Roof & Copper Gutters. Upgraded HVAC units with HEPA filters, a New Security Camera system & Gate System provide Peace of Mind. The New Sod, Extensive Landscaping & Elegant Nightscaping enhance the Grounds, bordered by Long Island Creek in the rear. Private outdoor space abounds, ideal for play, parties, weddings, or adding a basketball or tennis court. Don't miss your chance to enjoy the Epitome of Casual Luxury & Leisure in a truly Exceptional Setting!
Closed
Zillow last checked:
Listing updated:
Bought with:
David Sodemann, 380170
Realty One Group Inclusion
Source: GAMLS,MLS#: 10290449
Price history
| Date | Event | Price |
|---|---|---|
| 9/3/2024 | Sold | $4,300,000-9.5%$412/sqft |
Source:  GAMLS #10290449 Report a problem GAMLS #10290449 Report a problem | ||
| 8/15/2024 | Pending sale | $4,750,000$455/sqft |
Source: GAMLS #10290449 Report a problem | ||
| 7/30/2024 | Price change | $4,750,000-0.8%$455/sqft |
Source:  FMLS GA #7379005 Report a problem FMLS GA #7379005 Report a problem | ||
| 5/1/2024 | Listed for sale | $4,790,000$459/sqft |
Source: FMLS GA #7379005 Report a problem | ||
| 5/1/2024 | Listing removed | -- |
Source: GAMLS #10200831 Report a problem | ||
| 3/21/2024 | Price change | $4,790,000-4%$459/sqft |
Source: FMLS GA #7267954 Report a problem | ||
| 1/12/2024 | Price change | $4,990,000-0.1%$478/sqft |
Source: FMLS GA #7267954 Report a problem | ||
| 10/21/2023 | Price change | $4,996,0000%$478/sqft |
Source: FMLS GA #7267954 Report a problem | ||
| 10/19/2023 | Price change | $4,996,9000%$478/sqft |
Source: FMLS GA #7267954 Report a problem | ||
| 9/8/2023 | Listed for sale | $4,997,000+66.8%$478/sqft |
Source: FMLS GA #7267954 Report a problem | ||
| 9/4/2023 | Listing removed | -- |
Source: FMLS GA #6912509 Report a problem | ||
| 9/8/2021 | Listing removed | $2,995,000$287/sqft |
Source: FMLS GA #6912509 Report a problem | ||
| 8/19/2021 | Pending sale | $2,995,000$287/sqft |
Source: FMLS GA #6912509 Report a problem | ||
| 8/9/2021 | Contingent | $2,995,000$287/sqft |
Source: FMLS GA #6912509 Report a problem | ||
| 7/29/2021 | Price change | $2,995,000-3.7%$287/sqft |
Source: FMLS GA #6912509 Report a problem | ||
| 7/9/2021 | Listed for sale | $3,110,000$298/sqft |
Source: FMLS GA #6912509 Report a problem | ||
Nearby homes
- $4,300,0005 bd7 ba10k sqft876 Crest Valley Dr NW, Sandy Springs, GA 30327Sold
- $4,010,4007 bd9 ba10k sqft876 Crest Valley Dr NW, Atlanta, GA 30327Off Market
- $3,674,1006 bd8 ba6.4k sqft896 Crest Valley Dr NW, Sandy Springs, GA 30327Off Market
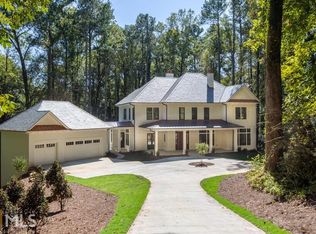
- $2,614,7004 bd3 ba2.1k sqft896 Crest Valley Dr, Sandy Springs, GA 30327Off Market
Get a cash offer in 3 minutes
Find out how much your home could sell for in as little as 3 minutes with a no-obligation cash offer.
Estimated market value
$4,804,300
