Skip main navigation
Off market
  • $3,917,400

    876 Crest Valley Dr NW, Atlanta, GA 30327

    7beds
    9baths
    10,937sqft
    SingleFamily
    Built in 2006
    2 Acres Lot
    $3,917,400 Zestimate®
    $358/sqft
    $6,419 Estimated rent

    Home value

    $3,917,400

    $3.37M - $4.58M

    $6,419/mo

    Zestimate® history
    Loading
    Loading...

    Owner options

    List your home for rent

    $6,419/mo

    Rent Zestimate®

    Find your next renter with Zillow Rental Manager. Plus, with online applications, you can quickly screen prospective tenants – for free.

    Learn more

    $6,419/mo

    Rent Zestimate®

    Refinance and save

    $23,837/mo

    Est. payment

    Refinancing to a lower rate could help reduce your monthly payments and save thousands over the life of the loan.

    See today's rates

    $23,837/mo

    Est. payment

    Explore your selling options

    Work with a Zillow partner agent

    Leverage their expertise and Zillow's premium Showcase listings to get your home seen by more buyers.

    Get started

    List with your own agent

    Get your home in front of millions of buyers by listing it on Zillow.

    Learn how to do it

    Sell it yourself

    Take full control of how buyers see your home on Zillow by listing For Sale by Owner (FSBO).

    List your home

    What's special

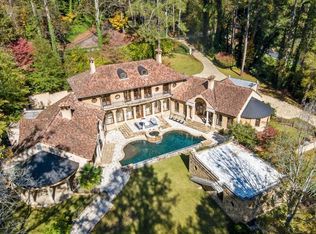
    Quality galore in this Luxury Private Estate. This home is built with concrete block, tile roof, copper gutters, all new HVAC systems, and a whole house generator. But its the impressive Harrison Designed home's aesthetic that will capture your attention. The soaring ceilings, expansive rooms and wide open entertaining spaces are perfect for someone who loves to entertain, or cares about privacy. The home is built with French Doors and Verandas surrounding a center pool. The patios have 2 exterior fireplaces to give you complete indoor outdoor entertaining spaces. Six limestone fireplaces and stone flooring create the true European feel. The master is on the main with 4 additional en suite bedrooms up. The main level bedroom count includes the pool house which is from the 1960's and can be expanded to a 2nd level. The lot is completely level and a dream for children or pets to run. Entire property is fenced and there is a camera security system in place. The Chef's kitchen features a French La Cornue stove and full fridge and full freezer. There is a Butler pantry adjacent and just outside is the brick built pizza oven. Its never been used, but is ready for the next Chef to try it out. 4 garages are on the master side of the house and there is one that is next to the kitchen for ease of grocery unloading. The dining room has french doors to the front courtyard and features a brick built fireplace for hearthside meals. The main level also has a rich dark study/living room with white oak paneling and another large fireplace. There is a study or gaming room adjacent to this are connected by a wet bar. The pictures are gorgeous but they don't do the scale of this home justice. Pre-qualified buyers only please. 2021-07-29

    This property is off market, which means it's not currently listed for sale or rent on Zillow. This may be different from what's available on other websites or public sources.

    Facts & features

    Interior

    Bedrooms & bathrooms
    • Bedrooms: 7
    • Bathrooms: 9
    Appliances
    • Laundry: In Hall,Laundry Room
    Features
    • Double Vanity,Entrance Foyer,Entrance Foyer 2 Stor
    • Windows: Insulated Windows
    • Fireplace features: Family Room,Keeping Room,Living Room,Master Bedroo
    • Common walls with other units/homes: No Common Walls
    Interior area
    • Total interior livable area: 10,937 sqft

    Property

    Parking
    • Total spaces: 5
    Features
    • Patio & porch: Patio
    • Pool features: In Ground
    • Spa features: Private
    Lot
    • Size: 2 Acres
    • Features: Flood Plain,Level,Private,Wooded
    Details
    • Additional structures: Guest House
    • Parcel number: 17 0164 LL0619

    Construction

    Type & style
    • Home type: SingleFamily
    • Architectural style: European
    Materials
    • Roof: Tile
    Condition
    • Resale
    • Year built: 2006

    Utilities & green energy

    • Sewer: Public Sewer
    • Water: Public
    • Utilities for property: Cable Available
    Green energy
    • Energy efficient items: HVAC,Insulation,Thermostat,Windows

    Community & HOA

    Community
    • Security: Fire Alarm, Smoke Detector(s), Security System Owned, Fire Sprinkler System
    Location
    • Region: Atlanta

    Financial & listing details

    • Price per square foot: $358/sqft
    • Road surface type: Paved

    Price history

    DateEventPrice
    9/7/2021Sold$2,950,000-1.5%$270/sqft
    Source: GAMLS #9013136 Report a problem
    7/29/2021Price change$2,995,000-3.7%$274/sqft
    Source: Berkshire Hathaway Homeservices Georgia Properties ? Luxury Collection #9013136 Report a problem
    7/12/2021Listed for sale$3,110,000+22%$284/sqft
    Source: Berkshire Hathaway Homeservices Georgia Properties ? Luxury Collection #9013136 Report a problem
    9/1/2020Sold$2,550,000-5%$233/sqft
    Source: GAMLS #8779449 Report a problem
    7/28/2020Pending sale$2,685,000$245/sqft
    Source: Ansley Atlanta Real Estate, LLC #6717364 Report a problem
    7/14/2020Price change$2,685,000-0.2%$245/sqft
    Source: Ansley Atlanta Real Estate, LLC #6717364 Report a problem
    5/12/2020Listed for sale$2,690,000$246/sqft
    Source: Ansley Atlanta Real Estate, LLC #6717364 Report a problem

    Public tax history

    Tax history is unavailable.

    Neighborhood: Northside Woods

    Nearby schools

    GreatSchools rating
    Schools provided by the listing agent
    • Elementary: Heards Ferry
    • Middle: Ridgeview Charter
    • High: Riverwood International Charter

    Source: The MLS. This data may not be complete. We recommend contacting the local school district to confirm school assignments for this home.

    Get a cash offer in 3 minutes
    Find out how much your home could sell for in as little as 3 minutes with a no-obligation cash offer.
    Estimated market value
    $3,917,400
    Get a cash offer in 3 minutes
    Find out how much your home could sell for in as little as 3 minutes with a no-obligation cash offer.
    Estimated market value
    $3,917,400