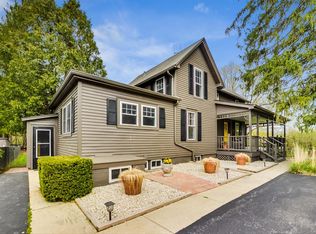
Pride of ownership shines throughout this impeccably maintained, custom-built home, showcasing over $100,000 in thoughtful upgrades! Tucked away on a cul-de-sac just one block from a two-time Blue Ribbon award-winning elementary school, this spacious 4-bedroom, 2.5-bath home offers 4,495 sq ft of finished living area plus an additional 2,113 sq ft English basement with 10' ceilings and a full bath rough-in-ready for your finishing touch. The main level impresses with vaulted ceilings, a dramatic wall of windows, and a two-sided stone fireplace that anchors the living spaces. Brilliant hardwood floors, first-floor laundry, a private office (or 5th bedroom), and a gourmet kitchen complete with granite countertops, stainless steel appliances, 42" maple cabinets, breakfast bar, and eat-in area overlooking the natural beauty of the backyard add to the appeal. Upstairs, you'll find four generously sized bedrooms, each with walk-in closets and custom organizers. The primary suite is a serene retreat with a whirlpool tub, separate shower, private water closet, and dual comfort-height vanities. Move in with confidence knowing the home includes:New roof (2018) w/ permanent gutter guards, Dual-zoned HVAC systems with integrated humidifiers (2016), Fresh interior and exterior paint (2016), new carpeting throughout, Radon mitigation, reverse osmosis, water softener, and ejector pump (2021),Hot water heater (2023) and dual sump pump with battery backup. Smart home updates include Nest thermostats, smart smoke/CO detectors, LED lighting, and newer appliances: washer (2021), dryer (2023), refrigerator (2017), & garage opener (2018). All of this on a beautifully landscaped 1/2 acre lot with mature trees, a lush lawn, and invisible pet fencing. This is truly a turnkey home offering space, function, and peace of mind in a prime Barrington location!
Closed
Zillow last checked:
Listing updated:
Bought with:
Elizabeth Lothamer
Compass
Kellie Kintigh
Compass
Source: MRED as distributed by MLS GRID,MLS#: 12393429
Price history
| Date | Event | Price |
|---|---|---|
| 9/22/2025 | Sold | $815,000$205/sqft |
Source: Public Record Report a problem | ||
| 8/6/2025 | Sold | $815,000-1.2%$205/sqft |
Source:  MRED as distributed by MLS GRID #12393429 Report a problem MRED as distributed by MLS GRID #12393429 Report a problem | ||
| 7/4/2025 | Contingent | $825,000$208/sqft |
Source: MRED as distributed by MLS GRID #12393429 Report a problem | ||
| 6/21/2025 | Listed for sale | $825,000-0.6%$208/sqft |
Source: MRED as distributed by MLS GRID #12393429 Report a problem | ||
| 6/13/2025 | Listing removed | $829,900$209/sqft |
Source: MRED as distributed by MLS GRID #12371127 Report a problem | ||
| 6/3/2025 | Price change | $829,900-2.2%$209/sqft |
Source: MRED as distributed by MLS GRID #12371127 Report a problem | ||
| 5/24/2025 | Price change | $849,000-2.4%$214/sqft |
Source: MRED as distributed by MLS GRID #12371127 Report a problem | ||
| 5/21/2025 | Price change | $870,000-2.8%$219/sqft |
Source: MRED as distributed by MLS GRID #12371127 Report a problem | ||
| 4/2/2025 | Price change | $895,000-3.8%$225/sqft |
Source: MRED as distributed by MLS GRID #12296240 Report a problem | ||
| 3/19/2025 | Listed for sale | $929,900+48.8%$234/sqft |
Source: MRED as distributed by MLS GRID #12296240 Report a problem | ||
| 5/27/2016 | Sold | $625,000-7.4%$157/sqft |
Source: MRED as distributed by MLS GRID #08875442 Report a problem | ||
| 3/23/2016 | Pending sale | $675,000$170/sqft |
Source: @properties #08875442 Report a problem | ||
| 1/15/2016 | Price change | $675,000-3.5%$170/sqft |
Source: @properties #08875442 Report a problem | ||
| 7/19/2015 | Price change | $699,500-4.2%$176/sqft |
Source: @properties #08875442 Report a problem | ||
| 6/10/2015 | Price change | $729,900-2.7%$184/sqft |
Source: @properties #08875442 Report a problem | ||
| 3/30/2015 | Listed for sale | $749,900$189/sqft |
Source: @properties #08875442 Report a problem | ||
| 12/27/2014 | Listing removed | $749,900$189/sqft |
Source: TARABEIN INC. D/BA RE/MAX AT HOME #08682661 Report a problem | ||
| 10/23/2014 | Price change | $749,9000%$189/sqft |
Source: TARABEIN INC. D/BA RE/MAX AT HOME #08682661 Report a problem | ||
| 8/23/2014 | Price change | $749,995-2%$189/sqft |
Source: TARABEIN INC. D/BA RE/MAX AT HOME #08682661 Report a problem | ||
| 7/25/2014 | Listed for sale | $765,000+206%$193/sqft |
Source: TARABEIN INC. D/BA RE/MAX AT HOME #08682661 Report a problem | ||
| 5/13/2004 | Sold | $250,000$63/sqft |
Source: Public Record Report a problem | ||

Get a cash offer in 3 minutes
Find out how much your home could sell for in as little as 3 minutes with a no-obligation cash offer.
Estimated market value
$865,000
