Skip main navigation
Closed
  • $1,240,000

    880 Hampstead Ct, Barrington, IL 60010

    5beds
    5,603sqft
    Single Family Residence
    Built in 2005
    0.46 Acres Lot
    $1,353,300 Zestimate®
    $221/sqft
    $7,858 Estimated rent

    Home value

    $1,353,300

    $1.26M - $1.46M

    $7,858/mo

    Zestimate® history
    Loading
    Loading...

    Owner options

    List your home for rent

    $7,858/mo

    Rent Zestimate®

    Find your next renter with Zillow Rental Manager. Plus, with online applications, you can quickly screen prospective tenants – for free.

    Learn more

    $7,858/mo

    Rent Zestimate®

    Refinance and save

    $8,929/mo

    Est. payment

    Refinancing to a lower rate could help reduce your monthly payments and save thousands over the life of the loan.

    See today's rates

    $8,929/mo

    Est. payment

    Explore your selling options

    Work with a Zillow partner agent

    Leverage their expertise and Zillow's premium Showcase listings to get your home seen by more buyers.

    Get started

    List with your own agent

    Get your home in front of millions of buyers by listing it on Zillow.

    Learn how to do it

    Sell it yourself

    Take full control of how buyers see your home on Zillow by listing For Sale by Owner (FSBO).

    List your home

    What's special

    Cultured stone arched fireplaceLawn irrigation systemUpdated professional landscapingSpacious officeDen or playroomCozy family roomQuiet cul-de-sac
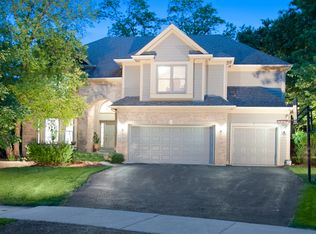
    MULTIPEL OFFERS RECEIVED; HIGHEST AND BEST DEADLINE: 6 P.M. TODAY, 7/23/25. Nestled on a quiet cul-de-sac, this custom home exudes quality and comfort. A charming gazebo porch magnifies its welcoming appeal, along with custom leaded glass windows and transoms. With the fabulous in-town location, just seconds away from a Blue Ribbon, award-winning, elementary school, this home is the perfect blend of warmth, sophistication and convenience. An island with contrasting carpentry welcomes you into the elegant gourmet kitchen, featuring a farmhouse sink with garden-view window. The spacious eating area with sliding doors to a brick paver patio offers a view of the private backyard with mature trees and updated professional landscaping. A generous walk-in pantry and butler's pantry are both functional and perfect for entertaining. The kitchen opens to a cozy family room with features of a coffered ceiling and cultured stone arched fireplace. The main floor also includes a formal powder room, office/living room plus an optional 6th room for nanny or in-law suite, den or playroom. A spacious "mud room" with full bath, which connects to the HEATED garage, features ceramic tiled floor, cubbies and bench, and custom desk with granite top. The second floor is home to 4 bedrooms, 3 bathrooms, including the primary suite with "his & her" walk-in closets, and a very convenient laundry room. Custom cherry cabinets are features of the primary bath, along with double sinks and marble vanity, jacuzzi tub and full linen closet. The home also offers a 900 SF "bonus room" build-out possibility over the garage! A finished lower level includes the 5th bedroom with full bath, spacious office, storage closets, and rec room/TV/game room with natural fireplace. Two wine cellar areas are conveniently tucked into the unfinished storage space. The oversized 3-car garage includes suspended cabinets and baskets, ideal for sporting goods/gardening tools/bike storage and more. This beautifully appointed home has low maintenance along with practical features to make family living a pleasure, such as Hardie Board siding, and a lawn irrigation system. Peace-of-mind updates include many mechanical (furnace-water heater-A/C) replacements, interior fire sprinkler system throughout the home, and an English drain. See for yourself the countless amenities, friendly neighborhood setting and comfortable village living!

    Zillow last checked:

    Listing updated:

    Listing courtesy of:

    Audrey Helminiak 847-381-1855,

    Baird & Warner

    Bought with:

    John Morrison, SFR

    @properties Christie's International Real Estate

    Source: MRED as distributed by MLS GRID,MLS#: 12421918MLS Logo

    Facts & features

    Interior

    Bedrooms & bathrooms
    • Bedrooms: 5
    • Bathrooms: 6
    • Full bathrooms: 5
    • 1/2 bathrooms: 1
    Primary bedroom
    • Features: Flooring (Carpet), Window Treatments (Plantation Shutters), Bathroom (Full)
    • Level: Second
    • Area: 255 Square Feet
    • Dimensions: 15X17
    Bedroom 2
    • Features: Flooring (Carpet), Window Treatments (Plantation Shutters)
    • Level: Second
    • Area: 210 Square Feet
    • Dimensions: 14X15
    Bedroom 3
    • Features: Flooring (Carpet), Window Treatments (Plantation Shutters)
    • Level: Second
    • Area: 210 Square Feet
    • Dimensions: 14X15
    Bedroom 4
    • Features: Flooring (Carpet), Window Treatments (Plantation Shutters)
    • Level: Second
    • Area: 156 Square Feet
    • Dimensions: 13X12
    Bedroom 5
    • Features: Flooring (Carpet), Window Treatments (Plantation Shutters)
    • Level: Main
    • Area: 144 Square Feet
    • Dimensions: 12X12
    Dining room
    • Features: Flooring (Hardwood), Window Treatments (Plantation Shutters)
    • Level: Main
    • Area: 208 Square Feet
    • Dimensions: 16X13
    Eating area
    • Features: Flooring (Hardwood), Window Treatments (Plantation Shutters)
    • Level: Main
    • Area: 180 Square Feet
    • Dimensions: 18X10
    Family room
    • Features: Flooring (Hardwood), Window Treatments (Plantation Shutters)
    • Level: Main
    • Area: 378 Square Feet
    • Dimensions: 21X18
    Kitchen
    • Features: Kitchen (Eating Area-Table Space, Island, Pantry-Butler, Pantry-Walk-in), Flooring (Hardwood), Window Treatments (Plantation Shutters)
    • Level: Main
    • Area: 208 Square Feet
    • Dimensions: 16X13
    Living room
    • Features: Flooring (Hardwood), Window Treatments (Plantation Shutters)
    • Level: Main
    • Area: 169 Square Feet
    • Dimensions: 13X13
    Office
    • Features: Flooring (Carpet), Window Treatments (Shades)
    • Level: Basement
    • Area: 238 Square Feet
    • Dimensions: 17X14
    Other
    • Features: Flooring (Carpet)
    • Level: Basement
    • Area: 156 Square Feet
    • Dimensions: 13X12
    Recreation room
    • Features: Flooring (Carpet)
    • Level: Basement
    • Area: 510 Square Feet
    • Dimensions: 30X17
    Heating
    • Natural Gas, Forced Air, Zoned
    Cooling
    • Central Air, Zoned, Gas
    Appliances
    • Included: Range, Microwave, Dishwasher, High End Refrigerator, Bar Fridge, Washer, Dryer, Disposal, Wine Refrigerator
    • Laundry: Upper Level, Gas Dryer Hookup, Sink
    Features
    • Dry Bar, In-Law Floorplan, 1st Floor Full Bath, Built-in Features, Walk-In Closet(s)
    • Flooring: Hardwood, Laminate
    • Basement: Finished,Egress Window,Full
    • Attic: Pull Down Stair,Unfinished
    • Number of fireplaces: 2
    • Fireplace features: Wood Burning, Attached Fireplace Doors/Screen, Gas Log, Family Room, Basement
    Interior area
    • Total structure area: 7,040
    • Total interior livable area: 5,603 sqft

    Property

    Parking
    • Total spaces: 3
    • Parking features: Concrete, Garage Door Opener, Heated Garage, On Site, Garage Owned, Attached, Garage
    • Attached garage spaces: 3
    • Has uncovered spaces: Yes
    Accessibility
    • Accessibility features: No Disability Access
    Features
    • Stories: 2
    • Patio & porch: Patio
    Lot
    • Size: 0.46 Acres
    • Dimensions: 171X120X165X119
    • Features: Cul-De-Sac, Landscaped, Mature Trees
    Details
    • Additional structures: Gazebo
    • Parcel number: 13361010910000
    • Special conditions: None
    • Other equipment: Water-Softener Owned, TV-Cable, Ceiling Fan(s), Sump Pump, Sprinkler-Lawn, Backup Sump Pump;

    Construction

    Type & style
    • Home type: SingleFamily
    • Architectural style: Colonial
    • Property subtype: Single Family Residence
    Materials
    • Stone, Fiber Cement
    • Foundation: Concrete Perimeter
    • Roof: Asphalt
    Condition
    • New construction: No
    • Year built: 2005

    Utilities & green energy

    • Electric: Circuit Breakers
    • Sewer: Public Sewer
    • Water: Public

    Community & neighborhood

    Security
    • Security features: Security System, Fire Sprinkler System, Carbon Monoxide Detector(s)
    Community
    • Community features: Park, Curbs, Sidewalks, Street Lights, Street Paved
    Location
    • Region: Barrington
    • Subdivision: Barrington Court

    HOA & financial

    HOA
    • Has HOA: Yes
    • HOA fee: $1,000 annually
    • Services included: Other

    Other

    Other facts
    • Listing terms: Cash
    • Ownership: Fee Simple

    Price history

    DateEventPrice
    9/30/2025Sold$1,240,000+4.2%$221/sqft
    Source: MRED as distributed by MLS GRID #12421918 Report a problem
    8/5/2025Pending sale$1,190,000$212/sqft
    Source: MRED as distributed by MLS GRID #12421918 Report a problem
    7/24/2025Contingent$1,190,000$212/sqft
    Source: MRED as distributed by MLS GRID #12421918 Report a problem
    7/18/2025Listed for sale$1,190,000+7.7%$212/sqft
    Source: MRED as distributed by MLS GRID #12421918 Report a problem
    7/7/2008Sold$1,105,000+294.6%$197/sqft
    Source: Public Record Report a problem
    3/11/2004Sold$280,000$50/sqft
    Source: Public Record Report a problem

    Public tax history

    YearProperty taxesTax assessment
    2024$20,907 +2.7%$316,815 +6.9%
    2023$20,360 +8.3%$296,349 +7.9%
    2022$18,796 +1.3%$274,533 +9%
    2021$18,559 +2.6%$251,884 +2%
    2020$18,086 +4.1%$246,835 +2.7%
    2019$17,373 -12.4%$240,322 -14.4%
    2018$19,836 $280,782 +2.1%
    2017$19,836 +7.2%$275,141 +3.9%
    2016$18,510 -2.5%$264,762 +6.6%
    2015$18,985 +0.7%$248,323 +2.9%
    2014$18,857 -9.1%$241,300 -1.7%
    2012$20,736 +6.5%$245,448 -18.2%
    2011$19,463 +5.3%$300,027 -1.9%
    2010$18,475 +0.4%$305,890 -6.4%
    2009$18,401 +6.8%$326,805
    2008$17,228 +6.3%$326,805 +4.9%
    2006$16,210 +89.1%$311,451
    2005$8,574 +202.2%--
    2004$2,837 +597.1%--
    2003$407 --

    Find assessor info on the county website

    Neighborhood: 60010

    Nearby schools

    GreatSchools rating
    Schools provided by the listing agent
    • Elementary: Roslyn Road Elementary School
    • Middle: Barrington Middle School-Prairie
    • High: Barrington High School
    • District: 220

    Source: MRED as distributed by MLS GRID. This data may not be complete. We recommend contacting the local school district to confirm school assignments for this home.

    Get a cash offer in 3 minutes
    Find out how much your home could sell for in as little as 3 minutes with a no-obligation cash offer.
    Estimated market value
    $1,353,300
    Get a cash offer in 3 minutes
    Find out how much your home could sell for in as little as 3 minutes with a no-obligation cash offer.
    Estimated market value
    $1,353,300