Skip main navigation
Off market
  • $1,224,700

    876 Lane Lorraine, Lake Forest, IL 60045

    4beds
    3baths
    3,357sqft
    SingleFamily
    Built in 1957
    0.53 Acres Lot
    $1,224,700 Zestimate®
    $365/sqft
    $6,063 Estimated rent

    Home value

    $1,224,700

    $1.13M - $1.35M

    $6,063/mo

    Zestimate® history
    Loading
    Loading...

    Owner options

    List your home for rent

    $6,063/mo

    Rent Zestimate®

    Find your next renter with Zillow Rental Manager. Plus, with online applications, you can quickly screen prospective tenants – for free.

    Learn more

    $6,063/mo

    Rent Zestimate®

    Refinance and save

    $9,383/mo

    Est. payment

    Refinancing to a lower rate could help reduce your monthly payments and save thousands over the life of the loan.

    See today's rates

    $9,383/mo

    Est. payment

    Explore your selling options

    Work with a Zillow partner agent

    Leverage their expertise and Zillow's premium Showcase listings to get your home seen by more buyers.

    Get started

    List with your own agent

    Get your home in front of millions of buyers by listing it on Zillow.

    Learn how to do it

    Sell it yourself

    Take full control of how buyers see your home on Zillow by listing For Sale by Owner (FSBO).

    List your home

    What's special

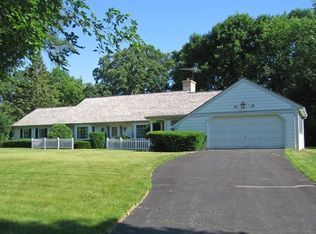
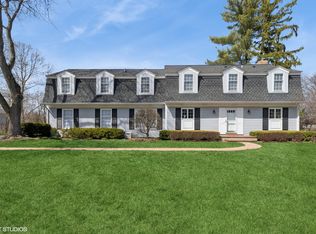
    Set on a half an acre with plenty of room for a pool this lovely colonial has terrific curb appeal. An exceptional location on a quiet, dead-end street with convenient access to both highways, both train stations, town, lake, shopping, hospital, Elawa Farm, Open lands and all that makes Lake Forest such a special place! A bluestone sidewalk curves up to the double front doors and is flanked by columns on both sides, and by pretty diamond-paned windows. A beautiful, symetrical entrance!! The large, completely- fenced yard has a patio. It is accessed from the popular three-season porch with tile flooring and a wood ceiling. This is the favorite room. An attached 2-car garage with built- in storage units and a wide driveway make winter and extra parking a breeze. Inside, the home is light and bright. The kitchen has a large island and really nice layout. There is a lot of space in the work area, making it easy for two people to be cooking at once and your friends hanging out with you. Stainless appliances, double-bowl stainless sinks, and silestone countertops with ceramic tile flooring make it easy for clean-up. There are plenty of cabinets and a charming glass-fronted pantry closet. There is also a corner desk area. The eat-in area is large, easily holding a table and storage or serving piece. A bay window facing east sheds morning light on your breakfast. Entering the home you are greeted by a large, wide foyer which leads to a spacious and cozy family-room with wood-burning fireplace. Picture windows look out over the professionally landscaped yard. The rooms have a lovely open feeling. To the left off the foyer are spacious hall closets, a private powder room, and a large private office at the end of the hall which has triple, huge windows facing the south and another one facing east! It is a wonderful getaway space. There are built -in shelves as well as batten-board walls. It is a very private, charming, quiet spot!! The dining room has windows overlooking the back yard and is adjacent to the kitchen. The family room fireplace is visible as you dine with friends or family and is particularly comforting during the many winter nights. An enclosed sunporch(with baseboard heating) off the kitchen is where you will probably spend the most time, at least for 3 seasons! A mudroom off the garage and a separate laundry room with large, front-loading machines, sink and storage cabinets with an exterior door to the backyard is conveniently located for any muddy-type messes that may wander in. Upstairs, four really large bedrooms greet you. The primary bedroom is very ample with room for a seating area and located on a corner with windows looking to the west and south. There is a primary bath with large, glass shower, subway tile and marble topped vanity. A big closet will contain all your bathroom supplies. The second bath has a tub, subway tile, marble topped vanity and closet. The three remaining bedrooms are large and have ample closet space, the second bedroom holds twin beds with plenty of additional space and again with double closets. The basement has a large open room, currently a second television area and work-out area with high quality vinyl flooring and recessed lights, a nice versatile space. Decorated in neutral colors, this home is very welcoming and has a cozy feel. 2020-10-15

    This property is off market, which means it's not currently listed for sale or rent on Zillow. This may be different from what's available on other websites or public sources.
    Facts & features

    Interior

    Bedrooms & bathrooms
    • Bedrooms: 4
    • Bathrooms: 3
    Heating
    • Gas
    Cooling
    • Central
    Appliances
    • Included: Dishwasher, Garbage disposal, Microwave, Refrigerator
    Features
    • Flooring: Tile, Hardwood
    • Basement: Finished
    • Has fireplace: Yes
    Interior area
    • Total interior livable area: 3,357 sqft

    Property

    Parking
    • Total spaces: 2
    • Parking features: Garage - Attached
    Features
    • Exterior features: Brick
    Lot
    • Size: 0.53 Acres
    Details
    • Parcel number: 1231203003

    Construction

    Type & style
    • Home type: SingleFamily
    Materials
    • Roof: Asphalt
    Condition
    • Year built: 1957

    Utilities & green energy

    • Sewer: Sewer-Public

    Community & neighborhood

    Location
    • Region: Lake Forest

    Other

    Other facts
    • Air Conditioning: Central Air
    • Appliances: Oven/Range, Microwave, Dishwasher, Refrigerator, Disposal, All Stainless Steel Kitchen Appliances, Range Hood
    • 2nd Bedroom Level: 2nd Level
    • Built Before 1978 (Y/N): Yes
    • Dining Room: Separate
    • Driveway: Asphalt
    • Exterior Building Type: Brick, Cedar
    • Foundation: Concrete
    • Family Room Level: Not Applicable
    • Heat/Fuel: Gas
    • Sewer: Sewer-Public
    • Water: Public, Lake Michigan
    • Listing Type: Exclusive Right To Sell
    • Master Bedroom Level: 2nd Level
    • Parking Type: Garage
    • Tax Exemptions: Homeowner
    • Addtl Room 1 Level: Main Level
    • Dining Room Level: Main Level
    • Kitchen Type: Eating Area-Breakfast Bar, Pantry-Closet, Eating Area-Table Space, Island
    • Kitchen Level: Main Level
    • Living Room Level: Main Level
    • Roof Type: Asphalt/Glass (Shingles)
    • Kitchen Flooring: Ceramic Tile
    • Living Room Flooring: Hardwood
    • 2nd Bedroom Flooring: Hardwood
    • 3rd Bedroom Flooring: Hardwood
    • 3rd Bedroom Level: 2nd Level
    • Dining Room Flooring: Hardwood
    • Other Information: School Bus Service, Commuter Train
    • Master Bedroom Flooring: Hardwood
    • Exposure: E (East)
    • Fireplace Type/Details: Wood Burning
    • Addtl Room 2 Level: Main Level
    • Bath Amenities: Separate Shower
    • Basement: Finished
    • Addtl Room 1 Flooring: Hardwood
    • Addtl Room 3 Level: Main Level
    • Addtl Room 3 Name: Foyer
    • Addtl Room 4 Level: Main Level
    • Addtl Room 1 Name: Office
    • 4th Bedroom Level: 2nd Level
    • Lot Description: Fenced Yard
    • Addtl Room 5 Level: Main Level
    • Addtl Room 5 Name: Eating Area
    • 4th Bedroom Flooring: Hardwood
    • Addtl Room 2 Name: Mud
    • Addtl Room 10 Level: Not Applicable
    • Addtl Room 6 Level: Not Applicable
    • Addtl Room 7 Level: Not Applicable
    • Addtl Room 8 Level: Not Applicable
    • Addtl Room 9 Level: Not Applicable
    • Frequency: Not Applicable
    • Style Of House: Colonial
    • Addtl Room 4 Name: Enclosed Porch
    • Status: Pending
    • Square Feet Source: Assessor
    • Master Bedroom Bath (Y/N): Full
    • Area Amenities: Curbs/Gutters, Street Lights, Street Paved, Sidewalks, Park/Playground
    • Age: 61-70 Years
    • Garage On-Site: Yes
    • Interior Property Features: Hardwood Floors, 1st Floor Laundry, Built-in Features
    • Exterior Property Features: Patio, Storms/Screens
    • Fireplace Location: Family Room
    • Additional Rooms: Mud Room
    • Type of House 2: 2 Stories
    • Garage Type: Attached2, Attached
    • Laundry Level: Main Level
    • Laundry Flooring: Ceramic Tile
    • Additional Rooms: Foyer, Enclosed Porch, Eating Area, Office
    • Garage Ownership: Owned
    • Basement (Y/N): Full
    • Aprox. Total Finished Sq Ft: 0
    • Total Sq Ft: 0
    • Basement Sq Ft: 1432
    • Additional Sales Information: List Broker Must Accompany
    • Tax Year: 2019
    • Lot Dimensions: 23271
    • Parcel Identification Number: 12312030030000

    Price history

    DateEventPrice
    10/26/2020Sold$750,000-3.2%$223/sqft
    Source: MRED as distributed by MLS GRID #10829627 Report a problem
    9/10/2020Pending sale$775,000$231/sqft
    Source: Engel & Volkers Chicago #10829627 Report a problem
    8/27/2020Listed for sale$775,000$231/sqft
    Source: Engel & Voelkers Chicago #10829627 Report a problem
    8/27/2020Pending sale$775,000$231/sqft
    Source: Engel & Voelkers Chicago #10829627 Report a problem
    8/25/2020Listed for sale$775,000-11.9%$231/sqft
    Source: Engel & Volkers Chicago #10829627 Report a problem
    3/27/2007Sold$880,000+2.4%$262/sqft
    Source: MRED as distributed by MLS GRID #06146659 Report a problem
    7/26/2004Sold$859,000+22.7%$256/sqft
    Source: Public Record Report a problem
    3/7/2003Sold$700,000+72.8%$209/sqft
    Source: Public Record Report a problem
    1/3/1995Sold$405,000$121/sqft
    Source: Public Record Report a problem

    Public tax history

    YearProperty taxesTax assessment
    2024$19,200 +13.9%$368,401 +12.1%
    2023$16,855 +4.4%$328,657 +19.3%
    2022$16,141 +2.9%$275,423 +0.9%
    2021$15,692 +2.3%$272,913 +0.3%
    2020$15,341 +5.3%$272,055 +1.9%
    2019$14,576 +16.3%$267,061 +6.8%
    2018$12,528 $250,001 +1.7%
    2017$12,528 +5.8%$245,822 +5.1%
    2016$11,839 -0.7%$233,982 +6.2%
    2015$11,919 +1.2%$220,322 +0.9%
    2014$11,783 +1.9%$218,265 -0.9%
    2012$11,558 +2.4%$220,159 -9.4%
    2011$11,285 -2.4%$243,111 -9.7%
    2010$11,564 -0.3%$269,254 -8.4%
    2009$11,594 +1.6%$294,041 -2%
    2008$11,406 +4.3%$299,919 +2.8%
    2006$10,936 +6.9%$291,863
    2005$10,226 +11.1%--
    2004$9,208 +102.8%--
    2003$4,541 -46.3%--
    2002$8,450 +109.1%--
    2001$4,041 -49.2%$176,761 +5.6%
    2000$7,949 $167,389

    Find assessor info on the county website

    Neighborhood: 60045

    Nearby schools

    GreatSchools rating
    Schools provided by the listing agent
    • High: Lake Forest High School

    Source: The MLS. This data may not be complete. We recommend contacting the local school district to confirm school assignments for this home.

    Get a cash offer in 3 minutes
    Find out how much your home could sell for in as little as 3 minutes with a no-obligation cash offer.
    Estimated market value
    $1,224,700
    Get a cash offer in 3 minutes
    Find out how much your home could sell for in as little as 3 minutes with a no-obligation cash offer.
    Estimated market value
    $1,224,700