Welcome to this charming colonial in the heart of the King Muir neighborhood! This beautifully maintained 5-bedroom, 3.1-bath home is full of charm, space, and natural light. As you enter, you're greeted by a warm and inviting living room featuring a cozy fireplace and large picture windows that frame serene views of the expansive backyard. Hardwood floors extend across the main level, where walls of windows provide abundant daylight in every room. The formal dining room is ideal for hosting gatherings, while the large, comfortable family room-with its stone fireplace and French doors leading to the back patio-offers the perfect area for relaxing or entertaining with convenient indoor-outdoor living. An exceptional highlight of the home is the generously sized exercise suite overlooking the outdoors, complete with an indoor spa and sauna, creating a private wellness retreat. The kitchen, with its charming breakfast area, provides the perfect setting for relaxed mornings. A handsome wood-paneled office, featuring custom built-ins offers both beauty and function. Upstairs, five bedrooms offer plenty of space for family and guests. The primary suite invites you to unwind, while two additional full baths ensure effortless living. Step out onto the upper-level deck to enjoy elevated views of the private backyard oasis. The unfinished basement offers great potential, with space for a game area, cozy media lounge, and plenty of storage. Meticulously maintained and full of character, this home offers comfort, space, and timeless appeal in a prime location.
Closed
$1,219,000
910 Lane Lorraine, Lake Forest, IL 60045
5beds
4,364sqft
Single Family Residence
Built in 1961
0.55 Acres Lot
$1,316,600 Zestimate®
$279/sqft
$7,049 Estimated rent
Home value
$1,316,600
$1.18M - $1.46M
$7,049/mo
Zestimate® history
Owner options
List your home for rent
$7,049/mo
Rent Zestimate®
Find your next renter with Zillow Rental Manager. Plus, with online applications, you can quickly screen prospective tenants – for free.
$7,049/mo
Rent Zestimate®
Refinance and save
$7,795/mo
Est. payment
Refinancing to a lower rate could help reduce your monthly payments and save thousands over the life of the loan.
$7,795/mo
Est. payment
Explore your selling options
Work with a Zillow partner agent
Leverage their expertise and Zillow's premium Showcase listings to get your home seen by more buyers.
Get startedList with your own agent
Get your home in front of millions of buyers by listing it on Zillow.
Learn how to do itSell it yourself
Take full control of how buyers see your home on Zillow by listing For Sale by Owner (FSBO).
List your homeWhat's special
Stone fireplaceCozy fireplaceWood-paneled officeLarge picture windowsWalls of windowsExercise suitePrivate backyard oasis
Zillow last checked:
Listing updated:
Listed by:
Andra O'Neill 847-295-0700,
@properties Christie's International Real Estate
Bought with:
Kiki Clark, E-PRO
Jameson Sotheby's International Realty
Source: MRED as distributed by MLS GRID,MLS#: 12341268
Facts & features
Interior
Bedrooms & bathrooms
- Bedrooms: 5
- Bathrooms: 4
- Full bathrooms: 3
- 1/2 bathrooms: 1
Rooms
- Room types: Bedroom 5, Breakfast Room, Exercise Room, Office
Primary bedroom
- Features: Flooring (Hardwood), Bathroom (Full, Shower Only)
- Level: Second
- Area: 221 Square Feet
- Dimensions: 13X17
Bedroom 2
- Features: Flooring (Hardwood)
- Level: Second
- Area: 195 Square Feet
- Dimensions: 15X13
Bedroom 3
- Features: Flooring (Hardwood)
- Level: Second
- Area: 132 Square Feet
- Dimensions: 11X12
Bedroom 4
- Features: Flooring (Carpet)
- Level: Second
- Area: 234 Square Feet
- Dimensions: 18X13
Bedroom 5
- Features: Flooring (Carpet)
- Level: Second
- Area: 286 Square Feet
- Dimensions: 26X11
Breakfast room
- Features: Flooring (Hardwood)
- Level: Main
- Area: 117 Square Feet
- Dimensions: 9X13
Dining room
- Features: Flooring (Hardwood)
- Level: Main
- Area: 168 Square Feet
- Dimensions: 12X14
Exercise room
- Features: Flooring (Carpet)
- Level: Main
- Area: 729 Square Feet
- Dimensions: 27X27
Family room
- Features: Flooring (Hardwood)
- Level: Main
- Area: 665 Square Feet
- Dimensions: 19X35
Kitchen
- Features: Kitchen (Breakfast Room), Flooring (Hardwood)
- Level: Main
- Area: 204 Square Feet
- Dimensions: 17X12
Living room
- Features: Flooring (Hardwood)
- Level: Main
- Area: 294 Square Feet
- Dimensions: 21X14
Office
- Features: Flooring (Hardwood)
- Level: Main
- Area: 156 Square Feet
- Dimensions: 13X12
Heating
- Natural Gas, Forced Air, Zoned
Cooling
- Central Air
Appliances
- Included: Microwave, Dishwasher, Refrigerator, Washer, Dryer, Disposal, Wine Refrigerator, Gas Cooktop, Oven, Humidifier
- Laundry: Sink
Features
- Sauna, Built-in Features, Walk-In Closet(s), Separate Dining Room, Paneling
- Flooring: Hardwood
- Basement: Unfinished,Concrete,Partial
- Number of fireplaces: 2
- Fireplace features: Wood Burning, Family Room, Living Room
Interior area
- Total structure area: 5,608
- Total interior livable area: 4,364 sqft
Property
Parking
- Total spaces: 2
- Parking features: Asphalt, Garage Door Opener, On Site, Garage Owned, Attached, Garage
- Attached garage spaces: 2
- Has uncovered spaces: Yes
Accessibility
- Accessibility features: No Disability Access
Features
- Stories: 2
- Patio & porch: Deck, Patio
- Has spa: Yes
- Spa features: Indoor Hot Tub
Lot
- Size: 0.55 Acres
- Features: Cul-De-Sac
Details
- Additional structures: None
- Parcel number: 12312030020000
- Special conditions: None
- Other equipment: Fan-Whole House, Sump Pump
Construction
Type & style
- Home type: SingleFamily
- Architectural style: Colonial
- Property subtype: Single Family Residence
Materials
- Wood Siding
- Foundation: Concrete Perimeter
- Roof: Asphalt
Condition
- New construction: No
- Year built: 1961
Details
- Builder model: COLONIAL
Utilities & green energy
- Sewer: Public Sewer
- Water: Lake Michigan
Community & HOA
Community
- Features: Curbs, Street Lights, Street Paved
- Subdivision: Burton Petit Estates
HOA
- Services included: None
Location
- Region: Lake Forest
Financial & listing details
- Price per square foot: $279/sqft
- Tax assessed value: $1,074,651
- Annual tax amount: $17,909
- Date on market: 4/24/2025
- Listing terms: Cash
- Ownership: Fee Simple
Price history
| Date | Event | Price |
|---|---|---|
| 6/27/2025 | Sold | $1,219,000+2.5%$279/sqft |
Source:  MRED as distributed by MLS GRID #12341268 Report a problem MRED as distributed by MLS GRID #12341268 Report a problem | ||
| 4/29/2025 | Contingent | $1,189,000$272/sqft |
Source: MRED as distributed by MLS GRID #12341268 Report a problem | ||
| 4/24/2025 | Listed for sale | $1,189,000+91.8%$272/sqft |
Source: MRED as distributed by MLS GRID #12341268 Report a problem | ||
| 7/26/2001 | Sold | $620,000$142/sqft |
Source: Public Record Report a problem | ||
Public tax history
| Year | Property taxes | Tax assessment |
|---|---|---|
| 2024 | $20,488 +14.4% | $401,497 +12.1% |
| 2023 | $17,909 +3.4% | $358,181 +19.3% |
| 2022 | $17,320 +2.9% | $300,166 +0.9% |
| 2021 | $16,839 +0.5% | $297,429 +0.3% |
| 2020 | $16,749 +5.3% | $296,495 +1.9% |
| 2019 | $15,913 +16.7% | $291,052 +7.2% |
| 2018 | $13,633 | $271,534 +1.7% |
| 2017 | $13,633 +5.8% | $266,995 +5.1% |
| 2016 | $12,887 -1.9% | $254,135 +6.2% |
| 2015 | $13,136 +1.2% | $239,298 -0.3% |
| 2014 | $12,985 +2% | $239,933 -0.9% |
| 2012 | $12,736 +2.4% | $242,014 -9.4% |
| 2011 | $12,433 -1.5% | $267,245 -8.9% |
| 2010 | $12,628 +8.4% | $293,487 -8.4% |
| 2009 | $11,653 +1.5% | $320,505 -2% |
| 2008 | $11,483 +10.8% | $326,912 +2.8% |
| 2006 | $10,362 +7.9% | $318,132 |
| 2005 | $9,599 +13.3% | -- |
| 2004 | $8,473 -1.5% | -- |
| 2003 | $8,601 +6% | -- |
| 2002 | $8,116 +109.1% | -- |
| 2001 | $3,881 -49.2% | $169,907 +5.6% |
| 2000 | $7,634 | $160,899 |
Find assessor info on the county website
Neighborhood: 60045
Nearby homes
- $895,8003 bd2 ba2.4k sqft793 Burton Dr, Lake Forest, IL 60045Off Market
- $1,229,1004 bd3 ba3.3k sqft876 Lane Lorraine, Lake Forest, IL 60045Off Market
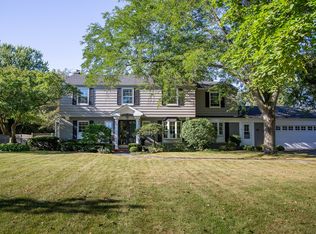
- $851,5003 bd2 ba2.1k sqft915 Lane Lorraine, Lake Forest, IL 60045Off Market

- $859,2003 bd3 ba2.8k sqft875 Lane Lorraine, Lake Forest, IL 60045Off Market
- $922,8004 bd2 ba3.1k sqft852 Lane Lorraine, Lake Forest, IL 60045Off Market
- $1,240,200-- bd2 ba3.2k sqft921 Lane Lorraine, Lake Forest, IL 60045Off Market
- $1,450,2005 bd6 ba4.1k sqft851 Lane Lorraine, Lake Forest, IL 60045Off Market
- $1,093,000-- bd2 ba2.6k sqft772 Burton Dr, Lake Forest, IL 60045Off Market
Nearby schools
GreatSchools rating
- 10/10Everett Elementary SchoolGrades: K-4Distance: 1.4 mi
- 10/10Deer Path Middle School WestGrades: 7-8Distance: 1.4 mi
- 9/10Lake Forest High SchoolGrades: 9-12Distance: 1.6 mi
Schools provided by the listing agent
- Elementary: Everett Elementary School
- Middle: Deer Path Middle School
- High: Lake Forest High School
- District: 67
Source: MRED as distributed by MLS GRID. This data may not be complete. We recommend contacting the local school district to confirm school assignments for this home.
Get a cash offer in 3 minutes
Find out how much your home could sell for in as little as 3 minutes with a no-obligation cash offer.
Estimated market value
$1,316,600
Get a cash offer in 3 minutes
Find out how much your home could sell for in as little as 3 minutes with a no-obligation cash offer.
Estimated market value
$1,316,600
- Illinois
- Lake County
- Lake Forest
- 60045
- 910 Lane Lorraine
