Welcome to this beautifully crafted, brand-new custom home designed with both style and functionality in mind. Offering four spacious bedrooms and two-and-a-half bathrooms, this thoughtfully designed residence features a desirable split floor plan that provides privacy and comfort for the entire household.
The heart of the home is the stunning kitchen, complete with elegant quartz countertops, abundant cabinetry, and a dedicated butler pantry—perfect for additional storage, prep space, and keeping entertaining seamless and organized. Whether hosting gatherings or enjoying quiet evenings at home, this layout is designed to impress.
The primary suite offers a private retreat, while the additional bedrooms are generously sized and well-positioned within the split design. Quality craftsmanship and modern finishes are evident throughout.
Built for efficiency and comfort, central air conditioning, and a forced air furnace to ensure year-round comfort.
This brand-new custom build combines modern elegance with practical livingmove-in ready and built to last.
Active
Price cut: $10K (7/6)
$549,000
876 Marion Dr, Eagar, AZ 85925
4beds
3baths
2,100sqft
:
Get pre-qualified$3,168/mo
Single Family Residence
Built in 2025
0.51 Acres Lot
$546,700 Zestimate®
$261/sqft
$-- HOA
What's special
Modern finishesDesirable split floor planQuality craftsmanshipForced air furnaceAbundant cabinetryDedicated butler pantryCentral air conditioning
- 164 days |
- 315 |
- 18 |
Zillow last checked:
Listing updated:
Listed by:
Jody Emerald 928-245-0392,
Realty Executives AZ Territory - Show Low
Source: WMAOR,MLS#: 259557
Facts & features
Interior
Bedrooms & bathrooms
- Bedrooms: 4
- Bathrooms: 3
Heating
- Forced Air
Cooling
- Central Air
Appliances
- Laundry: Utility Room
Features
- Vaulted Ceiling(s), Eat-in Kitchen, Shower, Tub/Shower, Dressing Area, Full Bath, Pantry, Kitchen/Dining Room Combo, Living/Dining Room Combo, Breakfast Bar, Breakfast Room, Split Bedroom
- Flooring: Plank, Carpet, Vinyl
- Windows: Double Pane Windows
Interior area
- Total structure area: 2,100
- Total interior livable area: 2,100 sqft
Property
Parking
- Parking features: Garage
- Has garage: Yes
Features
- Levels: One
- Stories: 1
- Patio & porch: Patio
- Fencing: Privacy
- Has view: Yes
- View description: Panoramic
Lot
- Size: 0.51 Acres
Details
- Additional parcels included: No
- Parcel number: 10451010
- Zoning description: Residential
- Horses can be raised: Yes
Construction
Type & style
- Home type: SingleFamily
- Property subtype: Single Family Residence
Materials
- Wood Frame
- Foundation: Slab
- Roof: Shingle,Pitched
Condition
- New construction: Yes
- Year built: 2025
Details
- Builder name: Nicoll Construction
Utilities & green energy
- Electric: Navopache
- Gas: Propane, Propane Tank Leased
- Water: Metered Water Provider
- Utilities for property: Electricity Connected, Water Connected
Community & HOA
Community
- Security: Smoke Detector(s)
- Subdivision: Escondido
HOA
- HOA name: No
Location
- Region: Eagar
Financial & listing details
- Price per square foot: $261/sqft
- Annual tax amount: $122
- Date on market: 2/14/2026
- Ownership type: No
- Electric utility on property: Yes
Estimated market value
$546,700
$519,000 - $574,000
$2,631/mo
Price history
| Date | Event | Price |
|---|---|---|
| 7/6/2026 | Price change | $549,000-1.8%$261/sqft |
Source:  WMAOR #259557 Report a problem WMAOR #259557 Report a problem | ||
| 2/14/2026 | Listed for sale | $559,000$266/sqft |
Source: WMAOR #259557 Report a problem | ||
Public tax history
Tax history is unavailable.
Monthly payment
Est. payment
Payment breakdown
Explore the cost of this home by adjusting the details. Changes won't be saved.Climate risks
Neighborhood: 85925
Nearby schools
GreatSchools rating
- 7/10Round Valley Middle SchoolGrades: 5-8Distance: 2.1 mi
- 6/10Round Valley High SchoolGrades: 9-12Distance: 2.9 mi
- 4/10Round Valley Elementary SchoolGrades: PK-5Distance: 2.7 mi
- $457,139-- bd-- ba-- sqft912 Dorinda Dr, Eagar, AZ 85925Off Market
- $--0.51 AcresTbd Dorinda Dr, Eagar, AZ 85925Off Market

- $354,900-- bd-- ba2k sqft939 S Dr, Eagar, AZ 85925Off Market
- $273,900-- bd-- ba1.3k sqft912 S Dr, Eagar, AZ 85925Off Market
- $379,4003 bd2 ba1.7k sqft912 S Dr, Eagar, AZ 85925Off Market
- $--0.51 AcresTbd Dorinda Dr, Eagar, AZ 85925Off Market
- $410,900-- bd-- ba1.4k sqft823 S Dr, Eagar, AZ 85925Off Market
- $184,222-- bd-- ba1.2k sqft823 S Dr, Eagar, AZ 85925Off Market
A local agent can set up tours, give advice and negotiate with sellers.
Similar homes
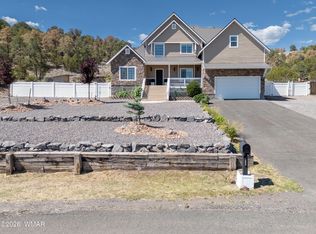
- $645,0004 bd3 ba3.1k sqft1713 W Snowline Dr, Eagar, AZ 85925For Sale
 MLS ID #261587, Skye Snyder, West USA Realty - Eagar. WMAOR
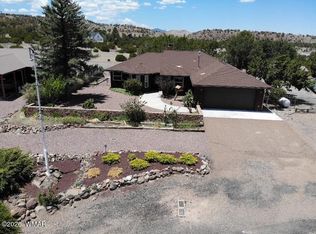
 - $599,9993 bd3 ba1.5k sqft1048 S Edith Dr, Eagar, AZ 85925For Sale
 MLS ID #261545, Tony Miller, Keller Williams Arizona Realty. WMAOR
 - $436,0005 bd2 ba2.2k sqft1588 W 12th St, Eagar, AZ 85925For Sale
 MLS ID #261580, Jody Emerald, Realty Executives AZ Territory - Show Low. WMAOR
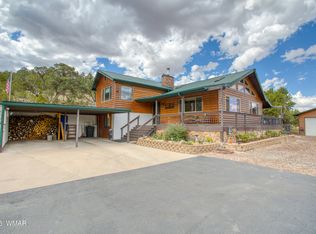
 - $615,0003 bd3 ba2.3k sqft1156 W Lesueur Dr, Eagar, AZ 85925For Sale
 MLS ID #259303, Erin Rivas, White Mountain Ponderosa Realty. WMAOR
 - $457,5004 bd2 ba2.2k sqft376 W 3rd Ave, Eagar, AZ 85925For SaleMLS ID #260325, Richard Ayres, White Mountain Ponderosa Realty. WMAOR
- $499,0003 bd4 ba2.5k sqft384 N Garth Dr, Eagar, AZ 85925For SaleMLS ID #261181, Jody Emerald, Realty Executives AZ Territory - Show Low. WMAOR
- $415,0003 bd2 ba2k sqft475 W 3rd Ave, Eagar, AZ 85925For SaleMLS ID #262185, Jody Emerald, Realty Executives AZ Territory - Show Low. WMAOR
- $325,0003 bd2 ba1.6k sqft750 S Dr, Eagar, AZ 85925For SaleMLS ID #261716, Jody Emerald, Realty Executives AZ Territory - Show Low. WMAOR
- $419,0003 bd2 ba1.8k sqft75 E Ave, Eagar, AZ 85925For SaleMLS ID #261135, Skye Snyder, West USA Realty - Eagar. WMAOR
- $385,0004 bd3 ba2.2k sqft382 N St, Eagar, AZ 85925For SaleMLS ID #261523, Jody Emerald, Realty Executives AZ Territory - Show Low. WMAOR
- $289,0004 bd2 ba1.4k sqft189 W 3rd Ave, Eagar, AZ 85925For SaleMLS ID #261174, Kimberley Sargent, Delex Realty, LLC - Alpine. WMAOR
- $349,0004 bd2 ba1.5k sqft457 N St, Eagar, AZ 85925For SaleMLS ID #261413, Jody Emerald, Realty Executives AZ Territory - Show Low. WMAOR
- $399,0003 bd3 ba1.6k sqft105 N Mulligan Rd, Eagar, AZ 85925For SaleMLS ID #261590, Jody Emerald, Realty Executives AZ Territory - Show Low. WMAOR
- $669,0003 bd2 ba1.5k sqft1395 E Central Ave, Eagar, AZ 85925For SaleMLS ID #260501, Brenda L Sherwood, Realty Executives AZ Territory - Show Low. WMAOR
- $789,0006 bd4 ba3.1k sqft450 W Central Ave, Eagar, AZ 85925For SaleMLS ID #262088, Skye Snyder, West USA Realty - Eagar. WMAOR
- $307,5004 bd3 ba1.7k sqft341 Brant Dr, Eagar, AZ 85925For SaleMLS ID #261175, Jody Emerald, Realty Executives AZ Territory - Show Low. WMAOR
- $299,0004 bd3 ba2.1k sqft228 W 3rd St, Eagar, AZ 85925For SaleMLS ID #257628, Joshua A Meacham, HomeSmart Pros - Show Low. WMAOR
- $366,5003 bd2 ba1.8k sqft1086 S Crosby St, Eagar, AZ 85925For SaleMLS ID #255730, Skye Snyder, West USA Realty - Eagar. WMAOR
- $310,0003 bd2 ba1.4k sqft132 W 3rd Ave, Eagar, AZ 85925For SaleMLS ID #259401, Richard Ayres, White Mountain Ponderosa Realty. WMAOR
- $360,0004 bd3 ba2.3k sqft388 E 7th St, Eagar, AZ 85925For SaleMLS ID #256627, Richard Ayres, White Mountain Ponderosa Realty. WMAOR
