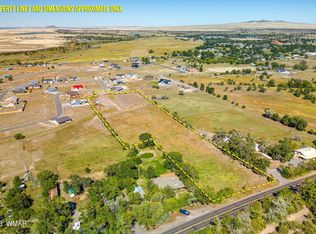
CREATE YOUR OWN COUNTRY COMPOUND! Set on 5+ acres w/ irrigation rights, this beautiful mini-farm offers room for horses, chickens, ducks, gardens & a more self-sufficient lifestyle. The elegant 4BR/2BA, 2,000 SF farmhouse blends Old-World character w/ modern comforts, including solar power, rich woodwork, soaring T&G ceilings, exposed beams, Spanish tile & a chef-inspired kitchen w/ Belvedere quartzite. TWO remodeled guest homes--the 500 SF Gristmill & 600 SF Homestead--offer wonderful space for extended family, guests or rental income. Enjoy the pond, 4 RV spaces & plenty of room to grow, gather and thrive. A rare opportunity to create a true multi-generational family homestead! Call agent for a showing today ! MAIN HOUSE DETAILS:
HEATED/COOLED BY MINI SPLITS & COMFORTABLE ADDITIONAL HEAT BY WOODSTOVE INSERT. 4 BR/2 BATH, HALLWAY BATH WITH CLAWFOOT TUB & SHOWER. KITCHEN HAS FRENCH ANTIQUE EMBELLISHMENT, BELEVEDERE QUARTZITE COUNTERTOPS, ROCK WORK & PELLA WINDOWS. HUGE 8 BURNER RANGE & MATCHING FORNO REFRIGERATOR, FARMHOUSE SINK, OVERHEAD CHANDELIERS, STAINED GLASS ABOVE THE DOORS. MOST FURNISHINGS CAN CONVEY. ALL CEILINGS HAVE BEEN REDONE. HOME HAS A BASEMENT-ROOT CELLAR WITH SPRAY FOAM INSULATION. ALL HOMES ARE SUPPLIED WITH ON DEMAND PROPANE HOT WATER HEATERS. THE LIBRARY HAS ROUGH CUT LUMBER SHELVING. THE ROMANTIC PRIMARY BEDROOM IS ENSUITE WITH SLATE TILE BATHROOM & WALKIN SHOWER WITH A PRIVATE ENTRANCE TO THE DELIGHTFUL EXTERIOR PRIVACY PATIO. THE LARGE WRAPAROUND DECK IS AN ENJOYABLE PLACE TO GATHER. THERE IS A NEW FRONT FENCE WITH AN ARCHED GATE . THE POND IS HOME TO SOME BIG OLD GOLDFISH. THE BACK YARD IS WATERED BY SPRINKLERS. THE SOLAR SYSTEM HAS A TESLA BATTERY AND WAS INSTALLED PROFESSIONALLY PROVIDING A SAVINGS ON ELECTRICITY.
HOMESTEAD HOME: 1BR/1.5 BATH (WITH AN EXTERIOR ENTRANCE HALF BATH) AND HAS A CUTE LOFT. GAS STOVE, CLAWFOOT TUB AND MINISPLIT FOR HEAT AND COOLING.
GRISTMILL GRAINERY RENTAL:
MINSPLIT AND ON DEMAND HOT WATER HEATER, HAMMERED TIN ON LOG CONSTRUCTION ( ORIGINAL GRAINERY DESIGN), NEW CARPET IN LOFT AREA ACCESSED FROM PIPE LADDER, ONE BR/ONE BATH, PERGOLA BEHIND THIS RENTAL & COVERED PARKING AREA.
3 RV SITES- 50A, 35A AND 35AMP SERVICE & SEWER CONNECTS.
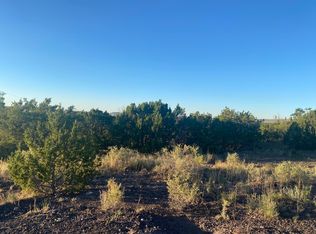
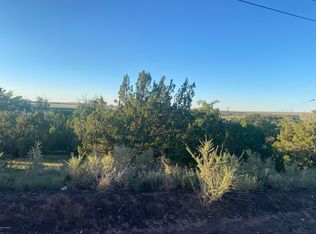
HORSES, CHICKEN COOPS, LEAN TO BUILDINGS AND COVERED PARKING STRUCTURES AROUND THE FULLY FENCED PARCEL OF 5.03 ACRES.
HOME IS ON CITY WATER & SEPTIC WITH 14 HOURS OF IRRIGATION WHICH WILL BE SPLIT BETWEEN THE ADJACENT LAND PARCELS AND HOME.
Additional notes from the seller on the interior upgrades and antique fixtures/embellishments in the home:
KITCHEN
Center island was once a French store counter.
The other antiques used in the cabinets are also French from the 1800s. We have gathered them from travels
and retrofitted them into cabinetry.
The tile is Spanish terra cotta.
The stone is Belvedere quartzite with leather finish. The slight green hues are from the
stone being at the very beginning stages of turning into Jade. It is considered a luxury stone.
The fixtures are brass.
The lights are wrought iron. They are reclaimed and we electrified them.
The stove is a dream. The toggle on the knobs should be checked regularly to make sure they haven't loosened.
The suspended ceiling was raised. We added tongue and groove and beams.
The stained glass window above the entrance to the bedroom is from a church. I bought it in Texas.
Most of the doors and headers were from a historic home in Pennsylvania.
All the wood floors are milled locally and from the Wallow Fire.
All the bathroom and kitchen fixtures are solid brass.
GREAT ROOM
The suspended ceiling was raised and we added tongue and groove and beams.
The fireplace mantel and woodwork was a favorite antique that was dismantled and remade for the room.
The walls were covered in stone.
Spanish tile on the stair rises and more Belvedere Quartzite for the hearth.
PRIMARY SUITE
The bathroom floors are black Montauk slate.
The shower walls are porcelain marble.
The vanity is an antique, and the stone is also antique marble.
The sink itself is black marble and the faucet is solid brass.
There are heaters in both the bathroom and the water closet.
There is a remote in the water closet for the bathroom fan.
The wall that the sink is against should not ever have holes drilled into it. There is a very
large amount of electrical work in the wall for the home and solar. It is best not to disrupt it.
The surround around the entrance to the bathroom is antique.
The ceiling light is vintage.
The bedroom chandelier is very old.
The windows and door are Pella.
The door leads out to a private patio. The tile is Spanish terra cotta. The fireplace is vintage
and is not permanently set and can be moved to another location if desired.
LAUNDRY and HALL
The floor is more Spanish terracotta.
The counter is Belvedere quartzite.
HALL BATH
The floors are Arabescato Venato marble mosaic tile. The baseboards are also stone.
The tub is antique.
The faucets are solid brass. The sink is handcrafted brass and made in Morocco.
The vanity is a French antique with really beautiful original antique marble. The backsplash
is Spanish terracotta.
The walls are Tadelakt plaster walls from Color Atelier in the color Plateau. It is an ancient
lime plaster that dates back to the Romans and originated in Morocco. It is made with
mineral pigments and is naturally anti-microbial, so it resists mold, mildew, and fungus.
It's also waterproof!
DOWNSTAIRS BEDROOM
Lined in tongue and groove wood from the Wallow Fire. The ceiling shows the color well.
The wall has a built in dresser and shelves for use as a bedroom or office.
GRISTMILL CABIN
This building was the original mill on the property that went down to the river originally.
The floors are all original.
The walls are all original. The metal strips were used by the original builder instead of
chinking in some places which is unique and left uncovered in several places.
The kitchen sink and cabinet are both vintage.
The fridge was found in one of the old buildings when we purchased the property.
Under the sofa is a hidden door that leads to the root cellar.
The stained glass doors are both purchased from our travels.
THE HOMESTEAD RENTAL
This is the original home of the family that lived on the property and built in the early 1900s.
The floors are original and were hiding underneath five layers of linoleum.
The stairs were originally very small and not up to code. We thought this staircase from
Pennsylvania and it fit perfectly.
The windows have been updated for efficiency.
The walls were originally insulated with cardboard and layers of newspaper. Some of the
walls have been replaced and they've been insulated for better efficiency.
The wiring and plumbing was updated.
Part of the front room was once a porch and has long since been enclosed.
OUTBUILDINGS
The outbuildings are original to the property. The window shutters have been updated with
a design that has been copied from a historic Texas dancehall in Round Top, Texas.
New chicken coop was just built prior to us deciding to sell and is unused and will convey with the home sale.
Numerous covered parking structures are around the parcel and can be used in various ways to protect equipment or vehicles.
Our home is a delightful place to live and a wonderful place to make memories!
Active
Price cut: $90K (8/20)
$699,000
450 W Central Ave, Eagar, AZ 85925
6beds
4baths
3,100sqft
Single Family Residence
Built in 1962
5.03 Acres Lot
$-- Zestimate®
$225/sqft
$-- HOA
What's special
Spanish tileBeautiful mini-farmFarmhouse sinkExposed beamsCovered parking areaWraparound deckOverhead chandeliers
- 90 days
- 1,174
- 135
Zillow last checked:
Listing updated:
Listed by:
Skye Snyder 928-551-3961,
West USA Realty,
Brandee Snyder 928-245-4535,
West USA Realty
Source: WMAOR,MLS#: 262088
Facts & features
Interior
Bedrooms & bathrooms
- Bedrooms: 6
- Bathrooms: 4
Heating
- Wood
Appliances
- Laundry: Utility Room
Features
- Master Downstairs, Vaulted Ceiling(s), Eat-in Kitchen, Tub, Shower, Full Bath, Pantry, Split Bedroom
- Flooring: Wood, Tile
- Windows: Double Pane Windows, Skylight(s), Window Coverings, Window Treatments, Wood Frames
- Has basement: Yes
- Has fireplace: Yes
- Fireplace features: Living Room, Insert
Interior area
- Total structure area: 3,100
- Total interior livable area: 3,100 sqft
Property
Parking
- Parking features: Carport
- Has carport: Yes
Features
- Levels: One
- Stories: 1
- Patio & porch: Deck
- Exterior features: Rain Gutters
- Fencing: Privacy,Cross Fenced,Partial,Wire,Wood
- Has view: Yes
- View description: Panoramic
Lot
- Size: 5.03 Acres
- Features: Wooded, Tall Pines On Lot, Landscaped
Details
- Additional structures: Stalls/Corral, Guest House
- Additional parcels included: No
- Parcel number: 10417011C
- Horses can be raised: Yes
Construction
Type & style
- Home type: SingleFamily
- Property subtype: Single Family Residence
Materials
- Wood Frame
- Foundation: Stemwall
- Roof: Shingle,Pitched
Condition
- Year built: 1962
- Major remodel year: 2025
Utilities & green energy
- Electric: Navopache
- Gas: Propane, Propane Tank Owned
- Water: Metered Water Provider
- Utilities for property: Irrigation, Electricity Connected, Water Connected
Community & HOA
Community
- Security: Smoke Detector(s)
- Subdivision: Eagar Unsubdivided
HOA
- HOA name: No
Location
- Region: Eagar
Financial & listing details
- Price per square foot: $225/sqft
- Tax assessed value: $126,283
- Annual tax amount: $1,058
- Date on market: 7/4/2026
- Ownership type: No
- Electric utility on property: Yes
- Road surface type: Paved
Estimated market value
Not available
Estimated sales range
Not available
Not available
Price history
| Date | Event | Price |
|---|---|---|
| 8/20/2026 | Price change | $699,000-11.4%$225/sqft |
Source:  WMAOR #262088 Report a problem WMAOR #262088 Report a problem | ||
| 7/4/2026 | Listed for sale | $789,000$255/sqft |
Source: WMAOR #262088 Report a problem | ||
Public tax history
| Year | Property taxes | Tax assessment |
|---|---|---|
| 2020 | $589 -1.2% | $11,416 +5% |
| 2019 | $596 -25.1% | $10,872 -5% |
| 2018 | $795 | $11,450 -3.5% |
| 2017 | $795 | $11,861 +5% |
| 2016 | $795 | $11,295 |
| 2015 | $795 | $11,295 +28.6% |
| 2014 | $795 | $8,780 |
| 2013 | -- | -- |
| 2012 | -- | -- |
| 2011 | -- | -- |
| 2010 | -- | -- |
| 2007 | $975 +17.3% | -- |
| 2006 | $831 | -- |
| 2005 | -- | -- |
| 2004 | -- | -- |
| 2003 | -- | -- |
| 2002 | -- | -- |
| 2001 | -- | -- |
Find assessor info on the county website
Monthly payment
Est. payment
Payment breakdown
Explore the cost of this home by adjusting the details. Changes won't be saved.Climate risks
Neighborhood: 85925
Similar homes
- $689,0004 bd4 ba4k sqft1425 S Amity Ln, Eagar, AZ 85925For Sale

 MLS ID #260623, Jody Emerald, Realty Executives Arizona Territory - Springerville. WMAOR
 - $799,0004 bd3 ba3.9k sqft1345 Amity Lane, Eagar, AZ 85925For Sale
 MLS ID #7032247, Adam Poston, Landmark Homes, L.L.C.. ARMLS
 - $658,0754 bd4 ba3.1k sqft148 N Sunset Cir, Eagar, AZ 85925For Sale
 MLS ID #262020, Andrea M Greer, Greer Land & Investments, LLC. WMAOR
 - $624,9004 bd3 ba3.1k sqft1713 W Snowline Dr, Eagar, AZ 85925For Sale
 MLS ID #261587, Skye Snyder, West USA Realty. WMAOR
 - $925,0005 bd5 ba3.4k sqft327 W 4th St, Eagar, AZ 85925For SaleMLS ID #259052, Sarah Hightower, Real Broker. WMAOR
- $485,0005 bd4 ba2.9k sqft1478 S Double Bar Ln, Eagar, AZ 85925For SaleMLS ID #262401, Jody Emerald, Realty Executives Arizona Territory - Springerville. WMAOR
- $537,0003 bd2 ba1.5k sqft1395 E Central Ave, Eagar, AZ 85925For SaleMLS ID #260501, Brenda L Sherwood, Realty Executives Arizona Territory - Show Low. WMAOR
- $599,9993 bd3 ba1.5k sqft1048 S Edith Dr, Eagar, AZ 85925For SaleMLS ID #261545, Tony Miller, Keller Williams Arizona Realty - Pinetop. WMAOR
- $665,0004 bd2 ba2.1k sqft183 N Becker Lake Rd, Springerville, AZ 85938For SaleMLS ID #256882, Shelly Reidhead, Elk Country Realty LLC. WMAOR
- $457,5004 bd2 ba2.2k sqft376 W 3rd Ave, Eagar, AZ 85925For SaleMLS ID #260325, Richard Ayres, Realty Executives Arizona Territory - Springerville. WMAOR
- $390,0003 bd2 ba2k sqft475 W 3rd Ave, Eagar, AZ 85925For SaleMLS ID #262185, Jody Emerald, Realty Executives Arizona Territory - Springerville. WMAOR
- $375,0004 bd2 ba1.9k sqft367 N Renee St, Eagar, AZ 85925For SaleMLS ID #263177, Thomas Kalisz, Arizona My Home. WMAOR
- $436,0005 bd2 ba2.2k sqft1588 W 12th St, Eagar, AZ 85925For SaleMLS ID #261580, Jody Emerald, Realty Executives Arizona Territory - Springerville. WMAOR
- $679,0003 bd3 ba2.9k sqft30 County Road 1022, Greer, AZ 85927For SaleMLS ID #260505, Jody Emerald, Realty Executives Arizona Territory - Springerville. WMAOR
- $385,0004 bd3 ba2.2k sqft382 N St, Eagar, AZ 85925For SaleMLS ID #261523, Jody Emerald, Realty Executives Arizona Territory - Springerville. WMAOR
- $375,0004 bd3 ba1.7k sqft1344 S Pine St, Eagar, AZ 85925For SaleMLS ID #262696, Jody Emerald, Realty Executives Arizona Territory - Springerville. WMAOR
- $495,0003 bd2 ba1.9k sqft433 W 4th Ave, Eagar, AZ 85925New ConstructionMLS ID #262843, Jody Emerald, Realty Executives Arizona Territory - Springerville. WMAOR
- $699,0003 bd2 ba2k sqft31 N 1022nd St, Greer, AZ 85927For SaleMLS ID #262424, Dolores B Simmons, Dana Hubbell Group. WMAOR
- $679,0006 bd3 ba1.9k sqft85 N Main St, Greer, AZ 85927For SaleMLS ID #261190, Eric L Krueger, Greer Land & Investments, LLC. WMAOR
