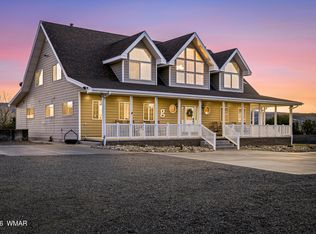
Nestled in the breathtaking mountains of Round Valley, this one-of-a-kind custom-built log home blends rustic charm with modern luxury -- and over $100,000 in recent updates means it's truly move-in ready.
Step inside and you're immediately greeted by soaring ceilings and an expansive open-concept living room and kitchen, designed with entertaining in mind. The custom skip-planked hickory hardwood floors are a true showstopper -- built to last a lifetime and sure to impress every guest.
The primary bedroom is conveniently located on the main level, complemented by a beautifully remodeled en-suite bath. Upstairs, a spacious loft and game room offers the perfect retreat for kids -- complete with a secret attic hideaway they'll never want to leave. The lower level features an oversized two-car garage, a massive dedicated storage room, a separate toy/motorcycle room, and a flexible bonus space ideal as a home office. With over 1,000 sq. ft. of additional storage and workspace not included in the home's square footage, you'll never run out of room. ETS heaters, dual furnace, propane fireplace and dual AC units offer convenience and save on utilities.
When it's time to enjoy the outdoors, step onto the large deck, gather around the fireplace, or let the kids loose on the expansive lawn and playground. Elk and deer make their daily trek up the mountain right outside your backyard and the wildlife views are simply unmatched. Come see it today! Seller is listing agent.
For sale
Price cut: $1K (10/19)
$798,000
1345 Amity Lane, Eagar, AZ 85925
4beds
3,918sqft
Single Family Residence
Built in 1997
2.2 Acres Lot
$-- Zestimate®
$204/sqft
$-- HOA
What's special
Oversized two-car garageBeautifully remodeled en-suite bathSoaring ceilingsExpansive lawn and playgroundWildlife viewsSecret attic hideawayLarge deck
- 149 days
- 396
- 35
Zillow last checked:
Listing updated:
Listed by:
Adam Poston 928-245-6499,
Landmark Homes, L.L.C.
Source: ARMLS,MLS#: 7032247
Facts & features
Interior
Bedrooms & bathrooms
- Bedrooms: 4
- Bathrooms: 3
- Full bathrooms: 3
Heating
- Forced Air, Propane
Cooling
- Central Air, Ceiling Fan(s)
Appliances
- Included: Refrigerator, Dishwasher, Disposal, Gas Cooktop, Electric Cooktop, Built-In Electric Oven
- Laundry: Inside
Features
- Pantry, Granite Counters, Double Vanity, Master Downstairs, Eat-in Kitchen, Vaulted Ceiling(s), Kitchen Island, Full Bth Master Bdrm
- Flooring: Carpet, Tile, Wood
- Windows: Skylight(s), Double Pane Windows, ENERGY STAR Qualified Windows, Wood Frames
- Basement: Block,Interior Entry,Exterior Entry,Walk-Out Access,Partial
- Number of fireplaces: 1
- Fireplace features: Gas
Interior area
- Total structure area: 3,918
- Total interior livable area: 3,918 sqft
Video & virtual tour
Property
Parking
- Total spaces: 8
- Parking features: Circular Driveway
- Garage spaces: 2
- Carport spaces: 4
- Covered spaces: 6
- Uncovered spaces: 2
Features
- Stories: 3
- Exterior features: Playground, Sport Court(s)
- Spa features: None
- Fencing: Chain Link,Partial
- Has view: Yes
- View description: Trees/Woods, Mountain(s)
Lot
- Size: 2.2 Acres
- Features: Gravel/Stone Front, Gravel/Stone Back, Grass Front, Grass Back
Details
- Additional structures: Shed(s)
- Parcel number: 10430003S
- Special conditions: Owner/Agent
- Horses can be raised: Yes
Construction
Type & style
- Home type: SingleFamily
- Architectural style: Cabin
- Property subtype: Single Family Residence
Materials
- Stone, Log, Vinyl Siding, Log Siding, Block
- Foundation: Combination
- Roof: Shake
Condition
- Year built: 1997
Details
- Builder name: Nichols
Utilities & green energy
- Sewer: Septic Tank
- Utilities for property: Propane
Community & HOA
HOA
- Has HOA: No
- Services included: No Fees
Location
- Region: Eagar
Financial & listing details
- Price per square foot: $204/sqft
- Tax assessed value: $652,679
- Annual tax amount: $1,419
- Date on market: 5/25/2026
- Cumulative days on market: 150 days
- Listing terms: VA Loan,Cash,Conventional,FHA
- Ownership: Fee Simple
- Road surface type: Paved
Estimated market value
Not available
Estimated sales range
Not available
Not available
Price history
| Date | Event | Price |
|---|---|---|
| 10/19/2026 | Price change | $798,000-0.1%$204/sqft |
Source:  ARMLS #7032247 Report a problem ARMLS #7032247 Report a problem | ||
| 7/10/2026 | Price change | $799,000-2%$204/sqft |
Source: ARMLS #7032247 Report a problem | ||
| 6/10/2026 | Price change | $815,000-1.2%$208/sqft |
Source: ARMLS #7032247 Report a problem | ||
| 5/25/2026 | Listed for sale | $825,000+104.7%$211/sqft |
Source: ARMLS #7032247 Report a problem | ||
| 6/14/2021 | Sold | $403,000$103/sqft |
Source: Public Record Report a problem | ||
| 2/18/2021 | Sold | $403,000$103/sqft |
Source: Public Record Report a problem | ||
Public tax history
| Year | Property taxes | Tax assessment |
|---|---|---|
| 2026 | $1,514 +6.7% | $31,100 +5% |
| 2025 | $1,419 +12.6% | $29,619 +5% |
| 2024 | $1,261 +1.6% | $28,209 +5% |
| 2023 | $1,241 -0.6% | $26,865 +5% |
| 2022 | $1,248 +1.4% | $25,586 +5% |
| 2021 | $1,230 +26% | $24,368 +5% |
| 2020 | $976 +10.4% | $23,207 +5% |
| 2019 | $884 +17.4% | $22,103 +5% |
| 2018 | $753 | $21,049 +10.3% |
| 2017 | $753 | $19,092 +5% |
| 2016 | $753 | $18,183 |
| 2015 | $753 | $18,183 -6.4% |
| 2014 | $753 | $19,421 |
| 2013 | -- | -- |
| 2012 | -- | -- |
| 2011 | -- | -- |
| 2010 | -- | -- |
| 2007 | $1,807 | -- |
Find assessor info on the county website
Monthly payment
Est. payment
Payment breakdown
Explore the cost of this home by adjusting the details. Changes won't be saved.Climate risks
Neighborhood: 85925
Nearby schools
Schools provided by the listing agent
- Elementary: Round Valley Elementary School
- Middle: Round Valley Middle School
- High: Round Valley High School
- District: Round Valley Unified District
Source: ARMLS. This data may not be complete. We recommend contacting the local school district to confirm school assignments for this home.

Similar homes
- $669,0004 bd4 ba4k sqft1425 S Amity Ln, Eagar, AZ 85925For Sale

 MLS ID #260623, Jody Emerald, Realty Executives Arizona Territory - Springerville. WMAOR
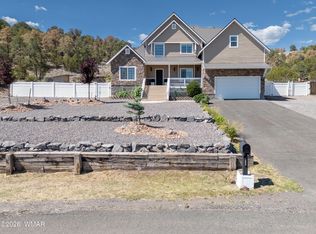
 - $925,0005 bd5 ba3.4k sqft327 W 4th St, Eagar, AZ 85925For Sale
 MLS ID #259052, Sarah Hightower, Real Broker. WMAOR
 - $609,0004 bd3 ba3.1k sqft1713 W Snowline Dr, Eagar, AZ 85925For Sale
 MLS ID #261587, Skye Snyder, West USA Realty. WMAOR
 - $658,0754 bd4 ba3.1k sqft148 N Sunset Cir, Eagar, AZ 85925For Sale
 MLS ID #262020, Andrea M Greer, Greer Land & Investments, LLC. WMAOR
 - $659,0006 bd4 ba3.1k sqft450 W Central Ave, Eagar, AZ 85925For SaleMLS ID #262088, Skye Snyder, West USA Realty. WMAOR
- $989,0005 bd4 ba4.1k sqft436 E 11th Ln, Eagar, AZ 85925For SaleMLS ID #255685, Shelly Reidhead, Elk Country Realty LLC. WMAOR
- $436,0005 bd2 ba2.2k sqft1588 W 12th St, Eagar, AZ 85925For SaleMLS ID #261580, Jody Emerald, Realty Executives Arizona Territory - Springerville. WMAOR
- $457,5004 bd2 ba2.2k sqft376 W 3rd Ave, Eagar, AZ 85925For SaleMLS ID #260325, Richard Ayres, Realty Executives Arizona Territory - Springerville. WMAOR
- $679,0003 bd3 ba2.9k sqft30 County Road 1022, Greer, AZ 85927For SaleMLS ID #260505, Jody Emerald, Realty Executives Arizona Territory - Springerville. WMAOR
- $599,0004 bd2 ba2.1k sqft183 N Becker Lake Rd, Springerville, AZ 85938For SaleMLS ID #256882, Shelly Reidhead, Elk Country Realty LLC. WMAOR
- $775,0003 bd3 ba2.2k sqft41198 Us Highway 180, Nutrioso, AZ 85932For SaleMLS ID #259599, Celina Murrieta-Gonzales, Delex Realty. WMAOR
- $699,0003 bd2 ba2k sqft31 N 1022nd St, Greer, AZ 85927For SaleMLS ID #262424, Dolores B Simmons, Dana Hubbell Group. WMAOR
- $549,0004 bd3 ba2.1k sqft876 Marion Dr, Eagar, AZ 85925New ConstructionMLS ID #259557, Jody Emerald, Realty Executives Arizona Territory - Springerville. WMAOR
- $850,0003 bd2 ba2k sqft30 N 1068th, Greer, AZ 85927For SaleMLS ID #261860, Andrea M Greer, Greer Land & Investments, LLC. WMAOR
- $875,0005 bd4 ba2.9k sqft100 Main St, Greer, AZ 85927For SaleMLS ID #257283, Dolores B Simmons, Dana Hubbell Group. WMAOR
- $550,0004 bd3 ba2.3k sqft529 County Road 1122, Greer, AZ 85927For SaleMLS ID #262646, Craig LeFevre, Torreon Realty. WMAOR
- $679,0006 bd3 ba1.9k sqft85 N Main St, Greer, AZ 85927For SaleMLS ID #261190, Eric L Krueger, Greer Land & Investments, LLC. WMAOR
