PRICE REDUCED! Stunning 2-Story log home features fireplace & breathtaking views! The perfect blend of rustic charm and modern luxury with vaulted ceilings thoughtfully designed for comfort and entertaining. Walk out basement has two separate entrances for easy conversion for extended family living and features large game family room, oversized bedroom, full bath, partial kitchen and abundant storage. Stubbed for additional fireplace or wood stove. Wrap around porches for added living space, open layout for maximum living. Modern kitchen with premium finishes. Spacious primary bedroom on main floor, on suite, large walk in closet, with scenic views. Second floor features an open loft for additional living space, 3 bedrooms and a full bath. Circular driveway for easy access. All new window coerings. One bedroom, full bath, large pantry/storage. Plumbed for additional fireplace. Bring your horses and enjoy life in a small town. Call today for more information!
Active
$989,000
436 E 11th Ln, Eagar, AZ 85925
5beds
4baths
4,133sqft
Single Family Residence
Built in 2023
2.19 Acres Lot
$1,113,100 Zestimate®
$239/sqft
$-- HOA
What's special
Scenic viewsBreathtaking viewsAbundant storageOversized bedroomLarge game family room
- 525 days
- 227
- 4
Zillow last checked:
Listing updated:
Listed by:
Shelly Reidhead 928-551-3697,
Elk Country Realty LLC,
Trinity Raymer 928-551-7819,
Elk Country Realty LLC
Source: WMAOR,MLS#: 255685
Facts & features
Interior
Bedrooms & bathrooms
- Bedrooms: 5
- Bathrooms: 4
Heating
- Forced Air, Wood
Cooling
- Central Air
Appliances
- Laundry: Utility Room
Features
- Master Downstairs, Vaulted Ceiling(s), Shower, Tub/Shower, Double Vanity, Dressing Area, Full Bath, Kitchen/Dining Room Combo, Living/Dining Room Combo, Breakfast Bar
- Flooring: Carpet, Tile, Laminate
- Windows: Double Pane Windows
- Has basement: Yes
- Has fireplace: Yes
- Fireplace features: Living Room
Interior area
- Total structure area: 4,133
- Total interior livable area: 4,133 sqft
Property
Parking
- Parking features: Garage
- Has garage: Yes
Features
- Levels: Three
- Stories: 3
- Fencing: Privacy
- Has view: Yes
- View description: Panoramic
Lot
- Size: 2.19 Acres
- Features: Corners Marked, Wooded
Details
- Additional parcels included: No
- Parcel number: 10443012
- Horses can be raised: Yes
Construction
Type & style
- Home type: SingleFamily
- Property subtype: Single Family Residence
Materials
- Log
- Foundation: Slab
- Roof: Shingle,Pitched
Condition
- Year built: 2023
Utilities & green energy
- Electric: Navopache
- Water: Metered Water Provider
- Utilities for property: Sewer Available, Electricity Connected, Water Connected
Community & HOA
Community
- Security: Smoke Detector(s)
- Subdivision: Flat Top Subdivision
HOA
- HOA name: No
Location
- Region: Eagar
Financial & listing details
- Price per square foot: $239/sqft
- Annual tax amount: $397
- Date on market: 4/28/2025
- Ownership type: No
- Electric utility on property: Yes
Estimated market value
$1,113,100
$1.06M - $1.17M
$4,307/mo
Price history
| Date | Event | Price |
|---|---|---|
| 10/5/2026 | Listed for sale | $989,000-16.9%$239/sqft |
Source:  WMAOR #255685 Report a problem WMAOR #255685 Report a problem | ||
| 11/4/2025 | Listed for sale | $1,190,000-0.4%$288/sqft |
Source: WMAOR #255685 Report a problem | ||
| 4/28/2025 | Listed for sale | $1,195,000-4.3%$289/sqft |
Source: WMAOR #255685 Report a problem | ||
| 4/3/2025 | Listing removed | $1,249,000$302/sqft |
Source: WMAOR #248333 Report a problem | ||
| 10/6/2023 | Listed for sale | $1,249,000-10.1%$302/sqft |
Source: WMAOR #248333 Report a problem | ||
| 10/1/2023 | Listing removed | $1,390,000$336/sqft |
Source:  ARMLS #6567242 Report a problem ARMLS #6567242 Report a problem | ||
| 5/26/2023 | Listed for sale | $1,390,000+63.5%$336/sqft |
Source: WMAOR #246130 Report a problem | ||
| 7/22/2022 | Listing removed | -- |
Source: Owner Report a problem | ||
| 4/22/2022 | Listed for sale | $850,000$206/sqft |
Source: Owner Report a problem | ||
Public tax history
Tax history is unavailable.
Monthly payment
Est. payment
Payment breakdown
Explore the cost of this home by adjusting the details. Changes won't be saved.Climate risks
Neighborhood: 85925
Similar homes
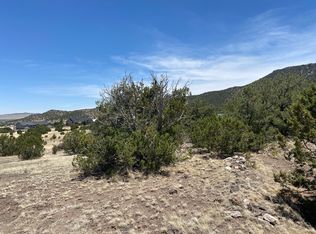
- $1,099,0004 bd5 ba3.5k sqft1019 S JUNIPER Street, Eagar, AZ 85925For Sale
 MLS ID #7064532, Blake Clark, Limitless Real Estate. ARMLS
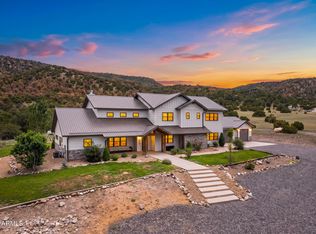
 - $925,0005 bd5 ba3.4k sqft327 W 4th St, Eagar, AZ 85925For Sale
 MLS ID #259052, Sarah Hightower, Real Broker. WMAOR
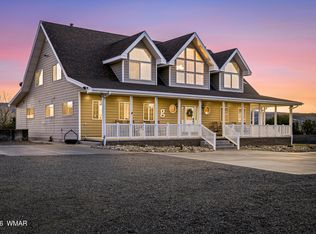
 - $799,0004 bd3 ba3.9k sqft1345 Amity Lane, Eagar, AZ 85925For Sale
 MLS ID #7032247, Adam Poston, Landmark Homes, L.L.C.. ARMLS
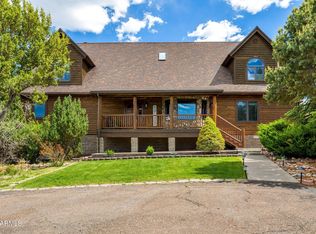
 - $1,250,0005 bd4 ba3.3k sqft351 W 3rd Ave, Eagar, AZ 85925For Sale
 MLS ID #261555, Jody Emerald, Realty Executives Arizona Territory - Springerville. WMAOR
 - $1,275,0005 bd5 ba5.1k sqft504 E 4th St, Eagar, AZ 85925For SaleMLS ID #261775, Daniel J Demers, Sell Your Home Services. WMAOR
- $669,0004 bd4 ba4k sqft1425 S Amity Ln, Eagar, AZ 85925For SaleMLS ID #260623, Jody Emerald, Realty Executives Arizona Territory - Springerville. WMAOR
- $659,0006 bd4 ba3.1k sqft450 W Central Ave, Eagar, AZ 85925For SaleMLS ID #262088, Skye Snyder, West USA Realty. WMAOR
- $624,9004 bd3 ba3.1k sqft1713 W Snowline Dr, Eagar, AZ 85925For SaleMLS ID #261587, Skye Snyder, West USA Realty. WMAOR
- $658,0754 bd4 ba3.1k sqft148 N Sunset Cir, Eagar, AZ 85925For SaleMLS ID #262020, Andrea M Greer, Greer Land & Investments, LLC. WMAOR
- $665,0004 bd2 ba2.1k sqft183 N Becker Lake Rd, Springerville, AZ 85938For SaleMLS ID #256882, Shelly Reidhead, Elk Country Realty LLC. WMAOR
- $845,0003 bd3 ba2.5k sqft446 Becker Lake Rd, Springerville, AZ 85938For SaleMLS ID #255704, Shelly Reidhead, Elk Country Realty LLC. WMAOR
- $549,0004 bd3 ba2.1k sqft876 Marion Dr, Eagar, AZ 85925New ConstructionMLS ID #259557, Jody Emerald, Realty Executives Arizona Territory - Springerville. WMAOR
- $850,0003 bd2 ba2k sqft30 N 1068th, Greer, AZ 85927For SaleMLS ID #261860, Andrea M Greer, Greer Land & Investments, LLC. WMAOR
- $875,0005 bd4 ba2.9k sqft100 Main St, Greer, AZ 85927For SaleMLS ID #257283, Dolores B Simmons, Dana Hubbell Group. WMAOR
- $775,0003 bd3 ba2.2k sqft41198 Us Highway 180, Nutrioso, AZ 85932For SaleMLS ID #259599, Celina Murrieta-Gonzales, Delex Realty. WMAOR
- $550,0004 bd3 ba2.3k sqft529 County Road 1122, Greer, AZ 85927For SaleMLS ID #262646, Craig LeFevre, Torreon Realty. WMAOR
- $1,200,0004 bd4 ba2.8k sqft26 N County Road 1062, Greer, AZ 85927New ConstructionMLS ID #262480, Dana M Hubbell Peru, Dana Hubbell Group. WMAOR
- $679,0003 bd3 ba2.9k sqft30 County Road 1022, Greer, AZ 85927For SaleMLS ID #260505, Jody Emerald, Realty Executives Arizona Territory - Springerville. WMAOR
