Welcome to one of the most remarkable properties in Greer AZ. Nestled amidst the serene beauty of the National Forest, this custom built 5 bedrooms, 4 bathrooms log cabin offers an unparallel experience with its strategic location bordering the National Forest on two sides. You'll wake up to breathtaking views of the legendary Greer Meadow, often graced by elk & deer. Enjoy a short walk across the meadow to the tranquil waters of the Little Colorado River adding to the charm and allure of this exceptional property. Conveniently in the heart of Greer you'll find yourself within walking distance to all the attractions of Greer activities. The property boasts a spacious parking area with easy access year-round. The main cabin features a 2 story, 3 bedrooms 3 full bathrooms and a loft area. Enjoy natural wood flooring, large windows framing the picturesque meadow, wrap-around deck & 2 balconies upstairs. Kitchen is equipped with appliances. Cozy up to the freestanding gas fireplace on main level and in both bedrooms upstairs. Adding to the charm is a separate spacious 2 bedroom, 1 full bathroom bungalow on the lower level with its own entrance & parking area. Plus a kitchen, dining area, freestanding gas fireplace & large window looking out to Greer meadow.
Amenities include large laundry room with new washer & dryer, a separate storage room. Starlink internet, private well, 2 water heaters, and forced furnace heating.
Active
$875,000
100 Main St, Greer, AZ 85927
5beds
4baths
2,940sqft
Single Family Residence
Built in 2000
0.47 Acres Lot
$-- Zestimate®
$298/sqft
$-- HOA
What's special
Freestanding gas fireplaceSpacious parking areaWrap-around deckNatural wood flooring
- 428 days
- 407
- 21
Zillow last checked:
Listing updated:
Listed by:
Dolores B Simmons 602-809-1792,
Dana Hubbell Group,
Dana M Hubbell Peru,
Dana Hubbell Group
Source: WMAOR,MLS#: 257283
Facts & features
Interior
Bedrooms & bathrooms
- Bedrooms: 5
- Bathrooms: 4
Heating
- Electric, Forced Air
Appliances
- Laundry: Utility Room
Features
- Master Downstairs, Vaulted Ceiling(s), Soaking Tub, Shower, Tub/Shower, Double Vanity, Full Bath, Kitchen/Dining Room Combo, Living/Dining Room Combo, Breakfast Bar
- Windows: Double Pane Windows
- Has basement: Yes
- Has fireplace: Yes
- Fireplace features: Living Room, Gas
Interior area
- Total structure area: 2,940
- Total interior livable area: 2,940 sqft
Property
Parking
- Parking features: Carport
- Has carport: Yes
Features
- Levels: Three
- Stories: 3
- Patio & porch: Deck
- Fencing: Privacy,USFS
- Has view: Yes
- View description: Panoramic
Lot
- Size: 0.47 Acres
- Features: Landscaped
Details
- Additional structures: Guest House
- Additional parcels included: No
- Parcel number: 10208014B
- Zoning description: commerical
- Horses can be raised: Yes
Construction
Type & style
- Home type: SingleFamily
- Architectural style: Cabin
- Property subtype: Single Family Residence
Materials
- Log, Log Siding
- Foundation: Stemwall
- Roof: Metal,Pitched
Condition
- Year built: 2000
Details
- Builder name: Emerson
Utilities & green energy
- Electric: Navopache
- Gas: Propane Tank Leased
- Water: Well
- Utilities for property: Sewer Available, Electricity Connected
Community & HOA
Community
- Subdivision: Greer Subdivision
HOA
- HOA name: No
Location
- Region: Greer
Financial & listing details
- Price per square foot: $298/sqft
- Tax assessed value: $608,387
- Annual tax amount: $3,215
- Date on market: 7/31/2025
- Ownership type: No
- Electric utility on property: Yes
Estimated market value
Not available
Estimated sales range
Not available
Not available
Price history
| Date | Event | Price |
|---|---|---|
| 5/18/2026 | Listed for sale | $875,000-0.5%$298/sqft |
Source:  WMAOR #257283 Report a problem WMAOR #257283 Report a problem | ||
| 9/22/2025 | Price change | $879,000-1.1%$299/sqft |
Source: WMAOR #257283 Report a problem | ||
| 7/22/2025 | Listed for sale | $889,000$302/sqft |
Source:  ARMLS #6895903 Report a problem ARMLS #6895903 Report a problem | ||
| 5/29/2024 | Listing removed | $889,000$302/sqft |
Source: ARMLS #6684376 Report a problem | ||
| 3/29/2024 | Listed for sale | $889,000+54.6%$302/sqft |
Source: WMAOR #250161 Report a problem | ||
| 5/13/2021 | Sold | $575,000+27.8%$196/sqft |
Source: Public Record Report a problem | ||
| 8/19/2014 | Sold | $450,000-29.4%$153/sqft |
Source: Public Record Report a problem | ||
| 5/3/2005 | Sold | $637,500$217/sqft |
Source: Public Record Report a problem | ||
Public tax history
| Year | Property taxes | Tax assessment |
|---|---|---|
| 2026 | $3,472 +8% | $36,792 +5% |
| 2025 | $3,215 +8.5% | $35,040 +5% |
| 2024 | $2,962 +2.7% | $33,371 +5% |
| 2023 | $2,883 +254.1% | $31,782 +5% |
| 2022 | $814 -43.5% | $30,268 +96% |
| 2021 | $1,441 +15.2% | $15,443 +5% |
| 2020 | $1,251 +11.3% | $14,707 +5% |
| 2019 | $1,123 +17.6% | $14,007 +5% |
| 2018 | $955 | $13,340 +10.2% |
| 2017 | $955 | $12,100 +2.2% |
| 2016 | $955 | $11,843 -2.6% |
| 2015 | $955 | $12,163 |
| 2002 | -- | -- |
Find assessor info on the county website
Monthly payment
Est. payment
Payment breakdown
Explore the cost of this home by adjusting the details. Changes won't be saved.Climate risks
Neighborhood: 85927
Similar homes
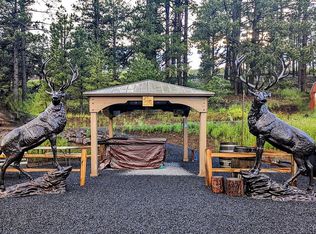
- $679,0006 bd3 ba1.9k sqft85 N Main St, Greer, AZ 85927For Sale

 MLS ID #261190, Eric L Krueger, Greer Land & Investments, LLC. WMAOR
 - $880,0003 bd4 ba3.9k sqft2 Acr 1027 Road, Greer, AZ 85927For Sale
 MLS ID #7053209, Jennifer Phipps, West USA Realty. ARMLS
 - $850,0003 bd2 ba2k sqft30 N 1068th, Greer, AZ 85927For Sale
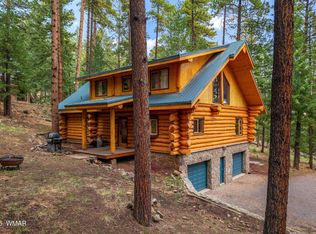 MLS ID #261860, Andrea M Greer, Greer Land & Investments, LLC. WMAOR
 - $579,0005 bd3 ba1.9k sqft5 County Road 1000, Greer, AZ 85927For Sale
 MLS ID #262164, Dana M Hubbell Peru, Dana Hubbell Group. WMAOR
 - $679,0003 bd3 ba2.9k sqft30 County Road 1022, Greer, AZ 85927For SaleMLS ID #260505, Jody Emerald, Realty Executives Arizona Territory - Springerville. WMAOR
- $699,0003 bd2 ba2k sqft31 N 1022nd St, Greer, AZ 85927For SaleMLS ID #262424, Dolores B Simmons, Dana Hubbell Group. WMAOR
- $625,0004 bd2 ba1.4k sqft38918 State Route 373, Greer, AZ 85927For SaleMLS ID #262420, Andrea M Greer, Greer Land & Investments, LLC. WMAOR
- $623,5003 bd3 ba1.7k sqft1 County Road 1320, Greer, AZ 85927For SaleMLS ID #260981, Robert C Pollock, Greer Land & Investments, LLC. WMAOR
- $550,0004 bd3 ba2.3k sqft529 County Road 1122, Greer, AZ 85927For SaleMLS ID #262646, Craig LeFevre, Torreon Realty. WMAOR
- $635,0003 bd2 ba2.3k sqft31 County Rd, Greer, AZ 85927For Sale
 MLS ID #22511078, Bobby J Holt, RE/MAX Excalibur Realty. MLS of Southern Arizona
 - $1,200,0004 bd4 ba2.8k sqft26 N County Road 1062, Greer, AZ 85927New ConstructionMLS ID #262480, Dana M Hubbell Peru, Dana Hubbell Group. WMAOR
- $925,0005 bd5 ba3.4k sqft327 W 4th St, Eagar, AZ 85925For SaleMLS ID #259052, Sarah Hightower, Real Broker. WMAOR
- $669,0004 bd4 ba4k sqft1425 S Amity Ln, Eagar, AZ 85925For SaleMLS ID #260623, Jody Emerald, Realty Executives Arizona Territory - Springerville. WMAOR
- $699,0006 bd4 ba3.1k sqft450 W Central Ave, Eagar, AZ 85925For SaleMLS ID #262088, Skye Snyder, West USA Realty. WMAOR
- $658,0754 bd4 ba3.1k sqft148 N Sunset Cir, Eagar, AZ 85925For SaleMLS ID #262020, Andrea M Greer, Greer Land & Investments, LLC. WMAOR
- $624,9004 bd3 ba3.1k sqft1713 W Snowline Dr, Eagar, AZ 85925For SaleMLS ID #261587, Skye Snyder, West USA Realty. WMAOR
- $775,0003 bd3 ba2.2k sqft41198 Us Highway 180, Nutrioso, AZ 85932For SaleMLS ID #259599, Celina Murrieta-Gonzales, Delex Realty. WMAOR
