Welcome home to 876 Montrose Avenue in the highly sought-after Bexley School District! This charming 2-bedroom, 1-bath home blends timeless character with thoughtful updates, including fresh interior paint, updated light fixtures, beautiful original hardwood floors, custom blinds, and a waterproofed full basement with endless potential to finish for additional living space, a home office, gym, or rec room. Enjoy morning coffee or evening relaxation on the screened-in porch overlooking the backyard, plus the convenience of a 1-car garage. The washer and dryer convey, and for added peace of mind, the seller is providing a 1-year Home Service Plan of Ohio home warranty. Ideally located near parks, restaurants, shopping, downtown Columbus, the airport, Capital University and all that Bexley has to offer. Whether you're a first-time homebuyer, downsizing, or looking to own in one of Central Ohio's most desirable communities, this move-in-ready home is one you won't want to miss!
For sale
$324,900
876 Montrose Ave, Columbus, OH 43209
2beds
888sqft
:
Get pre-qualified$2,353/mo
Single Family Residence
Built in 1949
5,662 Square Feet Lot
$-- Zestimate®
$366/sqft
$-- HOA
What's special
Custom blindsWasher and dryer conveyFresh interior paintUpdated light fixturesWaterproofed full basementBeautiful original hardwood floors
- 1 day |
- 268 |
- 18 |
Zillow last checked:
Listing updated:
Listed by:
Emily E Tatman 614-284-2206,
Century 21 Excellence Realty
Source: Columbus and Central Ohio Regional MLS ,MLS#: 226027527
Facts & features
Interior
Bedrooms & bathrooms
- Bedrooms: 2
- Bathrooms: 1
- Full bathrooms: 1
- Main level bedrooms: 2
Heating
- Forced Air
Cooling
- Central Air
Appliances
- Included: Dishwasher, Gas Range, Microwave, Refrigerator
Features
- Flooring: Wood
- Windows: Insulated Windows
- Basement: Full
- Number of fireplaces: 1
- Fireplace features: One, Decorative
- Common walls with other units/homes: No Common Walls
Interior area
- Total structure area: 888
- Total interior livable area: 888 sqft
Property
Parking
- Total spaces: 1
- Parking features: Detached
- Garage spaces: 1
Features
- Levels: One
- Patio & porch: Porch
Lot
- Size: 5,662 Square Feet
Details
- Parcel number: 020002459
- Special conditions: Trust,Standard
Construction
Type & style
- Home type: SingleFamily
- Architectural style: Ranch
- Property subtype: Single Family Residence
Materials
- Foundation: Block
Condition
- New construction: No
- Year built: 1949
Details
- Warranty included: Yes
Utilities & green energy
- Sewer: Public Sewer
- Water: Public
Community & HOA
Community
- Subdivision: South Bexley
HOA
- Has HOA: No
- Amenities included: Park, Sidewalk
Location
- Region: Columbus
Financial & listing details
- Price per square foot: $366/sqft
- Tax assessed value: $254,900
- Annual tax amount: $4,591
- Date on market: 7/22/2026
Estimated market value
Not available
Estimated sales range
Not available
Not available
Price history
| Date | Event | Price |
|---|---|---|
| 7/22/2026 | Listed for sale | $324,900$366/sqft |
Source:  Columbus and Central Ohio Regional MLS #226027527 Report a problem Columbus and Central Ohio Regional MLS #226027527 Report a problem | ||
Public tax history
| Year | Property taxes | Tax assessment |
|---|---|---|
| 2024 | $4,410 +10.3% | $89,220 |
| 2023 | $3,997 +22% | $89,220 +45.2% |
| 2022 | $3,275 -0.1% | $61,430 |
| 2021 | $3,278 +0.9% | $61,430 |
| 2020 | $3,249 +10.9% | $61,430 +21.5% |
| 2019 | $2,930 +15.1% | $50,550 |
| 2018 | $2,546 | $50,550 |
| 2017 | $2,546 -4% | $50,550 +2.1% |
| 2016 | $2,653 -0.3% | $49,530 |
| 2015 | $2,660 | $49,530 |
| 2014 | $2,660 +103.1% | $49,530 +5.1% |
| 2013 | $1,310 -57.6% | $47,145 |
| 2011 | $3,087 +1% | $47,145 +3.9% |
| 2010 | $3,056 +14.1% | $45,395 |
| 2008 | $2,679 +2.3% | $45,395 |
| 2007 | $2,619 +0.3% | -- |
| 2006 | $2,611 +1.4% | -- |
| 2005 | $2,576 +1.5% | -- |
| 2004 | $2,537 -3.2% | -- |
| 2003 | $2,620 +4.5% | -- |
| 2002 | $2,507 +10.9% | -- |
| 2001 | $2,260 -0.4% | -- |
| 2000 | $2,270 | -- |
Find assessor info on the county website
Monthly payment
Est. payment
Payment breakdown
Explore the cost of this home by adjusting the details. Changes won't be saved.Climate risks
Neighborhood: 43209
Nearby schools
GreatSchools rating
- 8/10Montrose Elementary SchoolGrades: PK-5Distance: 0.3 mi
- 8/10Bexley Middle SchoolGrades: 6-8Distance: 0.9 mi
- 10/10Bexley High SchoolGrades: 9-12Distance: 0.8 mi
- $433,9003 bd2 ba1.5k sqft882 Montrose Ave, Columbus, OH 43209Off Market
- $468,6004 bd2 ba672 sqft870 Montrose Ave, Columbus, OH 43209Off Market
- $371,8003 bd1 ba636 sqft888 Montrose Ave, Columbus, OH 43209Off Market
- $339,0003 bd1 ba1.2k sqft864 Montrose Ave, Columbus, OH 43209Off Market
- $425,2003 bd1 ba636 sqft892 Montrose Ave, Columbus, OH 43209Off Market
- $542,3004 bd3 ba2.3k sqft860 Montrose Ave, Columbus, OH 43209Off Market
- $455,4003 bd1 ba797 sqft875 Montrose Ave, Columbus, OH 43209Off Market
- $451,9003 bd2 ba624 sqft881 Montrose Ave, Columbus, OH 43209Off Market
A local agent can set up tours, give advice and negotiate with sellers.
Similar homes
- $320,0004 bd2 ba1.2k sqft3022 Templeton Rd, Columbus, OH 43209For Sale
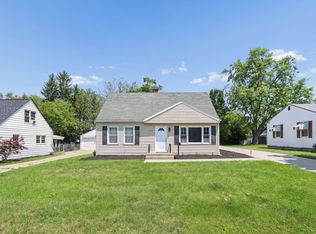
 MLS ID #226023681, Tracy T Keffer, Keller Williams Greater Cols. Columbus and Central Ohio Regional MLS
 - $289,9003 bd1 ba1k sqft943 S Chesterfield Rd, Columbus, OH 43209For Sale
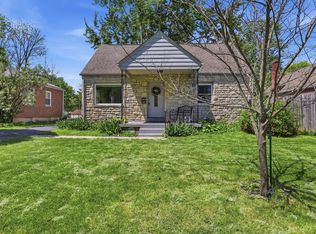 MLS ID #226015910, Lori Lynn, Keller Williams Consultants. Columbus and Central Ohio Regional MLS
 - $295,0004 bd2 ba1.2k sqft902 Eastmoor Blvd, Columbus, OH 43209For Sale
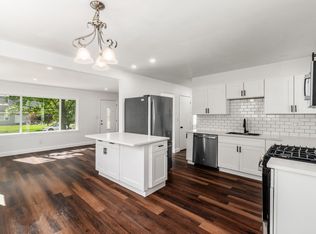 MLS ID #226016478, Lindsey M Pusateri, Coldwell Banker Realty. Columbus and Central Ohio Regional MLS
 - $242,5002 bd1 ba912 sqft2416 E Livingston Ave, Bexley, OH 43209For Sale
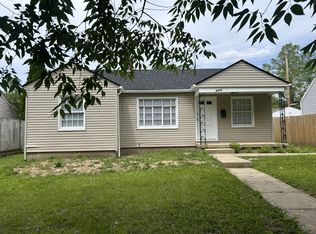 MLS ID #226017457, Paul F Hunt, Howard Hanna Real Estate Svcs. Columbus and Central Ohio Regional MLS
 - $270,0002 bd2 ba1k sqft965 Stewart Ave, Columbus, OH 43206For SaleMLS ID #226027368, Daniel J Beirne, Opendoor Brokerage LLC. Columbus and Central Ohio Regional MLS
- $--4 bd2 ba1k sqft765 Elizabeth Ave, Columbus, OH 43227AuctionAuction.com 1
- $269,9003 bd1 ba1.1k sqft948 Seymour Ave, Columbus, OH 43206For Sale By Owner
- $299,9003 bd3 ba1.2k sqft1797 E Fulton St, Columbus, OH 43205For SaleMLS ID #226022713, Nicholas P Adkins, Coldwell Banker Realty. Columbus and Central Ohio Regional MLS
- $249,9004 bd2 ba1.1k sqft3040 Templeton Rd, Columbus, OH 43209For SaleNextHome
- $--3 bd2 ba1.1k sqft1920 Berkeley Rd, Columbus, OH 43207AuctionAuction.com 2
- $325,0003 bd2 ba1.1k sqft157 Linwood Ave, Columbus, OH 43205For SaleMLS ID #226023128, Samson Foster, KW Classic Properties Realty. Columbus and Central Ohio Regional MLS
- $318,0003 bd3 ba1.2k sqft516 Miller Ave, Columbus, OH 43205For SaleMLS ID #226023925, Gopal Reddy Bethi, Red 1 Realty. Columbus and Central Ohio Regional MLS
- $234,9003 bd2 ba1.1k sqft3814 Elbern Ave, Columbus, OH 43213For SaleMLS ID #226027203, Marc A Rice, Reafco. Columbus and Central Ohio Regional MLS
- $199,9003 bd1 ba1.2k sqft2314 Margaret St, Columbus, OH 43219For SaleMLS ID #226027498, Lois J Miller, RE/MAX Premier Choice. Columbus and Central Ohio Regional MLS
- $229,0003 bd2 ba1.2k sqft1421 Gibbard Ave, Columbus, OH 43219For SaleMLS ID #226027752, Danielle Roe, Di Lusso Real Estate. Columbus and Central Ohio Regional MLS
- $449,9004 bd4 ba1k sqft340 S Kellner Rd, Columbus, OH 43209For SaleMLS ID #226023579, Michael Mundey, EXP Realty, LLC. Columbus and Central Ohio Regional MLS
- $285,5002 bd2 ba720 sqft3411 Refugee Rd, Columbus, OH 43232For SaleMLS ID #226011069, Deanne M Rhynehardt, Rhynehardt & Associates, LLC. Columbus and Central Ohio Regional MLS
- $208,1203 bd1 ba1.3k sqft1069 E Markison Ave, Columbus, OH 43207For SaleHubzu
- $329,5003 bd2 ba1.1k sqft595 E Whittier St, Columbus, OH 43206For SaleMLS ID #226016058, Neil Thomas Garrison, Berkshire Hathaway HS Pro Rlty. Columbus and Central Ohio Regional MLS
- $189,9002 bd1 ba744 sqft190 Lowell Rd, Columbus, OH 43209For SaleMLS ID #226023903, Mariah L Bennett, Howard Hanna Real Estate Svcs. Columbus and Central Ohio Regional MLS
