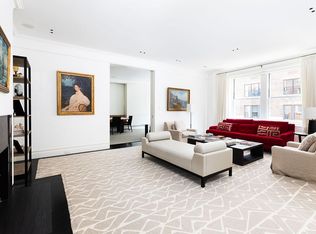
Impeccably renovated and located on the 11th Floor, this gorgeous prewar eight room residence boasts both Central Park and iconic Manhattan skyline views. The sun-drenched luxurious home was completely renovated by world renowned designer, David Kleinberg, with the highest level of finishes used throughout. There are three bedroom suites and two and half bathrooms. An elegant foyer leads from a semi-private elevator landing to a grand entrance gallery with a coat closet. The majestic living room epitomizes grandeur with a wood burning fireplace, two oversized windows facing north and Venetian plaster walls. Pocket doors lead into the dining room, which has two large windows, custom built-ins and lacquer walls. Through another set of exquisite pocket doors is a handsome corner library. Finished in mahogany with two built-in desks, custom filing cabinets, and bookshelves, the library faces west and north with picturesque views of Central Park. Adjacent is an enormous eat-in windowed kitchen with a separate windowed breakfast area with a built-in banquette, all embellished by magnificent views of Central Park. The kitchen is equipped with custom cabinets, granite countertops, a stainless-steel backsplash and state-of-the-art appliances. These appliances include: two Viking dishwashers, a Viking six-burner range with a vented hood, a Viking oven, a Viking refrigerator-freezer, two Subzero refrigerator drawers, a Viking wine refrigerator, a built-in microwave, and two sinks. Off the kitchen is a separate laundry room with Frigidaire vented washer and dryer, a sink and tons of storage. Off of the gallery is a stately powder room finished with an onyx countertop. The magnificent corner master suite has five custom built-in closets and two oversized windows, which face east and north with stunning city views along Park Avenue. The en-suite bathroom has two windows, two sinks, an oversized walk-in shower, a vanity area, built-in storage including a safe, and a separate water closet. The second bedroom faces north and has two closets, two built-in desks, and custom bookshelves, while the third bedroom faces east over Park Avenue with one closet and a built-in desk. In between these two bedrooms, there is a hallway bathroom finished in elegant limestone with a bathtub. There are also two hallway closets for additional storage. Throughout the elegant residence, there are Lutron shades, Lutron lighting system, LED recessed and cabinet lighting, an audio/video system including 10-room Sonos system with built-in speakers, surround sound home theatre system, Control4 home automation system, and three zone central air conditioning. Built in 1917, this prewar, white-glove co-op was designed by master architects W.L. Rouse and I.A. Goldstone and houses just twenty-seven residences. There is a full time doorman and a fitness center. The building allows 30% financing and there is a 2% percent flip tax paid by the purchaser. A storage bin transfers with the sale.
This property is not currently displayed as for sale or rent on Zillow. This may be different from what's on other websites or public sources.