Skip main navigation
Off market
  • $558,400

    876 Pistol River Way, Colorado Springs, CO 80921

    4beds
    2,233sqft
    SingleFamily
    Built in 2015
    6,000 Square Feet Lot
    $558,400 Zestimate®
    $250/sqft
    $2,595 Estimated rent

    Home value

    $558,400

    $530,000 - $586,000

    $2,595/mo

    Zestimate® history
    Loading
    Loading...

    Owner options

    List your home for rent

    $2,595/mo

    Rent Zestimate®

    Find your next renter with Zillow Rental Manager. Plus, with online applications, you can quickly screen prospective tenants – for free.

    Learn more

    $2,595/mo

    Rent Zestimate®

    Refinance and save

    $3,242/mo

    Est. payment

    Refinancing to a lower rate could help reduce your monthly payments and save thousands over the life of the loan.

    See today's rates

    $3,242/mo

    Est. payment

    Explore your selling options

    Work with a Zillow partner agent

    Leverage their expertise and Zillow's premium Showcase listings to get your home seen by more buyers.

    Get started

    List with your own agent

    Get your home in front of millions of buyers by listing it on Zillow.

    Learn how to do it

    Sell it yourself

    Take full control of how buyers see your home on Zillow by listing For Sale by Owner (FSBO).

    List your home

    What's special

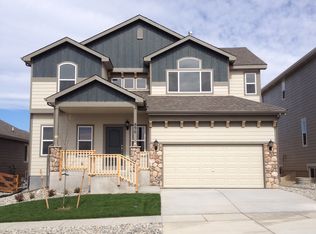
    Virtual Tours only at this time. Every REX home comes with a 30-day buyback guarantee. Terms and conditions apply. Virtual tours now available! Immaculate, like-new 2,233 square feet home with 4 bedrooms, two full baths, a 3/4 bath, and a 1/4 bath in top-rated Academy School District 20 in Colorado Springs! This beautiful two-story home features a desirable open floorplan, spacious bedrooms, quartz and granite countertops throughout, and a fully finished basement with huge rec room, bedroom, and full bath, perfect for guests and entertaining! Main floor features a spacious, open living area with plush carpet flooring and large windows that flood the space with natural light. Eat-in kitchen overlooks the living and dining area, creating the perfect setup for entertaining, and includes granite countertops, dark wood cabinets, center island, pantry, stainless-steel appliances, and reverse osmosis water filter hooked up to kitchen sink. Three of the bedrooms are located on the second floor, including the relaxing master retreat, which boasts a tray ceiling, fan fixture, large windows, and a en-suite bathroom with dual vanity w/ quartz countertop, extra large walk-in closet, and an extended shower that is tiled and complete w/ a glass enclosure. Remaining two bedrooms share a Jack- and-Jill style bathroom with dual vanity and shower/tub combo. One of the spare rooms has a walk-in closet and the other a standard closet. Fenced-in backyard features four garden boxes and a large patio, great for weekend cookouts! Wonderful neighborhood just minutes from the Air Force Academy, Sprouts Farmers Market, The Promenade Shops at Briargate, lots of restaurants, and with easy access to I-25. Three-car garage. HOA: $53/month and covers trash collection, common area maintenance, neighborhood playground, and management fees. This home is a DEFINITE must see! Schedule a tour today.

    This property is off market, which means it's not currently listed for sale or rent on Zillow. This may be different from what's available on other websites or public sources.
    Facts & features

    Interior

    Bedrooms & bathrooms
    • Bedrooms: 4
    • Bathrooms: 4
    • Full bathrooms: 4
    • 3/4 bathrooms: 1
    • 1/4 bathrooms: 1
    Heating
    • Forced air, Gas
    Cooling
    • Central
    Appliances
    • Included: Dishwasher, Microwave, Range / Oven, Refrigerator
    Features
    • Flooring: Tile, Carpet, Hardwood
    • Basement: Finished
    Interior area
    • Total interior livable area: 2,233 sqft

    Property

    Parking
    • Total spaces: 3
    • Parking features: Garage - Attached, On-street
    Features
    • Exterior features: Other, Cement / Concrete
    Lot
    • Size: 6,000 sqft
    Details
    • Parcel number: 6217208012

    Construction

    Type & style
    • Home type: SingleFamily
    Materials
    • Frame
    • Roof: Composition
    Condition
    • Year built: 2015

    Community & neighborhood

    Location
    • Region: Colorado Springs

    HOA & financial

    HOA
    • Has HOA: Yes
    • HOA fee: $53 monthly

    Price history

    DateEventPrice
    6/19/2020Listing removed$424,900$190/sqft
    Source: Rex Real Estate Exchange Report a problem
    2/17/2020Listed for sale$424,900+33.8%$190/sqft
    Source: Rex Real Estate Exchange Report a problem
    6/11/2015Sold$317,500$142/sqft
    Source: Public Record Report a problem

    Public tax history

    YearProperty taxesTax assessment
    2024$2,030 +46.6%$38,270
    2023$1,385 -10%$38,270 +37.3%
    2022$1,539 $27,880 -2.8%
    2021-- $28,680 +12.5%
    2020$1,413 +1.1%$25,500
    2019$1,398 +7%$25,500 +5.8%
    2018$1,306 -0.4%$24,110
    2017$1,311 +0.4%$24,110 +1%
    2016$1,306 -2.7%$23,880 +43%
    2015$1,342 +68.8%$16,700 +76.9%
    2014$795 $9,440
    2013-- --

    Find assessor info on the county website

    Neighborhood: Northgate

    Nearby schools

    GreatSchools rating
    Get a cash offer in 3 minutes
    Find out how much your home could sell for in as little as 3 minutes with a no-obligation cash offer.
    Estimated market value
    $558,400
    Get a cash offer in 3 minutes
    Find out how much your home could sell for in as little as 3 minutes with a no-obligation cash offer.
    Estimated market value
    $558,400