Skip main navigation
Sold for $545,000
  • $545,000

    886 Pistol River Way, Colorado Springs, CO 80921

    4beds
    2,544sqft
    Single Family Residence
    Built in 2013
    5,000.69 Square Feet Lot
    $559,500 Zestimate®
    $214/sqft
    $2,599 Estimated rent

    Home value

    $559,500

    $532,000 - $587,000

    $2,599/mo

    Zestimate® history
    Loading
    Loading...

    Owner options

    List your home for rent

    $2,599/mo

    Rent Zestimate®

    Find your next renter with Zillow Rental Manager. Plus, with online applications, you can quickly screen prospective tenants – for free.

    Learn more

    $2,599/mo

    Rent Zestimate®

    Refinance and save

    $3,303/mo

    Est. payment

    Refinancing to a lower rate could help reduce your monthly payments and save thousands over the life of the loan.

    See today's rates

    $3,303/mo

    Est. payment

    Explore your selling options

    Work with a Zillow partner agent

    Leverage their expertise and Zillow's premium Showcase listings to get your home seen by more buyers.

    Get started

    List with your own agent

    Get your home in front of millions of buyers by listing it on Zillow.

    Learn how to do it

    Sell it yourself

    Take full control of how buyers see your home on Zillow by listing For Sale by Owner (FSBO).

    List your home

    What's special

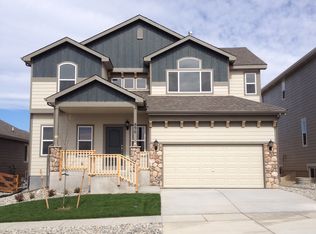
    Welcome to this exquisite Northgate ranch style home with unparalleled elegance nestled in the coveted Northgate neighborhood. This meticulously maintained ranch-style gem is an embodiment of grace and style. With a single owner who has lavished care upon it, this residence exudes a special kind of charm that's truly remarkable. This is a home that has been lovingly cared for by its original owners, embodying an unparalleled level of attention and pride. Every corner of this home is adorned with custom features and exquisite touches that show loving care and attention to detail. Experience the pinnacle of main-level living, designed to offer both convenience and comfort that's second to none. The large living room with gas fireplace is the perfect place to entertain or relax in solitude. The kitchen with a large island and granite countertops, newer stainless steel appliances and custom cabinets is a dream space for cooking and entertaining. The primary suite is your private oasis, featuring an attached 5 piece bath and walk in closet. The main level also features an additional bedroom that can also be used as a home office and another full bath. Enjoy the ease of main-level laundry, simplifying your daily routine and adding to the home's practicality. Step out from the kitchen to a beautiful backyard featuring a custom pergola and mature landscaping. This outdoor retreat is perfect for relaxation and entertaining. Make your way to the lower level that expands the living space with two additional bedrooms, another full bath, oversized rec room, and ample storage. This home is ideally situated just minutes away from the highly anticipated amphitheater, a variety of restaurants, and entertainment options. With quick access to I-25, you'll enjoy an easy commute to both Denver and Colorado Springs, making this location a true gem. Contact us today to schedule a private viewing and discover the allure of this property in person. Your dream Northgate home awaits!

    Zillow last checked:

    Listing updated:

    Listed by:

    Aimee Fletcher CLHMS GRI 719-425-5020,

    Exp Realty LLC,

    Tiffany Carroll CLHMS CRS MRP 719-684-5455

    Bought with:

    Susan Myers ALC CDPE CNE GRI SFR

    LIV Sotheby's International Realty CO Springs

    Source: elevateMLS,MLS#: 2753814MLS Logo

    Facts & features

    Interior

    Bedrooms & bathrooms
    • Bedrooms: 4
    • Bathrooms: 3
    • Full bathrooms: 3
    Basement
    • Area: 1272
    Heating
    • Forced Air, Natural Gas
    Cooling
    • Ceiling Fan(s), Central Air
    Appliances
    • Included: Dishwasher, Disposal, Double Oven, Gas in Kitchen, Microwave, Refrigerator, Self Cleaning Oven, Humidifier
    • Laundry: Electric Hook-up, Gas Hook-up, Main Level
    Features
    • 9Ft + Ceilings, High Speed Internet, Pantry
    • Flooring: Carpet, Ceramic Tile, Wood
    • Windows: Window Coverings
    • Basement: Full,Partially Finished
    • Number of fireplaces: 1
    • Fireplace features: Gas, One
    Interior area
    • Total structure area: 2,544
    • Total interior livable area: 2,544 sqft
    • Finished area above ground: 1,272
    • Finished area below ground: 1,272

    Property

    Parking
    • Total spaces: 2
    • Parking features: Attached, Garage Door Opener, Garage Amenities (Other), Concrete Driveway
    • Attached garage spaces: 2
    Features
    • Patio & porch: Concrete, Covered
    • Exterior features: Auto Sprinkler System
    • Fencing: Back Yard
    • Has view: Yes
    • View description: Mountain(s), View of Pikes Peak
    Lot
    • Size: 5,000 sqft
    • Features: Sloped, Near Fire Station, Near Hospital, Near Park, Near Schools, Near Shopping Center, HOA Required $, Landscaped
    Details
    • Parcel number: 6217208011

    Construction

    Type & style
    • Home type: SingleFamily
    • Architectural style: Ranch
    • Property subtype: Single Family Residence
    Materials
    • Masonite, Stone, Framed on Lot
    • Roof: Composite Shingle
    Condition
    • Existing Home
    • New construction: No
    • Year built: 2013
    Details
    • Builder name: Saint Aubyn Homes

    Utilities & green energy

    • Water: Municipal
    • Utilities for property: Natural Gas Connected, Phone Available
    Green energy
    • Indoor air quality: Radon System

    Community & neighborhood

    Security
    • Security features: Security System
    Community
    • Community features: Playground
    Location
    • Region: Colorado Springs

    HOA & financial

    HOA
    • HOA fee: $190 quarterly
    • Services included: Covenant Enforcement, Maintenance, Management, Snow Removal, Trash Removal
    • Second HOA fee: $74 annually

    Other

    Other facts
    • Listing terms: Cash,Conventional,FHA,VA Loan

    Price history

    DateEventPrice
    11/27/2023Sold$545,000$214/sqft
    Source: elevateMLS #2753814 Report a problem
    10/17/2023Pending sale$545,000$214/sqft
    Source: REcolorado as distributed by MLS GRID #4524430 Report a problem
    10/14/2023Listed for sale$545,000+85.5%$214/sqft
    Source: elevateMLS #2753814 Report a problem
    6/4/2014Sold$293,800$115/sqft
    Source: Public Record Report a problem

    Public tax history

    YearProperty taxesTax assessment
    2024$1,883 +5.1%$35,920
    2023$1,792 -10%$35,920 +32.6%
    2022$1,991 $27,080 -2.8%
    2021-- $27,860 +10.8%
    2020$1,935 +1.1%$25,140
    2019$1,915 +2%$25,140 +3.4%
    2018$1,877 -0.4%$24,310
    2017$1,884 +0.4%$24,310 +4.8%
    2016$1,877 -4%$23,200
    2015$1,956 +3.1%$23,200 +3%
    2014$1,898 $22,530
    2013-- --

    Find assessor info on the county website

    Neighborhood: Northgate

    Nearby schools

    GreatSchools rating
    Schools provided by the listing agent
    • Elementary: Da Vinci Academy
    • Middle: Discovery Canyon
    • High: Discovery Canyon
    • District: Academy-20

    Source: elevateMLS. This data may not be complete. We recommend contacting the local school district to confirm school assignments for this home.

    Get a cash offer in 3 minutes
    Find out how much your home could sell for in as little as 3 minutes with a no-obligation cash offer.
    Estimated market value
    $559,500
    Get a cash offer in 3 minutes
    Find out how much your home could sell for in as little as 3 minutes with a no-obligation cash offer.
    Estimated market value
    $559,500