Skip main navigation
For sale
  • $275,000

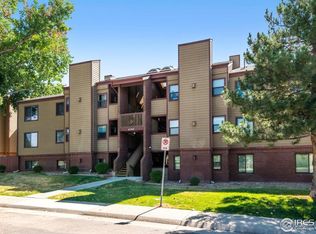
    8760 Corona Street #304, Denver, CO 80229

    2beds
    1,036sqft
    : 
    Loading
    Get pre-qualified
    Condominium
    Built in 2015
    -- sqft lot
    $-- Zestimate®
    $265/sqft
    $473/mo HOA

    What's special

    Enjoy the ease of low-maintenance living in the welcoming Corona Village Condominiums, where comfort, convenience, and a central location come together. This inviting home offers a bright and functional layout designed to maximize everyday living, with comfortable gathering spaces, abundant natural light, and a seamless flow that makes both relaxing and entertaining feel effortless. Whether you're enjoying a quiet evening at home or hosting friends, the versatile floor plan provides the flexibility to fit a variety of lifestyles. The thoughtfully designed kitchen offers ample workspace and storage, connecting easily to the main living area to create a warm and inviting atmosphere. Private living spaces provide a peaceful retreat, while the home's practical design ensures comfort and functionality throughout. Residents of Corona Village appreciate the convenience of a well-maintained community with easy access to everyday essentials and outdoor recreation. Ideally located in the north Denver metro area, this home is just minutes from neighborhood parks, walking trails, shopping, dining, and entertainment. Nearby access to I-25, Highway 36, and E-470 makes commuting throughout the Denver metropolitan area simple, while Downtown Denver, Thornton, Westminster, and Denver International Airport are all within easy reach. Outdoor enthusiasts will enjoy the proximity to regional trail systems, golf courses, and open spaces, offering countless opportunities to experience Colorado's active lifestyle. With a location that combines neighborhood charm, commuter convenience, and access to local amenities, this home presents an exceptional opportunity to enjoy all that the north Denver area has to offer while embracing a comfortable, low-maintenance lifestyle in the desirable Corona Village community.
    2 days
    |
    98
    |
    7
    |

    Zillow last checked:

    Listing updated:

    Listed by:

    Marco Randazzo 407-721-1569 marco.randazzo@8z.com,

    8z Real Estate

    Source: REcolorado as distributed by MLS GRID,MLS#: 4816994MLS Logo

    Loading...

      Facts & features

      Interior

      Bedrooms & bathrooms
      • Bedrooms: 2
      • Bathrooms: 2
      • Full bathrooms: 2
      • Main level bathrooms: 2
      • Main level bedrooms: 2
      Bedroom
      • Features: Primary Suite
      • Level: Main
      Bedroom
      • Level: Main
      Bathroom
      • Features: Primary Suite
      • Level: Main
      Bathroom
      • Level: Main
      Dining room
      • Level: Main
      Kitchen
      • Level: Main
      Living room
      • Level: Main
      Loft
      • Level: Upper
      Heating
      • Forced Air
      Cooling
      • Central Air
      Appliances
      • Included: Dishwasher, Disposal, Microwave, Range, Refrigerator
      • Laundry: In Unit
      Features
      • Granite Counters, Open Floorplan, Primary Suite, Vaulted Ceiling(s), Walk-In Closet(s)
      • Flooring: Carpet, Wood
      • Windows: Double Pane Windows
      • Has basement: No
      • Number of fireplaces: 1
      • Fireplace features: Gas, Living Room
      • Common walls with other units/homes: 1 Common Wall
      Interior area
      • Total structure area: 1,036
      • Total interior livable area: 1,036 sqft
      • Finished area above ground: 1,036
      Video & virtual tour

      Property

      Parking
      • Total spaces: 1
      • Details: Reserved Spaces: 1
      Features
      • Levels: Two
      • Stories: 2
      • Entry location: Penthouse
      • Has view: Yes
      • View description: Mountain(s)
      Details
      • Parcel number: R0056278
      • Zoning: R-4
      • Special conditions: Standard

      Construction

      Type & style
      • Home type: Condo
      • Property subtype: Condominium
      • Attached to another structure: Yes
      Materials
      • Frame, Wood Siding
      • Roof: Composition
      Condition
      • Year built: 2015

      Utilities & green energy

      • Sewer: Public Sewer
      • Water: Public

      Community & HOA

      Community
      • Subdivision: Corona Village Condos
      HOA
      • Has HOA: Yes
      • Amenities included: Parking, Pool
      • Services included: Reserve Fund, Insurance, Irrigation, Maintenance Grounds, Maintenance Structure, Sewer, Snow Removal, Trash, Water
      • HOA fee: $473 monthly
      • HOA name: Corona Village HOA
      • HOA phone: 866-473-2573
      Location
      • Region: Denver

      Financial & listing details

      • Price per square foot: $265/sqft
      • Tax assessed value: $294,000
      • Annual tax amount: $2,391
      • Date on market: 7/17/2026
      • Listing terms: Cash,Conventional,FHA,VA Loan
      • Exclusions: Seller`s Personal Property, Any Specific Exclusions.
      • Ownership: Individual
      • Road surface type: Paved

        Estimated market value

        Not available

        Estimated sales range

        Not available

        Not available

        Price history

        DateEventPrice
        7/17/2026Listed for sale$275,000-10.7%$265/sqft
        Source: REcolorado as distributed by MLS GRID #4816994 Report a problem
        6/14/2023Listing removed--
        Source: Zillow Rentals Report a problem
        5/19/2023Listed for rent$1,750+3.2%$2/sqft
        Source: Zillow Rentals Report a problem
        3/8/2022Listing removed--
        Source: Zillow Rental Network Premium Report a problem
        2/17/2022Price change$1,695-5.6%$2/sqft
        Source: Zillow Rental Network Premium Report a problem
        1/20/2022Listed for rent$1,795$2/sqft
        Source: Zillow Rental Network Premium Report a problem
        1/4/2022Sold$308,000+79.1%$297/sqft
        Source: Public Record Report a problem
        10/21/2015Sold$172,000+4.3%$166/sqft
        Source: Public Record Report a problem
        10/3/2015Pending sale$164,831$159/sqft
        Source: Keller Williams - Denver North #9142242 Report a problem
        9/11/2015Listed for sale$164,831+83.3%$159/sqft
        Source: Keller Williams - Denver North #9142242 Report a problem
        7/13/2009Listing removed$89,900$87/sqft
        Source: Home Source Realty, Inc. #778231 Report a problem
        6/6/2009Listed for sale$89,900+3.9%$87/sqft
        Source: Home Source Realty, Inc. #778231 Report a problem
        6/22/2006Sold$86,500+19.3%$83/sqft
        Source: Public Record Report a problem
        5/5/1997Sold$72,500$70/sqft
        Source: Public Record Report a problem

        Public tax history

        YearProperty taxesTax assessment
        2025$1,917 +0.9%$18,380 -12.4%
        2024$1,900 +5.8%$20,970
        2023$1,797 -3.8%$20,970 +38.1%
        2022$1,868 $15,190 -2.8%
        2021-- $15,630 +4.7%
        2020$1,766 $14,930 -0.1%
        2019$1,766 +15%$14,950 +19.1%
        2018$1,536 $12,550
        2017$1,536 $12,550 +29.2%
        2016-- $9,710 +341.4%
        2015$1,117 $2,200 -60.1%
        2014-- $5,520
        2013-- $5,520 +6%
        2012-- $5,210
        2011-- $5,210 -7.3%
        2010-- $5,620
        2009-- $5,620 -34.3%
        2008-- $8,550
        2007-- $8,550 -10.9%
        2006-- $9,600
        2005-- $9,600 +8.7%
        2004-- $8,830
        2003$925 +3%$8,830 +2.4%
        2002$898 +13.5%$8,620 +19.6%
        2001$791 $7,210
        Find assessor info on the county website

        Monthly payment

        Est. payment

        Payment breakdown

        Explore the cost of this home by adjusting the details. Changes won't be saved.
        All calculations are estimates and provided by Zillow, Inc. for informational purposes only. Actual amounts may vary.
        HOA fees may include property taxes on listings classified as Co-Ops. Contact the listing agent and/or owner for fee details.
        Mortgage interest rates are dependent on a number of factors, including credit score, down payment, and repayment length. Interest rate data provided by Zillow Group Marketplace, Inc. as of 1/1/1970 from various mortgage lenders with which we have lead or other similar arrangements; the Estimated Payment is an average of those rates.
        See how much you could borrow to make a competitive offer.

        Climate risks

        Neighborhood: 80229

        Getting around

        81 / 100
        Very Walkable
        36 / 100
        Some Transit
        52 / 100
        Bikeable

        Nearby schools

        GreatSchools rating
        Schools provided by the listing agent
        • Elementary: McElwain
        • Middle: Thornton
        • High: Thornton
        • District: Adams 12 5 Star Schl

        Source: REcolorado as distributed by MLS GRID. This data may not be complete. We recommend contacting the local school district to confirm school assignments for this home.

        A local agent can set up tours, give advice and negotiate with sellers.

        Browse local experts

        Similar homes