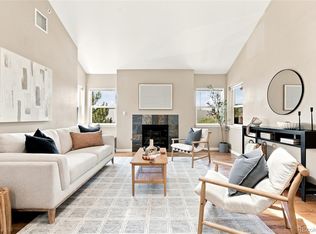
Best opportunity to own a home with almost any budget. This condo has a spacious bedroom and large den with gas fireplace all on one floor. No stairs to climb and a covered front patio that is great in the Winter. Tons of natural Sunlight shine in through the windows and all the appliances come with it, and that means the washer and dryer too. There is a pool on site and the HOA also covers the water, trash and snow removal. Your new home has been recently cleaned so please wear the shoe coverings during your showing and be prepared to write an offer.
More photos to be uploaded soon.
Accepting backups
$185,000
8760 Corona Street #101, Thornton, CO 80229
1beds
778sqft
Condominium
Built in 2015
-- sqft lot
$184,100 Zestimate®
$238/sqft
$334/mo HOA
What's special
- 43 days
- 24
- 1
Zillow last checked:
Listing updated:
Listed by:
Bryan Smith 720-936-6669,
Resident Realty Colorado
Source: REcolorado as distributed by MLS GRID,MLS#: 2077824
Facts & features
Interior
Bedrooms & bathrooms
- Bedrooms: 1
- Bathrooms: 1
- Full bathrooms: 1
- Main level bathrooms: 1
- Main level bedrooms: 1
Bedroom
- Description: Primary Bedroom On Main Level Has Walk-In Closet
- Features: Primary Suite
- Level: Main
- Area: 148.5 Square Feet
- Dimensions: 11 x 13.5
Bathroom
- Description: Full Bathroom In Main Level
- Level: Main
- Area: 45 Square Feet
- Dimensions: 9 x 5
Bonus room
- Description: Covered Front Patio Area
- Level: Main
- Area: 96 Square Feet
- Dimensions: 6 x 16
Den
- Description: Tons Of Natural Light In The Den With Gas Fireplace Too
- Level: Main
- Area: 182.25 Square Feet
- Dimensions: 13.5 x 13.5
Dining room
- Description: Dining Area With Ceiling Fan
- Level: Main
- Area: 72.25 Square Feet
- Dimensions: 8.5 x 8.5
Kitchen
- Description: All Appliances Included
- Level: Main
- Area: 64 Square Feet
- Dimensions: 8 x 8
Laundry
- Description: Main Level Laundry With Stackable Washer And Dryer Included
- Level: Main
- Area: 10.5 Square Feet
- Dimensions: 3.5 x 3
Heating
- Forced Air, Natural Gas
Cooling
- Central Air
Appliances
- Included: Dishwasher, Disposal, Dryer, Oven, Refrigerator, Washer
Features
- Ceiling Fan(s), Laminate Counters, Smoke Free, Walk-In Closet(s)
- Windows: Double Pane Windows
- Has basement: No
- Number of fireplaces: 1
- Fireplace features: Gas
- Common walls with other units/homes: 1 Common Wall
Interior area
- Total structure area: 778
- Total interior livable area: 778 sqft
- Finished area above ground: 778
Property
Parking
- Total spaces: 2
- Parking features: Asphalt
- Details: Off Street Spaces: 2
Features
- Levels: One
- Stories: 1
- Entry location: Ground
- Patio & porch: Covered, Front Porch, Patio
- Exterior features: Lighting, Rain Gutters
- Pool features: Outdoor Pool
- Fencing: None
Lot
- Size: 3,049 Square Feet
Details
- Parcel number: R0056267
- Zoning: R-4
- Special conditions: Standard
Construction
Type & style
- Home type: Condo
- Architectural style: Contemporary
- Property subtype: Condominium
- Attached to another structure: Yes
Materials
- Brick, Concrete, Frame, Wood Siding
- Foundation: Slab
- Roof: Composition
Condition
- Year built: 2015
Utilities & green energy
- Electric: 110V
- Sewer: Public Sewer
- Water: Public
- Utilities for property: Cable Available, Electricity Connected, Internet Access (Wired), Natural Gas Available, Natural Gas Connected
Community & HOA
Community
- Security: Carbon Monoxide Detector(s), Smoke Detector(s)
- Subdivision: Corona Village
HOA
- Has HOA: Yes
- Amenities included: Pool, Security
- Services included: Trash, Water
- HOA fee: $334 monthly
- HOA name: Corona Village
- HOA phone: 866-473-2573
Location
- Region: Denver
Financial & listing details
- Price per square foot: $238/sqft
- Tax assessed value: $243,000
- Annual tax amount: $1,976
- Date on market: 9/30/2026
- Listing terms: Cash,Conventional,VA Loan
- Exclusions: None
- Ownership: Individual
- Electric utility on property: Yes
- Road surface type: Paved
Estimated market value
$184,100
$175,000 - $193,000
$1,587/mo
Price history
| Date | Event | Price |
|---|---|---|
| 10/17/2026 | Pending sale | $185,000$238/sqft |
Source:  REcolorado as distributed by MLS GRID #2077824 Report a problem | ||
| 9/30/2026 | Listed for sale | $185,000+186.8%$238/sqft |
Source: REcolorado as distributed by MLS GRID #2077824 Report a problem | ||
| 2/25/2023 | Listing removed | -- |
Source: Zillow Rentals Report a problem | ||
| 2/11/2023 | Price change | $1,500-6.3%$2/sqft |
Source: Zillow Rentals Report a problem | ||
| 2/4/2023 | Listed for rent | $1,600+60.8%$2/sqft |
Source: Zillow Rentals Report a problem | ||
| 3/10/2018 | Listing removed | $995$1/sqft |
Source: Grace Property Management & Real Estate Report a problem | ||
| 3/1/2018 | Listed for rent | $995-0.5%$1/sqft |
Source: Grace Property Management & Real Estate Report a problem | ||
| 9/14/2015 | Listing removed | $1,000$1/sqft |
Source: FrontRange Rents Report a problem | ||
| 9/3/2015 | Listed for rent | $1,000$1/sqft |
Source: FrontRange Rents Report a problem | ||
| 7/1/1999 | Sold | $64,500$83/sqft |
Source: Public Record Report a problem | ||
Public tax history
| Year | Property taxes | Tax assessment |
|---|---|---|
| 2025 | $1,466 +0.9% | $15,190 -10.2% |
| 2024 | $1,453 -2.5% | $16,910 |
| 2023 | $1,490 -2.3% | $16,910 +36.8% |
| 2022 | $1,525 | $12,360 -2.8% |
| 2021 | -- | $12,720 +2.1% |
| 2020 | $1,474 | $12,460 -0.2% |
| 2019 | $1,474 +16.1% | $12,480 +20.3% |
| 2018 | $1,269 | $10,370 |
| 2017 | $1,269 | $10,370 +31.3% |
| 2016 | -- | $7,900 +259.1% |
| 2015 | $909 | $2,200 -43.7% |
| 2014 | -- | $3,910 |
| 2013 | -- | $3,910 +6% |
| 2012 | -- | $3,690 |
| 2011 | -- | $3,690 -14.8% |
| 2010 | -- | $4,330 |
| 2009 | -- | $4,330 -31.5% |
| 2008 | -- | $6,320 |
| 2007 | -- | $6,320 -9.8% |
| 2006 | -- | $7,010 |
| 2005 | -- | $7,010 +8% |
| 2004 | -- | $6,490 |
| 2003 | $736 +3% | $6,490 -5.4% |
| 2002 | $714 +6.9% | $6,860 +12.6% |
| 2001 | $668 | $6,090 |
Find assessor info on the county website
Monthly payment
Est. payment
Payment breakdown
Explore the cost of this home by adjusting the details. Changes won't be saved.Climate risks
Neighborhood: 80229
Nearby schools
Schools provided by the listing agent
- Elementary: McElwain
- Middle: Thornton
- High: Thornton
- District: Adams 12 5 Star Schl
Source: REcolorado as distributed by MLS GRID. This data may not be complete. We recommend contacting the local school district to confirm school assignments for this home.



Similar homes
- $165,0003 bd1 ba859 sqft707 W 96th Ave #18, Thornton, CO 80260For Sale
 MLS ID #3367132, Sudhir Kumar Peri, Full Circle Realty CO. REcolorado as distributed by MLS GRID
- $180,0002 bd1 ba979 sqft1145 S Oneida Street #E, Denver, CO 80224For Sale
 MLS ID #5548713, Brandi Scruggs, West and Main Homes. REcolorado as distributed by MLS GRID
- $275,0002 bd2 ba1.1k sqft3262 E 103rd Drive Bldg 18 #1810, Denver, CO 80229For Sale
 MLS ID #7528608, Jenny Cosco-StandingBear, RE/MAX Real Estate Group Inc. REcolorado as distributed by MLS GRID
- $199,0002 bd1 ba844 sqft5620 W 80th Place #56, Arvada, CO 80003For Sale
 MLS ID #4557024, Kelly Mates, Distinct Real Estate LLC. REcolorado as distributed by MLS GRID
- $199,9002 bd1 ba776 sqftKobert Flats, Denver, CO 80236For SaleMLS ID #8834544, Dora Quispe, Demis Realty Inc. REcolorado as distributed by MLS GRID
- $200,0001 bd1 ba782 sqft2685 S Dayton Way #216, Denver, CO 80231For SaleMLS ID #4565800, Jodi Randa, Keeping it REALty. REcolorado as distributed by MLS GRID
- $183,0001 bd1 ba784 sqftMONACO PLACE CONDOMINIUMS, Denver, CO 80222For SaleMLS ID #5123950, Luz Daniels, Keller Williams DTC. REcolorado as distributed by MLS GRID
- $200,0001 bd1 ba758 sqft5763 N Gibralter Way Bldg 2 #2-307, Aurora, CO 80019For SaleMLS ID #5123733, Euan Graham, Serhant Colorado LLC. REcolorado as distributed by MLS GRID
- $189,9001 bd1 ba720 sqft381 S Ames Street #F303, Denver, CO 80226For SaleMLS ID #6841912, Landon Bellum, RE/MAX Professionals. REcolorado as distributed by MLS GRID
- $194,9002 bd2 ba944 sqft84 Nome Way #C, Aurora, CO 80012For SaleMLS ID #6169670, Julie Maeda, Guardian Real Estate Group. REcolorado as distributed by MLS GRID
- $185,0001 bd1 ba644 sqft5706 W Asbury Place #202, Lakewood, CO 80227For SaleMLS ID #2095745, Andrea Christinson, Orchard Brokerage LLC. REcolorado as distributed by MLS GRID
- $195,0002 bd1 ba860 sqft5715 W Atlantic Place #101, Denver, CO 80227For SaleMLS ID #1511619, Juan Gallegos, PAK Home Realty. REcolorado as distributed by MLS GRID
- $180,0001 bd1 ba729 sqft3404 S Eagle Street #102, Aurora, CO 80014For SaleMLS ID #9735413, Leo Rowen, RE/MAX of Cherry Creek. REcolorado as distributed by MLS GRID
- $190,0001 bd1 ba654 sqft12354 W Nevada Place #301, Lakewood, CO 80228For SaleMLS ID #7159305, Eric Quinn, Propnetics. REcolorado as distributed by MLS GRID
- $199,9002 bd2 ba969 sqft10150 E Virginia Avenue #7-305, Denver, CO 80247For SaleMLS ID #9360523, Keith Combs, Kentwood Real Estate DTC, LLC. REcolorado as distributed by MLS GRID
- $174,0001 bd1 ba508 sqft1820 Newland Court #312, Lakewood, CO 80214For SaleMLS ID #3314380, Laina Maule, The Pointe Real Estate Llc. REcolorado as distributed by MLS GRID
- $120,0001 bd1 ba730 sqft8330 Zuni Street #208, Denver, CO 80221For SaleMLS ID #1790977, Steve Garcia, Keller Williams Preferred Realty. REcolorado as distributed by MLS GRID
- $189,9002 bd2 ba913 sqft467 S Memphis Way #13, Aurora, CO 80017For SaleMLS ID #7845419, Chris Eisenhard, Eisenhard Realty Group. REcolorado as distributed by MLS GRID
- $170,0001 bd1 ba794 sqft15350 E Arizona Avenue #201, Aurora, CO 80017For SaleMLS ID #6411150, Jeff Lovato, Keller Williams DTC. REcolorado as distributed by MLS GRID
- $179,0001 bd1 ba692 sqftBrandy Chase, Denver, CO 80237For SaleMLS ID #8495311, Rick Rammage, MB X-Sell Properties. REcolorado as distributed by MLS GRID
