Experience the unparalleled elegance and luxury of the Stoneybrook Golf & Country Club lifestyle. Imagine starting your day with a rejuvenating morning yoga class, followed by a leisurely round of golf in the afternoon, and ending the day with a delectable dinner at the prestigious club – all without having to leave the comfort of your own gated community. This is the lifestyle that awaits you when you seize the opportunity to own this breathtaking 3-bedroom, 3+ bath, pool home nestled right on the pristine golf course. As you step through the magnificent double glass front doors, prepare to be captivated by the outstanding views that unfold before your eyes. Feast your eyes on the picturesque pool, lush landscaping, and a grand pond with an elegant fountain. Whether you're entertaining guests in the spacious living room and dining room or utilizing the glass enclosed office with its built-in desk and storage cabinets for a productive day of work, this home effortlessly combines functionality and elegance. The heart of the home lies in the cozy gathering area, where the kitchen and family room create a harmonious ambiance. Picture yourself unwinding in this inviting space, all while keeping an eye on your culinary masterpiece simmering on the stove. Complete with built-in features and a charming fireplace, the family room seamlessly extends to the outdoors through sliding glass doors that open to the lanai and pool. Privacy is paramount, thanks to the well-designed split floor plan that clearly delineates the owner's quarters from the guest areas. The master suite is a haven of tranquility, boasting two expansive walk-in closets and sliding glass doors that lead directly to the lanai. Indulge in the sublime master bathroom, featuring a high vanity, garden tub, shower, water closet, and a connected half bath with a vanity and toilet. Additionally, two generously sized guest rooms share a full bath, ensuring that everyone has their own slice of luxury. Included in this remarkable property is a designated laundry room with ample storage cabinets, as well as a bonus room adjacent to the garage. This versatile space has limitless potential, whether you envision it as a second office, a craft room, a man cave, or a delightful playroom for the little ones. Beyond the confines of this splendid home, the Stoneybrook Golf & Country Club beckons you with its unparalleled amenities. Prepare to tee off on the renowned Arthur Hills designed 18-hole golf course and indulge in the convenience of the pro shop. Stay active and fit in the well-equipped fitness center or challenge friends to a thrilling match on the illuminated Har-Tru tennis courts. For those seeking a more relaxed pace, the walking trails, bocce, and pickleball courts offer ample opportunities to soak in the idyllic surroundings. Cool off in the sparkling pool or take a rejuvenating soak in the spa. When it's time to satiate your appetite, the full-service restaurant showcases delectable dishes prepared with culinary artistry, allowing you to savor your meal indoors or dine al fresco. Positioned adjacent to the picturesque Legacy Trail and just moments away from the pristine Nokomis and Siesta Beaches, Costco, excellent shopping destinations, and an assortment of outstanding restaurants, Stoneybrook Golf & Country Club offers you an unparalleled location. Buy a house anywhere, buy a lifestyle in Stoneybrook.
Sold for $765,000
$765,000
8763 GREY OAKS AVENUE, SARASOTA, FL 34238
3beds
2,598sqft
Single Family Residence
Built in 1996
0.26 Acres Lot
$768,500 Zestimate®
$294/sqft
$6,933 Estimated rent
Home value
$768,500
$722,000 - $822,000
$6,933/mo
Zestimate® history
Owner options
List your home for rent
$6,933/mo
Rent Zestimate®
Find your next renter with Zillow Rental Manager. Plus, with online applications, you can quickly screen prospective tenants – for free.
$6,933/mo
Rent Zestimate®
Refinance and save
$5,466/mo
Est. payment
Refinancing to a lower rate could help reduce your monthly payments and save thousands over the life of the loan.
$5,466/mo
Est. payment
Explore your selling options
Work with a Zillow partner agent
Leverage their expertise and Zillow's premium Showcase listings to get your home seen by more buyers.
Get startedList with your own agent
Get your home in front of millions of buyers by listing it on Zillow.
Learn how to do itSell it yourself
Take full control of how buyers see your home on Zillow by listing For Sale by Owner (FSBO).
List your homeWhat's special
Sparkling poolCountry clubCharming fireplacePicturesque poolGrand pondBonus roomCraft room
Zillow last checked:
Listing updated:
Listed by:
Debbie Daviadoff 770-331-9805,
MICHAEL SAUNDERS & COMPANY 941-966-8000
Bought with:
Debbie Daviadoff, 3333240
MICHAEL SAUNDERS & COMPANY
Source: Stellar MLS,MLS#: A4589577 Originating MLS: Sarasota - Manatee
Originating MLS: Sarasota - Manatee
Facts & features
Interior
Bedrooms & bathrooms
- Bedrooms: 3
- Bathrooms: 4
- Full bathrooms: 2
- 1/2 bathrooms: 2
Primary bedroom
- Features: Walk-In Closet(s)
- Level: First
- Dimensions: 14x16
Bedroom 2
- Features: Built-in Closet
- Level: First
- Dimensions: 11x11
Bedroom 3
- Features: Built-in Closet
- Level: First
- Dimensions: 12x12
Dining room
- Level: First
- Dimensions: 10x13
Family room
- Level: First
- Dimensions: 17x15
Kitchen
- Level: First
- Dimensions: 15x15
Laundry
- Level: First
- Dimensions: 8x5
Living room
- Level: First
- Dimensions: 12x16
Office
- Level: First
- Dimensions: 12x10
Heating
- Electric, Heat Pump
Cooling
- Central Air
Appliances
- Included: Oven, Cooktop, Dishwasher, Dryer, Microwave, Refrigerator, Washer
Features
- Built-in Features, Ceiling Fan(s), Kitchen/Family Room Combo, Solid Surface Counters, Solid Wood Cabinets, Split Bedroom, Thermostat, Walk-In Closet(s), Wet Bar
- Flooring: Carpet, Tile
- Doors: Sliding Doors
- Windows: Window Treatments
- Has fireplace: Yes
Interior area
- Total structure area: 3,665
- Total interior livable area: 2,598 sqft
Property
Parking
- Total spaces: 2
- Parking features: Garage Faces Side
- Attached garage spaces: 2
Features
- Levels: One
- Stories: 1
- Exterior features: Garden, Irrigation System, Private Mailbox, Rain Gutters, Sprinkler Metered
- Has private pool: Yes
- Pool features: In Ground, Screen Enclosure
- Has view: Yes
- View description: Pond
- Has water view: Yes
- Water view: Pond
Lot
- Size: 0.26 Acres
Details
- Parcel number: 0134120025
- Zoning: RSF2
- Special conditions: None
Construction
Type & style
- Home type: SingleFamily
- Property subtype: Single Family Residence
Materials
- Block, Concrete, Stucco
- Foundation: Slab
- Roof: Tile
Condition
- New construction: No
- Year built: 1996
Utilities & green energy
- Sewer: Public Sewer
- Water: Public
- Utilities for property: Cable Connected, Electricity Connected, Fire Hydrant, Street Lights, Underground Utilities, Water Connected
Community & HOA
Community
- Pet fee: $0 monthly
- Subdivision: STONEYBROOK GOLF & COUNTRY CLUB
HOA
- Has HOA: Yes
- HOA fee: $546 monthly
- HOA name: Chris VanUs
- Second HOA name: Stoneybrook Golf & Country Club
Location
- Region: Sarasota
Financial & listing details
- Price per square foot: $294/sqft
- Tax assessed value: $570,600
- Annual tax amount: $4,928
- Date on market: 11/17/2023
- Cumulative days on market: 4 days
- Ownership: Fee Simple
- Total actual rent: 0
- Electric utility on property: Yes
- Road surface type: Asphalt
Price history
| Date | Event | Price |
|---|---|---|
| 1/30/2024 | Sold | $765,000-1.3%$294/sqft |
Source:  Stellar MLS #A4589577 Report a problem Stellar MLS #A4589577 Report a problem | ||
| 11/21/2023 | Pending sale | $775,000$298/sqft |
Source: Stellar MLS #A4589577 Report a problem | ||
| 11/17/2023 | Listed for sale | $775,000+86.7%$298/sqft |
Source: Stellar MLS #A4589577 Report a problem | ||
| 1/17/2002 | Sold | $415,000+3.8%$160/sqft |
Source: Public Record Report a problem | ||
| 6/12/1997 | Sold | $399,900$154/sqft |
Source: Public Record Report a problem | ||
Public tax history
| Year | Property taxes | Tax assessment |
|---|---|---|
| 2025 | $7,393 +42.1% | $570,600 +33% |
| 2024 | $5,203 +3.9% | $429,101 +3% |
| 2023 | $5,007 +1.6% | $416,603 +3% |
| 2022 | $4,928 +1.6% | $404,469 +3% |
| 2021 | $4,850 -0.3% | $392,688 +1.4% |
| 2020 | $4,865 +3.4% | $387,266 +2.3% |
| 2019 | $4,705 | $378,559 +1.9% |
| 2018 | $4,705 +2.3% | $371,500 +2.1% |
| 2017 | $4,600 -1.4% | $363,859 -13.7% |
| 2016 | $4,664 | $421,700 +6.3% |
| 2015 | $4,664 | $396,700 +14.7% |
| 2014 | $4,664 +0.4% | $345,900 |
| 2013 | $4,644 -3.5% | $345,900 -4.4% |
| 2012 | $4,811 -6.5% | $361,800 -7.9% |
| 2011 | $5,144 -5.9% | $393,000 -3.3% |
| 2010 | $5,469 +10.2% | $406,435 +2.7% |
| 2009 | $4,962 | $395,750 +0.1% |
| 2008 | $4,962 -0.4% | $395,355 +3% |
| 2007 | $4,983 | $383,840 +2.5% |
| 2006 | -- | $374,478 +3% |
| 2005 | -- | $363,571 +3% |
| 2004 | $5,277 -1.1% | $352,982 +1.9% |
| 2003 | $5,336 -18.7% | $346,400 -14.2% |
| 2002 | $6,567 +34.3% | $403,700 +20.6% |
| 2001 | $4,890 +2.4% | $334,750 +3% |
| 2000 | $4,775 | $325,000 |
Find assessor info on the county website
Neighborhood: Palmer Ranch
Nearby homes
- $874,1003 bd2 ba2.7k sqft8759 Grey Oaks Ave, Sarasota, FL 34238Off Market
- $764,5003 bd2 ba2.6k sqft8767 Grey Oaks Ave, Sarasota, FL 34238Off Market
- $612,6003 bd3 ba2.5k sqft8755 Grey Oaks Ave, Sarasota, FL 34238Off Market
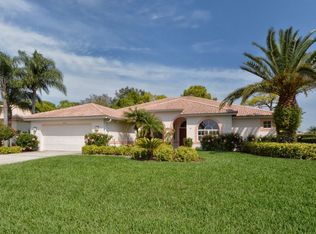
- $657,6003 bd2 ba2.3k sqft8771 Grey Oaks Ave, Sarasota, FL 34238Off Market
- $811,5004 bd3 ba2.3k sqft8746 Grey Oaks Ave, Sarasota, FL 34238Off Market
- $858,0004 bd4 ba3k sqft8742 Grey Oaks Ave, Sarasota, FL 34238Sold
- $751,8003 bd2 ba2.6k sqft8750 Grey Oaks Ave, Sarasota, FL 34238Off Market
- $609,6003 bd2 ba2.3k sqft8751 Grey Oaks Ave, Sarasota, FL 34238Off Market
Nearby schools
GreatSchools rating
- 8/10Laurel Nokomis SchoolGrades: PK-8Distance: 6.6 mi
- 7/10Venice Senior High SchoolGrades: 9-12Distance: 9 mi
Get a cash offer in 3 minutes
Find out how much your home could sell for in as little as 3 minutes with a no-obligation cash offer.
Estimated market value
$768,500
Get a cash offer in 3 minutes
Find out how much your home could sell for in as little as 3 minutes with a no-obligation cash offer.
Estimated market value
$768,500
- Florida
- Sarasota County
- Sarasota
- 34238
- Palmer Ranch
- 8763 GREY OAKS AVENUE
Nearby cities
Nearby neighborhoods
Nearby zip codes
Other Sarasota Topics
