Like new! This home is a perfect combination of architectural details and modern, elegant touches. Soaring, vaulted ceilings and an electric fireplace. The kitchen includes stainless-steel appliances, granite countertops, ample cabinet space, an island, and a walk-in pantry. Tucked away from the main living area is the primary bedroom. On the opposite side of the home, there are 2 additional bedrooms and a bathroom. Upstairs you’ll find a 5th bedroom or home office, full bathroom, and bonus room
Pending
$359,999
8763 Shipp Cv, Millington, TN 38053
5beds
2,226sqft
Single Family Residence
Built in 2022
7,840 Square Feet Lot
$349,700 Zestimate®
$162/sqft
$21/mo HOA
What's special
Electric fireplaceWalk-in pantryArchitectural detailsAmple cabinet spaceModern elegant touchesSoaring vaulted ceilingsGranite countertops
- 93 days
- 12
- 0
Likely to sell faster than
Zillow last checked:
Listing updated:
Listed by:
Roxanne V King,
Meridian National Realty, LLC 760-716-5158
Source: MAAR,MLS#: 10224076
Facts & features
Interior
Bedrooms & bathrooms
- Bedrooms: 5
- Bathrooms: 3
- Full bathrooms: 3
Primary bedroom
- Features: Carpet, Tile Floor, Vaulted/Coffered Ceiling, Walk-In Closet(s)
- Level: First
- Area: 225
- Dimensions: 15 x 15
Bedroom 2
- Features: Walk-In Closet(s)
- Level: First
- Area: 110
- Dimensions: 11 x 10
Bedroom 3
- Features: Walk-In Closet(s)
- Level: First
- Area: 110
- Dimensions: 11 x 10
Bedroom 4
- Features: Walk-In Closet(s)
- Level: Second
- Area: 99
- Dimensions: 11 x 9
Bedroom 5
- Features: Carpet, Walk-In Closet(s)
- Level: Second
Primary bathroom
- Features: Full Bath
Dining room
- Area: 140
- Dimensions: 10 x 14
Kitchen
- Features: Eat-in Kitchen, Kitchen Island, Pantry
- Area: 140
- Dimensions: 10 x 14
Living room
- Features: LR/DR Combination
- Area: 266
- Dimensions: 19 x 14
Bonus room
- Area: 238
- Dimensions: 17 x 14
Den
- Dimensions: 0 x 0
Heating
- Central
Cooling
- Central Air
Appliances
- Included: Gas Water Heater, Range/Oven, Disposal, Dishwasher, Microwave
Features
- 1 or More BR Down, Primary Down, Vaulted/Coffered Primary, Split Bedroom Plan, Luxury Primary Bath, Double Vanity Bath, Separate Tub & Shower, Full Bath Down, Square Feet Source: Floor Plans (Builder/Architecture)
- Flooring: Part Carpet, Tile, Wood Laminate Floors
- Windows: Double Pane Windows
- Number of fireplaces: 1
- Fireplace features: Living Room
Interior area
- Total interior livable area: 2,226 sqft
Property
Parking
- Total spaces: 2
- Parking features: Driveway/Pad, Garage Faces Front, Garage Door Opener
- Has garage: Yes
- Covered spaces: 2
- Has uncovered spaces: Yes
Features
- Stories: 2
- Patio & porch: Porch, Patio
- Pool features: None
- Waterfront features: Cove
Lot
- Size: 7,840 Square Feet
- Dimensions: 69.5 x 120.46 IRR
- Features: Level
Details
- Parcel number: M0105A A00037
Construction
Type & style
- Home type: SingleFamily
- Architectural style: Traditional
- Property subtype: Single Family Residence
Materials
- Brick Veneer
Condition
- New construction: No
- Year built: 2022
Community & HOA
Community
- Subdivision: Windstone Estates
HOA
- Has HOA: Yes
- HOA fee: $250 annually
Location
- Region: Millington
Financial & listing details
- Price per square foot: $162/sqft
- Tax assessed value: $354,700
- Annual tax amount: $3,689
- Price range: $360K - $360K
- Date on market: 6/16/2026
- Cumulative days on market: 93 days
Estimated market value
$349,700
$332,000 - $367,000
$2,269/mo
Price history
| Date | Event | Price |
|---|---|---|
| 6/24/2026 | Pending sale | $359,999$162/sqft |
Source:  MAAR #10224076 Report a problem MAAR #10224076 Report a problem | ||
| 6/23/2026 | Listing removed | $2,230$1/sqft |
Source: Zillow Rentals Report a problem | ||
| 6/16/2026 | Listed for sale | $359,999+0.3%$162/sqft |
Source: MAAR #10224076 Report a problem | ||
| 6/1/2026 | Listed for rent | $2,230+6.4%$1/sqft |
Source: Zillow Rentals Report a problem | ||
| 9/2/2025 | Listing removed | $359,000$161/sqft |
Source: MAAR #10194951 Report a problem | ||
| 8/26/2025 | Listing removed | $2,095$1/sqft |
Source: Zillow Rentals Report a problem | ||
| 8/13/2025 | Listed for rent | $2,095+5%$1/sqft |
Source: Zillow Rentals Report a problem | ||
| 8/8/2025 | Price change | $359,000-1.6%$161/sqft |
Source: MAAR #10194951 Report a problem | ||
| 6/28/2025 | Pending sale | $364,999$164/sqft |
Source: MAAR #10194951 Report a problem | ||
| 6/16/2025 | Price change | $364,999-1.4%$164/sqft |
Source: MAAR #10194951 Report a problem | ||
| 5/13/2025 | Price change | $369,999-1.3%$166/sqft |
Source: MAAR #10194951 Report a problem | ||
| 4/24/2025 | Listed for sale | $375,000+6.8%$168/sqft |
Source: MAAR #10194951 Report a problem | ||
| 9/13/2023 | Listing removed | -- |
Source: Zillow Rentals Report a problem | ||
| 8/15/2023 | Price change | $1,995-2.7%$1/sqft |
Source: Zillow Rentals Report a problem | ||
| 8/3/2023 | Listed for rent | $2,050$1/sqft |
Source: Zillow Rentals Report a problem | ||
| 7/3/2023 | Sold | $351,000$158/sqft |
Source: Public Record Report a problem | ||
Public tax history
| Year | Property taxes | Tax assessment |
|---|---|---|
| 2025 | $3,449 -6.5% | $88,675 +15.1% |
| 2024 | $3,690 +167.9% | $77,025 +167.9% |
| 2023 | $1,377 | $28,750 |
Find assessor info on the county website
Monthly payment
Est. payment
Payment breakdown
Explore the cost of this home by adjusting the details. Changes won't be saved.Climate risks
Neighborhood: 38053

Similar homes
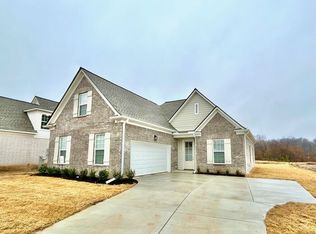
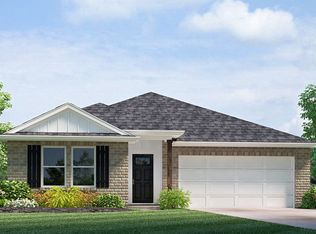
- $345,0004 bd2 ba2k sqft7404 Barrett Oaks Cv, Millington, TN 38053For Sale
 MLS ID #10229274, Jacqueline D McCall, Real Estate Mart of TN, Inc.. MAAR
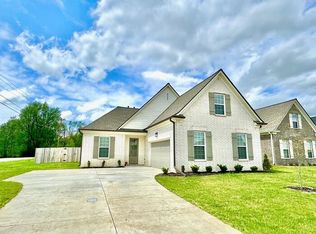
 - from $319,9905 bd2 ba1.8k sqftSPRUCE Plan, Huntington Estates, Millington, TN 38053New Construction
 DR Horton
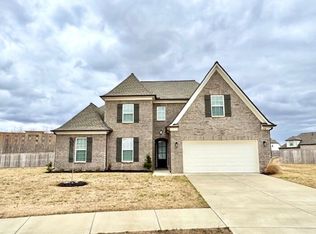
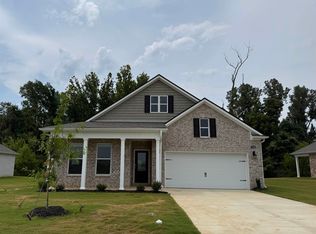
 - $361,9904 bd2 ba1.8k sqft7129 Ryan Hill Dr, Millington, TN 38053New Construction
 MAAR
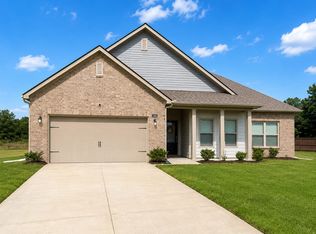
MAAR - $361,9904 bd2 ba1.8k sqft7119 Ryan Hill Dr, Millington, TN 38053New Construction
 MAAR
MAAR
