Skip main navigation
Sold for $580,000
  • $580,000

    8765 E Floyd Circle, Denver, CO 80231

    3beds
    1,645sqft
    Single Family Residence
    Built in 1968
    10,384 Square Feet Lot
    $560,900 Zestimate®
    $353/sqft
    $2,910 Estimated rent

    Home value

    $560,900

    $522,000 - $600,000

    $2,910/mo

    Zestimate® history
    Loading
    Loading...

    Owner options

    List your home for rent

    $2,910/mo

    Rent Zestimate®

    Find your next renter with Zillow Rental Manager. Plus, with online applications, you can quickly screen prospective tenants – for free.

    Learn more

    $2,910/mo

    Rent Zestimate®

    Refinance and save

    $2,689/mo

    Est. payment

    Refinancing to a lower rate could help reduce your monthly payments and save thousands over the life of the loan.

    See today's rates

    $2,689/mo

    Est. payment

    Explore your selling options

    Work with a Zillow partner agent

    Leverage their expertise and Zillow's premium Showcase listings to get your home seen by more buyers.

    Get started

    List with your own agent

    Get your home in front of millions of buyers by listing it on Zillow.

    Learn how to do it

    Sell it yourself

    Take full control of how buyers see your home on Zillow by listing For Sale by Owner (FSBO).

    List your home

    What's special

    Modern styleFarm-style sinksUltimate comfortGolden key parkHutchinson parkQuartz countersCovered patio
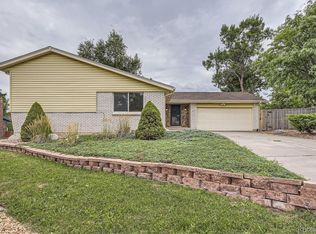
    **Open House Sunday 10/20 from 12:30pm-3:00pm**Experience the perfect blend of convenience and style in Hampden Heights West! Just steps away from playgrounds, Hutchinson Park, the Hampden Heights Park and Trail, Golden Key Park, and the 71-mile High Line Canal. Quarter acre yard!! 5-minute away from The Denver Tech Center and Cherry Creek reservoir…Step inside and discover a fully renovated interior that combines modern style with ultimate comfort. Fully updated tri-level home includes Three bedrooms and Three baths plus 1 non-conforming basement Flex room. The main living area is bathed in natural light, featuring freshly painted walls and an open floor plan with updated flooring throughout. The light-filled dining space adds to its welcoming atmosphere. The kitchen is a chef's dream with freshly painted cabinets, quartz counters, newer appliances, and access to the 2-car garage. Lower level offers a spacious family room with access to the fully fenced, expansive backyard oasis. A covered patio takes center stage and is perfect for unwinding and entertaining. Inside, you'll find a large laundry-room and a bonus room for creative outlets…Upstairs, the primary bathroom tastefully updated with stylish "wood" floor tiles, updated vanity, fixtures, and chic shower surround with glass shower door. Full bathroom includes a deep soaking tub, double vanity with farm-style sinks, elegant tiles, updated fixtures, classic mirrors and more…This unbeatable central Denver location offers parks and trails right outside with easy access to the Denver Tech Center, I-25, I-225, and DIA airport, Cherry Creek Mall Shopping District and Park Meadows Mall. Embrace the outdoors while fostering community connections with great neighbors. Enjoy the perks of this vibrant and friendly neighborhood in Hampden Heights West! Paste this website into your browser for all the details: 8765-floyd.spw4u.com

    Zillow last checked:

    Listing updated:

    Listed by:

    Jon Wells 720-271-2778 jon@abetterwayrealty.com,

    A Better Way Realty

    Bought with:

    Kyle Sheldon, 100042176

    LIV Sotheby's International Realty

    Cindy Sheldon, 100037633

    LIV Sotheby's International Realty

    Source: REcolorado as distributed by MLS GRID,MLS#: 8148979MLS Logo

    Facts & features

    Interior

    Bedrooms & bathrooms
    • Bedrooms: 3
    • Bathrooms: 3
    • Full bathrooms: 1
    • 3/4 bathrooms: 1
    • 1/2 bathrooms: 1
    Primary bedroom
    • Description: Facing The Cul-De-Sac Brings In Southern Daylight All Day Long
    • Level: Upper
    • Area: 150.93 Square Feet
    • Dimensions: 11.7 x 12.9
    Bedroom
    • Description: Facing North And The Back Yard, This Is A Private, Cozy, Quite Room
    • Level: Upper
    • Area: 104.88 Square Feet
    • Dimensions: 11.4 x 9.2
    Bedroom
    • Description: Facing South This Room Will Stay Lit All Day Into Early Evening
    • Level: Upper
    • Area: 114.66 Square Feet
    • Dimensions: 12.6 x 9.1
    Bathroom
    • Description: Total Remodel Including Vanity, Fixtures, Flooring, Tub And Tile Surround
    • Level: Upper
    • Area: 46.93 Square Feet
    • Dimensions: 6.6 x 7.11
    Bathroom
    • Description: Tastefully Updated Primary Bathroom: Vanity, Glass Door, Tile Surround, Tile Floors And New Fixtures
    • Level: Upper
    • Area: 34.79 Square Feet
    • Dimensions: 4.9 x 7.1
    Bathroom
    • Description: Located Conveniently Behind The Laundry Closet
    • Level: Lower
    • Area: 36 Square Feet
    • Dimensions: 4 x 9
    Dining room
    • Description: New Light Fixture, Open To Lower Level, Great For Entertaining!
    • Level: Main
    • Area: 118 Square Feet
    • Dimensions: 11.8 x 10
    Exercise room
    • Description: Adjacent To The Laundry Closet, Just Enough Room To Exercise.
    • Level: Lower
    • Area: 117 Square Feet
    • Dimensions: 9 x 13
    Family room
    • Description: Large Lower Level Room With Fireplace And Easy Access To The Back Yard.
    • Level: Lower
    • Area: 264.6 Square Feet
    • Dimensions: 12.6 x 21
    Kitchen
    • Description: Totally Remodeled: New Counters, Floors, Painted Cabinets, Appliances, Farm Sink And More!
    • Level: Main
    • Area: 148.2 Square Feet
    • Dimensions: 11.4 x 13
    Laundry
    • Description: Convenient Laundry Closet Located On The Lower Level
    • Level: Lower
    • Area: 48 Square Feet
    • Dimensions: 6 x 8
    Living room
    • Description: Open And Bright, Great Color Scheme And New Laminate Flooring!
    • Level: Main
    • Area: 307.45 Square Feet
    • Dimensions: 14.3 x 21.5
    Heating
    • Forced Air, Natural Gas
    Cooling
    • Central Air
    Appliances
    • Included: Dishwasher, Disposal, Double Oven, Dryer, Gas Water Heater, Microwave, Refrigerator, Washer
    • Laundry: In Unit, Laundry Closet
    Features
    • Ceiling Fan(s), Granite Counters, Open Floorplan, Quartz Counters, Radon Mitigation System, Smoke Free, Solid Surface Counters
    • Flooring: Carpet, Laminate, Tile
    • Windows: Double Pane Windows, Window Coverings, Window Treatments
    • Has basement: No
    • Number of fireplaces: 1
    • Fireplace features: Electric, Family Room, Free Standing, Insert
    • Common walls with other units/homes: No Common Walls
    Interior area
    • Total structure area: 1,645
    • Total interior livable area: 1,645 sqft
    • Finished area above ground: 1,645

    Property

    Parking
    • Total spaces: 2
    • Parking features: Concrete, Dry Walled
    • Attached garage spaces: 2
    Features
    • Levels: Tri-Level
    • Entry location: Exterior Access
    • Patio & porch: Covered, Patio
    • Exterior features: Private Yard, Rain Gutters
    • Fencing: Full
    Lot
    • Size: 10,384 sqft
    • Features: Cul-De-Sac, Landscaped, Level, Near Public Transit, Sprinklers In Front, Sprinklers In Rear
    • Residential vegetation: Grassed, Mixed
    Details
    • Parcel number: 633412006
    • Zoning: S-SU-F
    • Special conditions: Standard

    Construction

    Type & style
    • Home type: SingleFamily
    • Architectural style: Traditional
    • Property subtype: Single Family Residence
    Materials
    • Brick, Frame, Vinyl Siding
    • Foundation: Concrete Perimeter, Slab
    • Roof: Composition
    Condition
    • Updated/Remodeled
    • Year built: 1968

    Utilities & green energy

    • Electric: 220 Volts
    • Sewer: Public Sewer
    • Water: Public
    • Utilities for property: Electricity Connected, Natural Gas Connected, Phone Connected

    Community & neighborhood

    Security
    • Security features: Carbon Monoxide Detector(s), Radon Detector, Smart Cameras, Smoke Detector(s), Video Doorbell
    Location
    • Region: Denver
    • Subdivision: Hampden Heights West

    Other

    Other facts
    • Listing terms: Cash,Conventional,FHA,VA Loan
    • Ownership: Individual
    • Road surface type: Paved

    Price history

    DateEventPrice
    12/18/2024Sold$580,000-1.7%$353/sqft
    Source: REcolorado as distributed by MLS GRID #8148979 Report a problem
    10/29/2024Pending sale$590,000$359/sqft
    Source: REcolorado as distributed by MLS GRID #8148979 Report a problem
    10/2/2024Price change$590,000-1.7%$359/sqft
    Source: REcolorado as distributed by MLS GRID #8148979 Report a problem
    8/8/2024Price change$600,000-1.6%$365/sqft
    Source: REcolorado as distributed by MLS GRID #8148979 Report a problem
    7/17/2024Price change$610,000-1.6%$371/sqft
    Source: REcolorado as distributed by MLS GRID #8148979 Report a problem
    6/27/2024Listed for sale$620,000+93.8%$377/sqft
    Source: REcolorado as distributed by MLS GRID #8148979 Report a problem
    3/24/2021Listing removed--
    Source: Owner Report a problem
    6/5/2017Listing removed$2,300$1/sqft
    Source: Owner Report a problem
    5/24/2017Listed for rent$2,300$1/sqft
    Source: Owner Report a problem
    7/14/2015Sold$320,000+30.6%$195/sqft
    Source: Public Record Report a problem
    4/16/2010Sold$245,000$149/sqft
    Source: Public Record Report a problem
    3/3/2010Listed for sale$245,000-5.4%$149/sqft
    Source: RE/MAX Southeast Inc. #856540 Report a problem
    6/25/2009Listing removed$259,000$157/sqft
    Source: Listhub #758955 Report a problem
    4/5/2009Listed for sale$259,000$157/sqft
    Source: Listhub #758955 Report a problem

    Public tax history

    YearProperty taxesTax assessment
    2024$3,003 +32.6%$38,750 -7.4%
    2023$2,264 +3.6%$41,830 +46.9%
    2022$2,186 +9.7%$28,470 -2.8%
    2021$1,992 +2.9%$29,290 +9.1%
    2020$1,936 +5.7%$26,848 -0.7%
    2019$1,831 $27,036 +14.2%
    2018$1,831 +0.3%$23,670
    2017$1,826 +0.8%$23,670 +2.1%
    2016$1,811 +19.3%$23,180
    2015$1,518 0%$23,180 +26.8%
    2014$1,519 -3.3%$18,280
    2013$1,570 +17.9%$18,280 -2.1%
    2012$1,332 +12.1%$18,680 +0%
    2011$1,189 +2.2%$18,678 +4.6%
    2010$1,163 +63%$17,850
    2009$713 -0.2%$17,850 -4.2%
    2008$714 +26.7%$18,640
    2007$564 -48%$18,640 +13.8%
    2006$1,084 -5.4%$16,380
    2005$1,146 +124.3%$16,380 -10.4%
    2003$511 -49.1%$18,290 +7.1%
    2002$1,003 $17,080 +23.5%
    2001-- $13,830

    Find assessor info on the county website

    Neighborhood: Hampden

    Nearby schools

    GreatSchools rating
    Schools provided by the listing agent
    • Elementary: Holm
    • Middle: Hamilton
    • High: Thomas Jefferson
    • District: Denver 1

    Source: REcolorado as distributed by MLS GRID. This data may not be complete. We recommend contacting the local school district to confirm school assignments for this home.

    Get a cash offer in 3 minutes
    Find out how much your home could sell for in as little as 3 minutes with a no-obligation cash offer.
    Estimated market value
    $560,900
    Get a cash offer in 3 minutes
    Find out how much your home could sell for in as little as 3 minutes with a no-obligation cash offer.
    Estimated market value
    $560,900