Skip main navigation
Sold for $600,000
Street View
  • $600,000

    8785 E Floyd Circle, Denver, CO 80231

    5beds
    2,631sqft
    Single Family Residence
    Built in 1968
    10,625 Square Feet Lot
    $572,700 Zestimate®
    $228/sqft
    $3,660 Estimated rent

    Home value

    $572,700

    $533,000 - $613,000

    $3,660/mo

    Zestimate® history
    Loading
    Loading...

    Owner options

    List your home for rent

    $3,660/mo

    Rent Zestimate®

    Find your next renter with Zillow Rental Manager. Plus, with online applications, you can quickly screen prospective tenants – for free.

    Learn more

    $3,660/mo

    Rent Zestimate®

    Refinance and save

    $3,425/mo

    Est. payment

    Refinancing to a lower rate could help reduce your monthly payments and save thousands over the life of the loan.

    See today's rates

    $3,425/mo

    Est. payment

    Explore your selling options

    Work with a Zillow partner agent

    Leverage their expertise and Zillow's premium Showcase listings to get your home seen by more buyers.

    Get started

    List with your own agent

    Get your home in front of millions of buyers by listing it on Zillow.

    Learn how to do it

    Sell it yourself

    Take full control of how buyers see your home on Zillow by listing For Sale by Owner (FSBO).

    List your home

    What's special

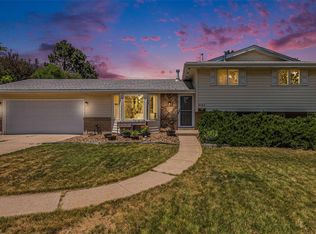
    Welcome to this wonderful tri-level, nestled in popular Hampden Heights. Atop a private 1/4 acre lot! Incredible curb appeal, with gorgeous double door entry. The warmth of this home is felt from the moment you enter, with its flowing open mid-mod design interior. Front formal living and dining rooms have a stunning vaulted ceiling accented with stunning mid-mod wood beams. At the heart of the home, you'll find an open eat-in kitchen with stainless appliances, modern lighting, and ample counter and cabinet space. So much room for everyone to enjoy cooking a gourmet meal. Kitchen opens to the dining and family room, so entertaining is a breeze. The lower level family room is also a great place to gather by the wood burning brick fireplace, or enjoy a home office space. Retreat upstairs to the impressive primary suite, complete with 3/4 ensuite bath, and large walk-in closet. The second & third bedrooms are very spacious and proximal to a full bathroom. The basement has two non-conforming bedrooms, huge rec room space for another family room, home gym, or gaming and movie room. Private and massive backyard is a wonderful place to enjoy all the Colorado sunshine. NEW FENCE (2024) Complete with patio and pergola, play set and chicken coop! Buyer can keep the chickens, if they would like, for fresh eggs every day! Most interior windows replaced in 2020 with ANDERSEN WINDOWS. NEW FURNACE (2025) NEW WATER HEATER (2025) BRAND NEW CLASS 4 IMPACT RESISTANT SHINGLED ROOF (2025) Wander down the street to a bike path that leads to parks and school - just minutes to I-25 for easy commuting - welcome home!

    Zillow last checked:

    Listing updated:

    Listed by:

    Jackie Stratton 720-496-5308,

    LIV Sotheby's International Realty

    Bought with:

    Isaac Mead

    Level Real Estate

    Source: REcolorado as distributed by MLS GRID,MLS#: 6890389MLS Logo

    Facts & features

    Interior

    Bedrooms & bathrooms
    • Bedrooms: 5
    • Bathrooms: 3
    • Full bathrooms: 1
    • 3/4 bathrooms: 1
    • 1/2 bathrooms: 1
    Primary bedroom
    • Description: Large Primary, Huge Closet.
    • Level: Upper
    Bedroom
    • Description: Spacious.
    • Level: Upper
    Bedroom
    • Description: Spacious.
    • Level: Upper
    Bedroom
    • Description: Non-Confroming Due To Egress Height.
    • Level: Basement
    Bedroom
    • Description: Non-Confroming Due To Egress Height.
    • Level: Basement
    Primary bathroom
    • Description: Ensuite Primary Bathroom.
    • Level: Upper
    Bathroom
    • Description: Tucked Away In Convenient Location.
    • Level: Lower
    Bathroom
    • Description: Huge Counter. Convenient To Second Floor Bedrooms.
    • Level: Upper
    Dining room
    • Description: Vaulted Ceiling. Gorgeous Wood Beams.
    • Level: Main
    Family room
    • Description: Brick Wood-Burning Fireplace. Ceiling Fan.
    • Level: Lower
    Great room
    • Description: Tons Of Space.
    • Level: Basement
    Kitchen
    • Description: Stainless Appliances. Updated, Modern Lighting. Ample Cabinet And Counter Space.
    • Level: Main
    Laundry
    • Description: Main Floor Laundry!
    • Level: Lower
    Living room
    • Description: Vaulted Ceiling. Gorgeous Wood Beams. Picturesque Window.
    • Level: Main
    Heating
    • Forced Air
    Cooling
    • Central Air
    Appliances
    • Included: Convection Oven, Dishwasher, Disposal, Dryer, Oven, Range, Refrigerator, Self Cleaning Oven, Washer
    Features
    • Ceiling Fan(s), Corian Counters, Eat-in Kitchen, High Ceilings, High Speed Internet, Open Floorplan, Primary Suite, Smoke Free, Vaulted Ceiling(s), Walk-In Closet(s)
    • Flooring: Carpet, Tile, Vinyl
    • Windows: Double Pane Windows, Window Coverings, Window Treatments
    • Basement: Finished,Full,Partial
    • Number of fireplaces: 1
    • Fireplace features: Family Room
    Interior area
    • Total structure area: 2,631
    • Total interior livable area: 2,631 sqft
    • Finished area above ground: 1,972
    • Finished area below ground: 560

    Property

    Parking
    • Total spaces: 2
    • Parking features: Dry Walled
    • Attached garage spaces: 2
    Features
    • Levels: Tri-Level
    • Patio & porch: Patio
    • Exterior features: Lighting, Playground, Private Yard, Rain Gutters
    Lot
    • Size: 10,625 sqft
    • Features: Level
    Details
    • Parcel number: 633412005
    • Zoning: S-SU-F
    • Special conditions: Standard

    Construction

    Type & style
    • Home type: SingleFamily
    • Architectural style: Mid-Century Modern
    • Property subtype: Single Family Residence
    Materials
    • Brick, Wood Siding
    • Foundation: Slab
    • Roof: Composition
    Condition
    • Updated/Remodeled
    • Year built: 1968

    Utilities & green energy

    • Sewer: Public Sewer

    Community & neighborhood

    Security
    • Security features: Smoke Detector(s)
    Location
    • Region: Denver
    • Subdivision: Hampden Heights

    Other

    Other facts
    • Listing terms: 1031 Exchange,Cash,Conventional,FHA,VA Loan
    • Ownership: Individual

    Price history

    DateEventPrice
    4/23/2025Sold$600,000$228/sqft
    Source: REcolorado as distributed by MLS GRID #6890389 Report a problem
    3/25/2025Pending sale$600,000$228/sqft
    Source: REcolorado as distributed by MLS GRID #6890389 Report a problem
    3/20/2025Listed for sale$600,000+155.3%$228/sqft
    Source: REcolorado as distributed by MLS GRID #6890389 Report a problem
    3/24/2011Sold$235,000-4.1%$89/sqft
    Source: Public Record Report a problem
    12/25/2010Listed for sale$245,000+32.5%$93/sqft
    Source: eList Realty #956329 Report a problem
    7/8/1998Sold$184,900$70/sqft
    Source: Public Record Report a problem

    Public tax history

    YearProperty taxesTax assessment
    2024$3,379 +25.5%$43,610 -6.7%
    2023$2,692 +3.6%$46,740 +38.1%
    2022$2,599 +6.1%$33,850 -2.8%
    2021$2,451 +2.9%$34,830 +5.4%
    2020$2,382 +0.8%$33,033 -0.7%
    2019$2,363 $33,264 +8.9%
    2018$2,363 +0.3%$30,540
    2017$2,356 +2.6%$30,540 +3.9%
    2016$2,295 +11.9%$29,380
    2015$2,051 0%$29,380 +18.9%
    2014$2,052 -3.2%$24,700
    2013$2,119 +17.9%$24,700 -2%
    2012$1,798 +9.3%$25,210 +0%
    2011$1,644 +2.2%$25,208 +2.1%
    2010$1,608 -5%$24,690
    2009$1,693 -0.2%$24,690 -2.6%
    2008$1,696 +7.8%$25,350
    2007$1,573 +1.1%$25,350 +7.9%
    2006$1,556 +12.4%$23,500
    2005$1,385 +4.3%$23,500 +6.3%
    2003$1,327 +1.9%$22,100 -0.3%
    2002$1,302 $22,170 +16.3%
    2001-- $19,060

    Find assessor info on the county website

    Neighborhood: Hampden

    Nearby schools

    GreatSchools rating
    Schools provided by the listing agent
    • Elementary: Joe Shoemaker
    • Middle: Hamilton
    • High: Thomas Jefferson
    • District: Denver 1

    Source: REcolorado as distributed by MLS GRID. This data may not be complete. We recommend contacting the local school district to confirm school assignments for this home.

    Get a cash offer in 3 minutes
    Find out how much your home could sell for in as little as 3 minutes with a no-obligation cash offer.
    Estimated market value
    $572,700
    Get a cash offer in 3 minutes
    Find out how much your home could sell for in as little as 3 minutes with a no-obligation cash offer.
    Estimated market value
    $572,700