Luxury Living on Oversized Conservation Lot – 5BR/5BA Bayshore II by Homes by West Bay! Experience resort-style living in this stunning 5-bedroom, 5-bathroom Bayshore II, nestled on a rare, oversized .26-acre fully fenced conservation lot in the award-winning Connerton community. This move-in-ready home features 3,283 sq. ft. of meticulously maintained space, an open-concept design, and luxury upgrades throughout. Enjoy easy living with a split-bedroom layout that offers privacy for the owner’s retreat and secondary bedrooms. Step through the 8ft double doors into the wide double foyer into a grand room that seamlessly blends with the deluxe kitchen, casual dining area, and panoramic screened lanai—perfect for entertaining or simply relaxing while enjoying serene nature views. The chef’s kitchen is a showstopper, boasting a massive quartz island with double-sided cabinetry, GE Profile stainless steel appliances, 42” cabinets, subway tile backsplash, farmhouse sink, and a custom walk-in pantry with wood shelving. Tray ceilings, crown molding, luxury vinyl plank flooring, and plantation shutters throughout the main living areas and bedrooms enhance the home’s refined ambiance. The owner’s retreat is tucked away for ultimate privacy and features tray ceilings, crown molding, dual walk-in closets, and a luxurious en-suite bath with quartz countertops, dual vanities, and a spacious walk-in shower. Two secondary bedrooms and a full bath are located off the foyer with upgraded finishes, while a fourth bedroom is privately situated near the laundry room and another full bath. Upstairs, you'll find a versatile bonus room, fifth bedroom, and full bath, perfect for a media room, guest suite, or teen retreat. Step outside to the expansive covered lanai with a panoramic screen enclosure, surround sound system, and full outdoor pool bath—an entertainer’s dream space that’s pre-plumbed for a pool and ready for your custom outdoor oasis. Additional standout features include reclaimed water irrigation, upgraded landscaping, custom light fixtures, a paved driveway, three-car garage, and exceptional curb appeal. Located in the highly desirable Connerton community, this home offers access to world-class amenities including a resort-style pool, splash park, fitness center, clubhouse, sports courts, scenic trails, and year-round resident events. The highly anticipated Pinecrest Academy opens Fall 2025, and a second clubhouse with pool, gym, and six pickleball courts is currently under construction. This is more than just a home—it’s a lifestyle. Don’t miss your opportunity to own one of the most impressive conservation homesites in Connerton.
Sold for $724,900
$724,900
8766 SHADYSIDE LANE, LAND O LAKES, FL 34637
5beds
3,282sqft
Single Family Residence
Built in 2022
0.26 Acres Lot
$711,900 Zestimate®
$221/sqft
$3,918 Estimated rent
Home value
$711,900
$641,000 - $790,000
$3,918/mo
Zestimate® history
Owner options
List your home for rent
$3,918/mo
Rent Zestimate®
Find your next renter with Zillow Rental Manager. Plus, with online applications, you can quickly screen prospective tenants – for free.
$3,918/mo
Rent Zestimate®
Refinance and save
$4,982/mo
Est. payment
Refinancing to a lower rate could help reduce your monthly payments and save thousands over the life of the loan.
$4,982/mo
Est. payment
Explore your selling options
Work with a Zillow partner agent
Leverage their expertise and Zillow's premium Showcase listings to get your home seen by more buyers.
Get startedList with your own agent
Get your home in front of millions of buyers by listing it on Zillow.
Learn how to do itSell it yourself
Take full control of how buyers see your home on Zillow by listing For Sale by Owner (FSBO).
List your homeWhat's special
Cozy outdoor fireplaceFive bedroomsFive bathroomsQuartz countertopsImpeccably maintained two-story homeUpper-level bonus roomSparkling pool
Zillow last checked:
Listing updated:
Listed by:
Susan Najar 813-545-8319,
CHARLES RUTENBERG REALTY INC 727-538-9200
Bought with:
Stephen Johnson, 3358207
MIHARA & ASSOCIATES INC.
Source: Stellar MLS,MLS#: TB8361061 Originating MLS: Suncoast Tampa
Originating MLS: Suncoast Tampa
Facts & features
Interior
Bedrooms & bathrooms
- Bedrooms: 5
- Bathrooms: 5
- Full bathrooms: 5
Rooms
- Room types: Bonus Room, Great Room
Primary bedroom
- Features: Walk-In Closet(s)
- Level: First
- Area: 270 Square Feet
- Dimensions: 15x18
Bedroom 2
- Features: Built-in Closet
- Level: First
- Area: 121 Square Feet
- Dimensions: 11x11
Bedroom 3
- Features: Built-in Closet
- Level: First
- Area: 121 Square Feet
- Dimensions: 11x11
Bedroom 4
- Features: Built-in Closet
- Level: First
- Area: 121 Square Feet
- Dimensions: 11x11
Bedroom 5
- Features: Built-in Closet
- Level: Second
- Area: 143 Square Feet
- Dimensions: 13x11
Bonus room
- Features: No Closet
- Level: Second
- Area: 247 Square Feet
- Dimensions: 19x13
Great room
- Level: First
- Area: 391 Square Feet
- Dimensions: 23x17
Kitchen
- Level: First
- Area: 154 Square Feet
- Dimensions: 11x14
Heating
- Central
Cooling
- Central Air
Appliances
- Included: Oven, Cooktop, Dishwasher, Disposal, Microwave, Water Filtration System, Water Softener
- Laundry: Laundry Room
Features
- High Ceilings, In Wall Pest System, Open Floorplan, Stone Counters, Walk-In Closet(s)
- Flooring: Carpet, Tile, Vinyl
- Doors: Sliding Doors
- Has fireplace: No
Interior area
- Total structure area: 4,388
- Total interior livable area: 3,282 sqft
Property
Parking
- Total spaces: 3
- Parking features: Garage - Attached
- Attached garage spaces: 3
- Details: Garage Dimensions: 29x22
Features
- Levels: Two
- Stories: 2
- Exterior features: Irrigation System
- Fencing: Vinyl
- Has view: Yes
- View description: Trees/Woods
Lot
- Size: 0.26 Acres
- Features: FloodZone, Oversized Lot, Private
Details
- Parcel number: 2525180170052000040
- Zoning: MPUD
- Special conditions: None
Construction
Type & style
- Home type: SingleFamily
- Property subtype: Single Family Residence
Materials
- Block, Stucco, Wood Frame
- Foundation: Slab
- Roof: Shingle
Condition
- Completed
- New construction: No
- Year built: 2022
Details
- Builder model: Bayshore II
Utilities & green energy
- Sewer: Public Sewer
- Water: Public
- Utilities for property: Electricity Connected, Natural Gas Connected
Community & HOA
Community
- Features: Clubhouse, Community Mailbox, Deed Restrictions, Dog Park, Fitness Center, Golf Carts OK, Irrigation-Reclaimed Water, Playground, Pool
- Pet fee: $0 monthly
- Subdivision: CONNERTON VLG 2 PHS 1A 2A PCL
HOA
- Has HOA: Yes
- Amenities included: Clubhouse, Fitness Center
- Services included: Trash
- HOA fee: $87 monthly
- HOA name: CASTLE GROUP / LOREALL JARRETT
- HOA phone: 813-996-5800
Location
- Region: Land O Lakes
Financial & listing details
- Price per square foot: $221/sqft
- Tax assessed value: $591,537
- Annual tax amount: $12,284
- Date on market: 3/21/2025
- Cumulative days on market: 107 days
- Listing terms: Cash,Conventional,VA Loan
- Ownership: Fee Simple
- Total actual rent: 0
- Electric utility on property: Yes
- Road surface type: Asphalt
Price history
| Date | Event | Price |
|---|---|---|
| 8/6/2025 | Sold | $724,900$221/sqft |
Source:  Stellar MLS #TB8361061 Report a problem Stellar MLS #TB8361061 Report a problem | ||
| 7/10/2025 | Pending sale | $724,900$221/sqft |
Source: Stellar MLS #TB8361061 Report a problem | ||
| 6/16/2025 | Price change | $724,900-2.7%$221/sqft |
Source: Stellar MLS #TB8361061 Report a problem | ||
| 6/11/2025 | Price change | $744,900-0.5%$227/sqft |
Source: Stellar MLS #TB8361061 Report a problem | ||
| 6/3/2025 | Price change | $749,000-1.4%$228/sqft |
Source: Stellar MLS #TB8361061 Report a problem | ||
| 5/23/2025 | Price change | $759,500-1.3%$231/sqft |
Source: Stellar MLS #TB8361061 Report a problem | ||
| 5/7/2025 | Price change | $769,500-2.6%$234/sqft |
Source: Stellar MLS #TB8361061 Report a problem | ||
| 4/8/2025 | Price change | $789,900-1.3%$241/sqft |
Source: Stellar MLS #TB8361061 Report a problem | ||
| 3/21/2025 | Listed for sale | $800,000+19.8%$244/sqft |
Source: Stellar MLS #TB8361061 Report a problem | ||
| 6/28/2022 | Sold | $668,000+0%$204/sqft |
Source: Public Record Report a problem | ||
| 11/23/2021 | Pending sale | $667,955$204/sqft |
Source: Stellar MLS #T3342568 Report a problem | ||
| 11/18/2020 | Listing removed | -- |
Source: Homes by Westbay Report a problem | ||
| 7/14/2020 | Listed for sale | -- |
Source: Homes by Westbay Report a problem | ||
Public tax history
| Year | Property taxes | Tax assessment |
|---|---|---|
| 2024 | $12,284 +2.2% | $575,530 +3.2% |
| 2023 | $12,014 +185.5% | $557,568 +25.2% |
| 2022 | $4,208 +10.3% | $445,222 +804.9% |
| 2021 | $3,814 +5.2% | $49,200 +10% |
| 2020 | $3,625 +15.7% | $44,727 +150% |
| 2019 | $3,133 | $17,891 |
Find assessor info on the county website
Neighborhood: 34637
Nearby homes
- $779,0000.277 Acres8782 Shadyside Ln, Land O Lakes, FL 34637Off Market
- $700,3009,583 Square Feet8754 Shadyside Ln, Land O Lakes, FL 34637Off Market
- $783,500-- bd3 ba3.2k sqft8732 Shadyside Ln, Land O Lakes, FL 34637Off Market
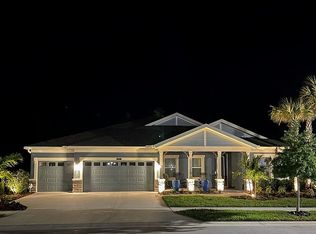
- $716,4000.257 Acres8804 Shadyside Ln, Land O Lakes, FL 34637Off Market
- $546,9004 bd3 ba2.7k sqft8787 White Sage Way, Land O Lakes, FL 34637Off Market
- $694,7005 bd3 ba3.5k sqft8786 Emeraldwood Way, Land O Lakes, FL 34637Off Market
- $850,0005 bd5 ba3.2k sqft8720 Shadyside Ln, Land O Lakes, FL 34637Sold
- $583,0007,187 Square Feet8775 White Sage Way, Land O Lakes, FL 34637Off Market
Nearby schools
GreatSchools rating
- 6/10Connerton Elementary SchoolGrades: PK-5Distance: 0.5 mi
- 6/10Pine View Middle SchoolGrades: 6-8Distance: 3.9 mi
- 6/10Land O' Lakes High SchoolGrades: 9-12Distance: 2.2 mi
Schools provided by the listing agent
- Elementary: Connerton Elem
- Middle: Pine View Middle-PO
- High: Land O' Lakes High-PO
Source: Stellar MLS. This data may not be complete. We recommend contacting the local school district to confirm school assignments for this home.
Get a cash offer in 3 minutes
Find out how much your home could sell for in as little as 3 minutes with a no-obligation cash offer.
Estimated market value
$711,900
Get a cash offer in 3 minutes
Find out how much your home could sell for in as little as 3 minutes with a no-obligation cash offer.
Estimated market value
$711,900
- Florida
- Pasco County
- Land O Lakes
- 34637
- 8766 SHADYSIDE LANE
Nearby cities
Nearby neighborhoods
Nearby zip codes
Other Land O Lakes Topics
