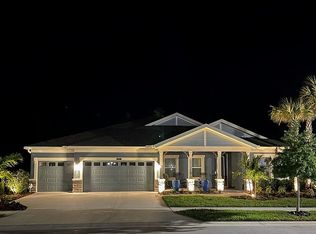
Welcome to LUXURY LIVING at its finest in the beautiful Connerton development! This STUNNING, JUST 2 YEARS OLD, Always Popular WESTBAY BAYSHORE II floorplan offers 5 Bedrooms, 5 Full Baths, and a Bonus Room, making it perfect for families or those who love to entertain. From the moment you arrive, the home’s CURB APPEAL shines with a covered entryway and elegant double ornate glass doors, setting the tone for the beauty that awaits inside. As you step through the inviting foyer, you're greeted by HIGH CEILINGS and Neutral Tones that give the home an Airy, Light, and Bright feel. Walking through the spacious main living areas, you’ll immediately notice the many thoughtful upgrades that elevate this home to a new level of sophistication. From the LUXURY VINYL FLOORING to the Designer Lighting Fixtures, every detail adds to the sense that this is an extraordinary home you’ll want to call your own. The Kitchen is a showstopper, with stunning QUARTZ COUNTERTOPS adorning the LARGE ISLAND and Extended Built-in Table, beautifully complemented by a perfectly blended backsplash. Elegant lighting fixtures in the foyer, kitchen, and dining area add a touch of modern sophistication. The great room is ideal for hosting family gatherings or lively get-togethers, with plenty of space for entertaining. It seamlessly flows into the OUTDOOR LIVING area through a Wall of Sliding Glass Doors that pocket completely to the side, merging indoor and outdoor spaces into one spectacular area. The expansive screened lanai is designed for ultimate relaxation and entertainment, featuring beautiful brick pavers and a HEATED SALTWATER POOL with a color-changing light that creates a magical nighttime ambiance. The pool's Shallow Shelf Entry is perfect for little ones to safely splash and play, while the lanai itself has plenty of room for OUTDOOR DINING, as well as a COZY SEATING AREA for watching movies or games under the stars. The 5th Full Bath, conveniently located on the lanai, serves as a pool bath, allowing guests to stay outside without needing to enter the home. The Primary Bedroom is a Peaceful Retreat, overlooking the pool and featuring Two Walk-in Closets, a luxurious Walk-in Shower, Quartz countertops with Dual Sinks, and a Linen Closet for added convenience. This split-bedroom floorplan offers privacy, with two guest bedrooms and a bath located at the front of the home, and a third bedroom with an additional guest bath on the opposite side—perfect for visiting family or friends. Upstairs, the 5th bedroom, full bath, and BONUS ROOM create a private living space, IDEAL FOR MULTI-GENERATIONAL FAMILY, Teenagers, or even as a Guest Suite—like having a separate apartment within the home! Living in Connerton means enjoying Resort-Style Amenities, including Two Pools with a Thrilling Water Slide, a State-of-the-art Fitness Center, Tennis and Pickleball Courts, a Basketball Court, and a Volleyball Net. Socializing is effortless—meet friends at the pool, challenge them to a game of tennis, or simply relax and unwind in this vibrant community. Beyond the luxurious features of this home, you’ll also appreciate its location. The desirable Land O' Lakes schools are nearby, and while Tampa International Airport, shopping, and restaurants aren’t right around the corner, they are within a reasonable distance, offering easy access to everything you need. This home is the perfect blend of luxury, space, and functionality, offering a dream lifestyle for any family.
Sold for $850,000
Street View
$850,000
8720 SHADYSIDE LANE, LAND O LAKES, FL 34637
5beds
3,247sqft
Single Family Residence
Built in 2022
0.3 Acres Lot
$833,400 Zestimate®
$262/sqft
$4,814 Estimated rent
Home value
$833,400
$775,000 - $892,000
$4,814/mo
Zestimate® history
Owner options
List your home for rent
$4,814/mo
Rent Zestimate®
Find your next renter with Zillow Rental Manager. Plus, with online applications, you can quickly screen prospective tenants – for free.
$4,814/mo
Rent Zestimate®
Refinance and save
$5,827/mo
Est. payment
Refinancing to a lower rate could help reduce your monthly payments and save thousands over the life of the loan.
$5,827/mo
Est. payment
Explore your selling options
Work with a Zillow partner agent
Leverage their expertise and Zillow's premium Showcase listings to get your home seen by more buyers.
Get startedList with your own agent
Get your home in front of millions of buyers by listing it on Zillow.
Learn how to do itSell it yourself
Take full control of how buyers see your home on Zillow by listing For Sale by Owner (FSBO).
List your homeWhat's special
Zillow last checked:
Listing updated:
Listed by:
Cynthia Filippi 813-784-1634,
BHHS FLORIDA PROPERTIES GROUP 813-907-8200,
Jon Filippi 813-484-0026,
BHHS FLORIDA PROPERTIES GROUP
Bought with:
Jennifer Kupres, 3295569
HOMAN REALTY GROUP INC
Brian Kupres, 3407117
HOMAN REALTY GROUP INC
Source: Stellar MLS,MLS#: TB8301773 Originating MLS: Suncoast Tampa
Originating MLS: Suncoast Tampa
Facts & features
Interior
Bedrooms & bathrooms
- Bedrooms: 5
- Bathrooms: 5
- Full bathrooms: 5
Rooms
- Room types: Bonus Room, Great Room, Utility Room
Primary bedroom
- Features: Ceiling Fan(s), Walk-In Closet(s)
- Level: First
- Area: 259.88 Square Feet
- Dimensions: 14.6x17.8
Bedroom 2
- Features: Ceiling Fan(s), Built-in Closet
- Level: First
- Area: 122.1 Square Feet
- Dimensions: 11.1x11
Bedroom 3
- Features: Ceiling Fan(s), Built-in Closet
- Level: First
- Area: 133.2 Square Feet
- Dimensions: 11.1x12
Bedroom 4
- Features: Ceiling Fan(s), Built-in Closet
- Level: First
- Area: 121 Square Feet
- Dimensions: 11x11
Bedroom 5
- Features: Ceiling Fan(s), Built-in Closet
- Level: Second
- Area: 141.12 Square Feet
- Dimensions: 12.6x11.2
Primary bathroom
- Features: Shower No Tub
- Level: First
Bonus room
- Features: Ceiling Fan(s), No Closet
- Level: Second
- Area: 249.24 Square Feet
- Dimensions: 18.6x13.4
Dining room
- Level: First
- Area: 120 Square Feet
- Dimensions: 12x10
Great room
- Features: Ceiling Fan(s)
- Level: First
- Area: 391 Square Feet
- Dimensions: 23x17
Kitchen
- Features: Breakfast Bar, Stone Counters, Pantry
- Level: First
Heating
- Central
Cooling
- Central Air
Appliances
- Included: Oven, Cooktop, Dishwasher, Disposal, Exhaust Fan, Microwave, Refrigerator
- Laundry: Inside, Laundry Room
Features
- Ceiling Fan(s), Eating Space In Kitchen, High Ceilings, Kitchen/Family Room Combo, Open Floorplan, Primary Bedroom Main Floor, Solid Wood Cabinets, Split Bedroom, Stone Counters, Walk-In Closet(s)
- Flooring: Carpet, Luxury Vinyl
- Doors: Sliding Doors
- Has fireplace: No
Interior area
- Total structure area: 4,274
- Total interior livable area: 3,247 sqft
Property
Parking
- Total spaces: 3
- Parking features: Garage Door Opener
- Attached garage spaces: 3
Features
- Levels: Two
- Stories: 2
- Patio & porch: Covered, Patio, Screened
- Exterior features: Irrigation System, Sidewalk
- Has private pool: Yes
- Pool features: Gunite, Heated, In Ground, Lighting, Screen Enclosure
- Fencing: Fenced,Vinyl
- Has view: Yes
- View description: Trees/Woods
Lot
- Size: 0.3 Acres
- Features: Conservation Area, Landscaped, Sidewalk
- Residential vegetation: Trees/Landscaped
Details
- Parcel number: 1825250170052000010
- Zoning: MPUD
- Special conditions: None
Construction
Type & style
- Home type: SingleFamily
- Architectural style: Florida
- Property subtype: Single Family Residence
Materials
- Block, Stucco
- Foundation: Block
- Roof: Shingle
Condition
- New construction: No
- Year built: 2022
Details
- Builder model: Bayshore II
Utilities & green energy
- Sewer: Public Sewer
- Water: Public
- Utilities for property: BB/HS Internet Available, Electricity Connected, Sewer Connected, Street Lights, Underground Utilities, Water Connected
Community & HOA
Community
- Features: Association Recreation - Owned, Clubhouse, Community Mailbox, Deed Restrictions, Fitness Center, Golf Carts OK, Sidewalks
- Security: Key Card Entry, Smoke Detector(s)
- Pet fee: $0 monthly
- Subdivision: CONNERTON VILLAGE 2 PH 1A 2A PRCL
HOA
- Has HOA: Yes
- Amenities included: Clubhouse, Fitness Center, Lobby Key Required, Pool, Recreation Facilities
- Services included: Community Pool, Recreational Facilities
- HOA fee: $87 monthly
- HOA name: Green acre properties/ Tasha McAlister
- HOA phone: 813-600-1100
Location
- Region: Land O Lakes
Financial & listing details
- Price per square foot: $262/sqft
- Tax assessed value: $613,411
- Annual tax amount: $12,321
- Date on market: 9/13/2024
- Cumulative days on market: 32 days
- Listing terms: Cash,Conventional,VA Loan
- Ownership: Fee Simple
- Total actual rent: 0
- Electric utility on property: Yes
- Road surface type: Paved
Price history
| Date | Event | Price |
|---|---|---|
| 11/15/2024 | Sold | $850,000-2.9%$262/sqft |
Source:  Stellar MLS #TB8301773 Report a problem Stellar MLS #TB8301773 Report a problem | ||
| 10/16/2024 | Pending sale | $875,000$269/sqft |
Source: Stellar MLS #TB8301773 Report a problem | ||
| 9/13/2024 | Listed for sale | $875,000+22.2%$269/sqft |
Source: Stellar MLS #TB8301773 Report a problem | ||
| 7/29/2022 | Sold | $716,100+0%$221/sqft |
Source: Public Record Report a problem | ||
| 12/21/2021 | Pending sale | $716,019$221/sqft |
Source: Stellar MLS #T3346740 Report a problem | ||
| 11/18/2020 | Listing removed | -- |
Source: Homes by Westbay Report a problem | ||
| 7/14/2020 | Listed for sale | -- |
Source: Homes by Westbay Report a problem | ||
Public tax history
| Year | Property taxes | Tax assessment |
|---|---|---|
| 2024 | $12,697 +3.1% | $599,910 +3.4% |
| 2023 | $12,321 +191.6% | $580,049 +633.1% |
| 2022 | $4,225 +10.4% | $79,125 +58.5% |
| 2021 | $3,827 +5.3% | $49,930 +10% |
| 2020 | $3,636 +15.9% | $45,392 +150% |
| 2019 | $3,137 | $18,157 |
Find assessor info on the county website
Neighborhood: 34637
Nearby homes
- $783,500-- bd3 ba3.2k sqft8732 Shadyside Ln, Land O Lakes, FL 34637Off Market
- $774,9004 bd3 ba3.2k sqft8792 Birchleaf Ct, Land O Lakes, FL 34637Off Market
- $696,0004 bd3 ba3.2k sqft8800 Birchleaf Ct, Land O Lakes, FL 34637Sold
- $700,3009,583 Square Feet8754 Shadyside Ln, Land O Lakes, FL 34637Off Market
- $781,2005 bd4 ba3.5k sqft8776 Blue Myrtle Way, Land O Lakes, FL 34637Off Market
- $724,9005 bd5 ba3.2k sqft8766 Shadyside Ln, Land O Lakes, FL 34637Sold
- $704,4005 bd4 ba3.5k sqft8764 Blue Myrtle Way, Land O Lakes, FL 34637Off Market
- $770,0004 bd3 ba3.2k sqft8727 Birchleaf Ct, Land O Lakes, FL 34637Sold
Nearby schools
GreatSchools rating
- 6/10Connerton Elementary SchoolGrades: PK-5Distance: 0.5 mi
- 6/10Pine View Middle SchoolGrades: 6-8Distance: 3.9 mi
- 6/10Land O' Lakes High SchoolGrades: 9-12Distance: 2.2 mi
Get a cash offer in 3 minutes
Find out how much your home could sell for in as little as 3 minutes with a no-obligation cash offer.
Estimated market value
$833,400
Get a cash offer in 3 minutes
Find out how much your home could sell for in as little as 3 minutes with a no-obligation cash offer.
Estimated market value
$833,400
- Florida
- Pasco County
- Land O Lakes
- 34637
- 8720 SHADYSIDE LANE
Nearby cities
Nearby neighborhoods
Nearby zip codes
Other Land O Lakes Topics
