Skip main navigation
Sold for $696,000
  • $696,000

    8800 Birchleaf Ct, Land O Lakes, FL 34637

    4beds
    3,253sqft
    Single Family Residence
    Built in 2022
    10,114 Square Feet Lot
    $677,200 Zestimate®
    $214/sqft
    $3,630 Estimated rent

    Home value

    $677,200

    $616,000 - $745,000

    $3,630/mo

    Zestimate® history
    Loading
    Loading...

    Owner options

    List your home for rent

    $3,630/mo

    Rent Zestimate®

    Find your next renter with Zillow Rental Manager. Plus, with online applications, you can quickly screen prospective tenants – for free.

    Learn more

    $3,630/mo

    Rent Zestimate®

    Refinance and save

    $4,791/mo

    Est. payment

    Refinancing to a lower rate could help reduce your monthly payments and save thousands over the life of the loan.

    See today's rates

    $4,791/mo

    Est. payment

    Explore your selling options

    Work with a Zillow partner agent

    Leverage their expertise and Zillow's premium Showcase listings to get your home seen by more buyers.

    Get started

    List with your own agent

    Get your home in front of millions of buyers by listing it on Zillow.

    Learn how to do it

    Sell it yourself

    Take full control of how buyers see your home on Zillow by listing For Sale by Owner (FSBO).

    List your home

    What's special

    Built-in fireplaceSecondary bedroomsBonus roomQuartz countertopsEnsuite bathOutdoor paved backyardScreened covered lanai
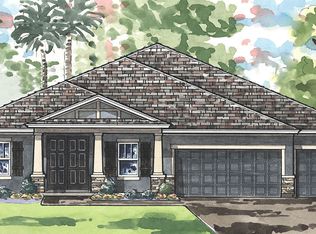
    Immaculate, move-in ready Homes by West Bay, Beach Park model. Boasting a Mediterranean-style elevation on a corner homesite within a tranquil cul-de-sac and FULLY FENCED. This home offers 3,253 square feet of meticulously appointed living space with 4 bedrooms, 3 bathrooms, home office/formal living room, bonus room and a 3-car garage. Upon entering through the impressive 8 ft door you are greeted by a grand foyer featuring tile flooring, soaring 11'4" ceilings, tray ceilings with crown molding, and elegant 8-foot doors throughout. To the right of the foyer, the formal dining room awaits, adorned with custom drapery and a decorative chandelier. To the left, an open office/sitting room provides a versatile space for relaxation or productivity. Continuing through the foyer, the heart of the home unfolds with an expansive open-concept design encompassing the living, dining, and kitchen areas. Perfect for gatherings, the kitchen is a chef's dream with 42" cabinets, upgraded cabinet hardware, granite countertops, glass subway tile backsplash, and premium stainless-steel appliances including a 36" gas cooktop, dishwasher and wall oven/microwave combo and fridge. Custom pendant lights illuminate the spacious island, that features double sided cabinets for extra storage. The grand room is the focal point of this home. The shiplap feature wall, which also includes a built-in fireplace and additional decorative shelves, all enhanced by custom drapery and 16-foot pocket glass sliding doors that seamlessly connects the indoors with the screened, covered lanai, creating an inviting space for morning coffee or entertaining guests. The informal dining area features upgraded built in credenza cabinets with granite countertop and 42" upper cabinets. The owner’s retreat, accessed through double 8-foot doors, exudes luxury with a tray ceiling, crown molding, custom drapery, and generous walk-in closets. The ensuite bath is a sanctuary with a huge walk-in shower adorned with floor-to-ceiling tile, a relaxing soaker tub, and a spacious double sink vanity with quartz countertops. Adjacent to the kitchen, two secondary bedrooms share a full bath featuring double sinks, quartz countertops, and a tub with large subway tile. The convenient laundry room offers ample storage and leads to the attached 3-car garage. Additional highlights include a pool bath with a walk-in shower, upgraded vanity with an undermount sink, granite countertop, and framed mirror. A fourth bedroom features a walk-in closet, while down the hall a bonus room, provides a secondary living space and access to the outdoor paved backyard and covered lanai via double French doors. This home is impeccably upgraded and ready for new homeowners to create lasting memories. Reclaimed water for irrigation. The award-winning community of Connerton is a master planned community with a balance of Nature preserve & resort style community living. Nature preserves feature bike trails, lakes & wetlands while the lifestyle community features a splash park, resort pool, temperature-controlled lap pool, fitness center, beach volleyball, tennis, basketball and a monthly calendar with fun for all ages. Currently has an elementary school in the community and a second school is being built for fall enrollment. Second clubhouse is being built with an additional resort pool, fitness center and 6 pickleball courts. This is a golf cart friendly community.

    Zillow last checked:

    Listing updated:

    Listed by:

    Susan Najar 813-545-8319,

    CHARLES RUTENBERG REALTY INC 727-538-9200

    Bought with:

    Susan Najar, 3272394

    CHARLES RUTENBERG REALTY INC

    Source: Stellar MLS,MLS#: T3536315MLS LogoOriginating MLS: Pinellas Suncoast

    Facts & features

    Interior

    Bedrooms & bathrooms
    • Bedrooms: 4
    • Bathrooms: 3
    • Full bathrooms: 3
    Rooms
    • Room types: Bonus Room, Dining Room, Living Room, Great Room
    Primary bedroom
    • Features: Walk-In Closet(s)
    • Level: First
    • Dimensions: 14x21
    Bedroom 2
    • Features: Built-in Closet
    • Level: First
    • Dimensions: 11x12
    Bedroom 3
    • Features: Built-in Closet
    • Level: First
    • Dimensions: 13x11
    Bedroom 4
    • Features: Walk-In Closet(s)
    • Level: First
    • Dimensions: 13x11
    Bonus room
    • Features: No Closet
    • Level: First
    • Dimensions: 19x14
    Great room
    • Level: First
    • Dimensions: 25x18
    Kitchen
    • Level: First
    • Dimensions: 11x12
    Heating
    • Central
    Cooling
    • Central Air
    Appliances
    • Included: Oven, Cooktop, Dishwasher, Disposal, Microwave, Range Hood
    • Laundry: Laundry Room
    Features
    • Ceiling Fan(s), Crown Molding, High Ceilings, In Wall Pest System, Open Floorplan, Primary Bedroom Main Floor, Stone Counters, Walk-In Closet(s)
    • Flooring: Carpet, Tile
    • Doors: Sliding Doors
    • Windows: Window Treatments
    • Has fireplace: No
    Interior area
    • Total structure area: 4,167
    • Total interior livable area: 3,253 sqft

    Property

    Parking
    • Total spaces: 3
    • Parking features: Garage - Attached
    • Attached garage spaces: 3
    • Details: Garage Dimensions: 28x20
    Features
    • Levels: One
    • Stories: 1
    • Exterior features: Irrigation System
    Lot
    • Size: 10,114 Square Feet
    • Features: Corner Lot, Cul-De-Sac
    Details
    • Parcel number: 2525180190051000150
    • Zoning: MPUD
    • Special conditions: None

    Construction

    Type & style
    • Home type: SingleFamily
    • Architectural style: Mediterranean
    • Property subtype: Single Family Residence
    Materials
    • Block, Stucco
    • Foundation: Slab
    • Roof: Shingle
    Condition
    • Completed
    • New construction: No
    • Year built: 2022
    Details
    • Builder model: Beach Park

    Utilities & green energy

    • Sewer: Public Sewer
    • Water: Public
    • Utilities for property: Electricity Connected, Natural Gas Connected, Sewer Connected, Sprinkler Recycled, Street Lights, Underground Utilities, Water Connected

    Community & HOA

    Community
    • Features: Clubhouse, Deed Restrictions, Dog Park, Fitness Center, Golf Carts OK, Irrigation-Reclaimed Water, Park, Playground, Pool
    • Pet fee: $0 monthly
    • Subdivision: CONNERTON VLG 2 PHS 1C 2B & 3
    HOA
    • Has HOA: Yes
    • Amenities included: Basketball Court, Clubhouse, Fitness Center, Park, Pickleball Court(s), Playground, Pool, Trail(s)
    • Services included: Community Pool, Trash
    • HOA fee: $87 monthly
    • HOA name: Greenacre Properties, Inc. / Tasha McAlister
    • HOA phone: 813-600-1100
    Location
    • Region: Land O Lakes

    Financial & listing details

    • Price per square foot: $214/sqft
    • Tax assessed value: $580,269
    • Annual tax amount: $10,538
    • Date on market: 6/27/2024
    • Cumulative days on market: 140 days
    • Listing terms: Cash,Conventional,VA Loan
    • Ownership: Fee Simple
    • Total actual rent: 0
    • Electric utility on property: Yes
    • Road surface type: Asphalt

    Price history

    DateEventPrice
    12/12/2024Sold$696,000-1.8%$214/sqft
    Source: Stellar MLS #T3536315 Report a problem
    11/19/2024Pending sale$709,000$218/sqft
    Source: Stellar MLS #T3536315 Report a problem
    11/8/2024Price change$709,000-0.1%$218/sqft
    Source: Stellar MLS #T3536315 Report a problem
    10/23/2024Price change$709,900-0.7%$218/sqft
    Source: Stellar MLS #T3536315 Report a problem
    10/5/2024Price change$715,000-1.4%$220/sqft
    Source: Stellar MLS #T3536315 Report a problem
    9/10/2024Price change$725,000-1.3%$223/sqft
    Source: Stellar MLS #T3536315 Report a problem
    8/25/2024Price change$734,900-2%$226/sqft
    Source: Stellar MLS #T3536315 Report a problem
    8/23/2024Price change$749,9000%$231/sqft
    Source: Stellar MLS #T3536315 Report a problem
    7/24/2024Price change$750,000-1.2%$231/sqft
    Source: Stellar MLS #T3536315 Report a problem
    7/18/2024Price change$759,000-2.1%$233/sqft
    Source: Stellar MLS #T3536315 Report a problem
    6/28/2024Listed for sale$775,000+31.9%$238/sqft
    Source: Stellar MLS #T3536315 Report a problem
    8/4/2022Sold$587,400+0%$181/sqft
    Source: Public Record Report a problem
    1/24/2022Pending sale$587,374$181/sqft
    Source: Stellar MLS #T3351609 Report a problem
    1/24/2022Listed for sale$587,374$181/sqft
    Source: Stellar MLS #T3351609 Report a problem

    Public tax history

    YearProperty taxesTax assessment
    2024$11,309 +3%$517,950
    2023$10,978 +162.7%$517,950 +579.7%
    2022$4,179 +11.2%$76,204 +70.9%
    2021$3,758 +5.6%$44,600 +10%
    2020$3,558 +14.6%$40,551 +150%
    2019$3,106 $16,221
    Find assessor info on the county website

    Neighborhood: 34637

    Nearby schools

    GreatSchools rating
    Schools provided by the listing agent
    • Elementary: Connerton Elem
    • Middle: Pine View Middle-PO
    • High: Land O' Lakes High-PO

    Source: Stellar MLS. This data may not be complete. We recommend contacting the local school district to confirm school assignments for this home.

    Get a cash offer in 3 minutes
    Find out how much your home could sell for in as little as 3 minutes with a no-obligation cash offer.
    Estimated market value
    $677,200
    Get a cash offer in 3 minutes
    Find out how much your home could sell for in as little as 3 minutes with a no-obligation cash offer.
    Estimated market value
    $677,200