Skip main navigation
Sold for $855,000
  • $855,000

    8776 Birchleaf Ct, Land O Lakes, FL 34637

    5beds
    3,548sqft
    Single Family Residence
    Built in 2021
    9,506 Square Feet Lot
    $683,300 Zestimate®
    $241/sqft
    $3,730 Estimated rent

    Home value

    $683,300

    $642,000 - $724,000

    $3,730/mo

    Zestimate® history
    Loading
    Loading...

    Owner options

    List your home for rent

    $3,730/mo

    Rent Zestimate®

    Find your next renter with Zillow Rental Manager. Plus, with online applications, you can quickly screen prospective tenants – for free.

    Learn more

    $3,730/mo

    Rent Zestimate®

    Refinance and save

    $5,820/mo

    Est. payment

    Refinancing to a lower rate could help reduce your monthly payments and save thousands over the life of the loan.

    See today's rates

    $5,820/mo

    Est. payment

    Explore your selling options

    Work with a Zillow partner agent

    Leverage their expertise and Zillow's premium Showcase listings to get your home seen by more buyers.

    Get started

    List with your own agent

    Get your home in front of millions of buyers by listing it on Zillow.

    Learn how to do it

    Sell it yourself

    Take full control of how buyers see your home on Zillow by listing For Sale by Owner (FSBO).

    List your home

    What's special

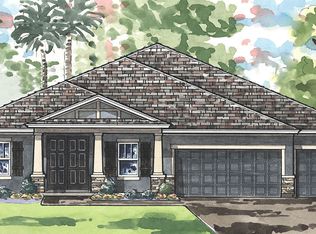
    For data purposes only. Welcome to this stunning Virginia Park floor plan showcasing a timeless Mediterranean elevation and an exceptional blend of luxury, comfort, and Florida outdoor living. Perfectly designed for entertaining and everyday living, this two-story home features an open-concept layout with 5 bedrooms, 4 bathrooms, 3 car garage an expansive great room, spacious dining area, and a beautifully appointed gourmet kitchen that seamlessly flows to the oversized covered lanai. The heart of the home boasts GE stainless steel appliances, elegant Ashen Gray Corian® Quartz countertops, Sonoma Downing Duraform Linen cabinetry with satin nickel hardware, a stylish designer backsplash, and abundant prep and storage space. Rich Legacy Sterling wood-look tile flooring extends throughout the main living areas, creating warmth and continuity. A private first-floor guest suite with a full bath provides the ideal space for visitors or multi-generational living. Upstairs, you'll find generously sized secondary bedrooms with walk-in closets, a spacious bonus room perfect for a media room, playroom, or home office, a convenient upstairs laundry room, and a luxurious owner's retreat featuring an oversized walk-in closet and a spa-inspired en-suite bath. The true showstopper is the spectacular custom swimming pool, completed in January 2026, creating your own private backyard oasis. Whether you're enjoying sunny afternoons, hosting weekend gatherings, or relaxing under the stars, this outdoor retreat embodies the Florida lifestyle. Located within the award-winning Connerton master-planned community, residents enjoy an unparalleled lifestyle surrounded by over 4,800 acres of preserved natural beauty, including a 3,000-acre nature preserve with scenic lakes, wetlands, boardwalks, and miles of walking and biking trails. Nature lovers will appreciate frequent sightings of blue herons, sandhill cranes, wood storks, and playful otters. Community amenities include resort-style pools, a splash park, fitness center, clubhouse, tennis and pickleball courts, playgrounds, parks, and a full calendar of community events—all while offering convenient access to shopping, dining, top-rated schools, medical facilities, and the Suncoast Parkway for an easy commute to Tampa. This exceptional home offers the perfect combination of elegant design, modern amenities, and resort-inspired living.

    Zillow last checked:

    Listing updated:

    Listed by:

    Non-Member Agent,

    STELLAR NON-MEMBER OFFICE 000-000-0000

    Bought with:

    Susan Najar, 3272394

    CHARLES RUTENBERG REALTY INC

    Ashley Aviolla, 3421198

    EXP REALTY LLC

    Source: Stellar MLS,MLS#: J1003146MLS LogoOriginating MLS: Other

    Facts & features

    Interior

    Bedrooms & bathrooms
    • Bedrooms: 5
    • Bathrooms: 4
    • Full bathrooms: 4
    Primary bedroom
    • Features: Walk-In Closet(s)
    • Level: Second
    • Area: 252 Square Feet
    • Dimensions: 14x18
    Bedroom 2
    • Features: Walk-In Closet(s)
    • Level: First
    • Area: 156 Square Feet
    • Dimensions: 12x13
    Bedroom 3
    • Features: Walk-In Closet(s)
    • Level: Second
    • Area: 168 Square Feet
    • Dimensions: 12x14
    Bedroom 4
    • Features: Walk-In Closet(s)
    • Level: Second
    • Area: 156 Square Feet
    • Dimensions: 12x13
    Bedroom 5
    • Features: Walk-In Closet(s)
    • Level: Second
    • Area: 144 Square Feet
    • Dimensions: 12x12
    Bonus room
    • Features: No Closet
    • Level: Second
    • Area: 399 Square Feet
    • Dimensions: 21x19
    Den
    • Level: First
    • Area: 168 Square Feet
    • Dimensions: 12x14
    Dinette
    • Level: First
    • Area: 121 Square Feet
    • Dimensions: 11x11
    Great room
    • Level: First
    • Area: 462 Square Feet
    • Dimensions: 22x21
    Kitchen
    • Level: First
    • Area: 132 Square Feet
    • Dimensions: 11x12
    Heating
    • Central
    Cooling
    • Central Air
    Appliances
    • Included: Oven, Cooktop, Dishwasher, Disposal, Dryer, Microwave, Washer
    • Laundry: Laundry Room
    Features
    • High Ceilings, In Wall Pest System, Open Floorplan, Stone Counters, Walk-In Closet(s)
    • Flooring: Carpet, Tile
    • Doors: Sliding Doors
    • Has fireplace: No
    Interior area
    • Total structure area: 4,670
    • Total interior livable area: 3,548 sqft

    Property

    Parking
    • Total spaces: 3
    • Parking features: Garage - Attached
    • Attached garage spaces: 3
    • Details: Garage Dimensions: 28x22
    Features
    • Levels: Two
    • Stories: 2
    • Patio & porch: Enclosed
    • Exterior features: Irrigation System
    • Has private pool: Yes
    • Pool features: Heated, In Ground
    • Fencing: Vinyl
    • Has view: Yes
    • View description: Trees/Woods
    Lot
    • Size: 9,506 Square Feet
    • Features: Cul-De-Sac
    Details
    • Parcel number: 2525180190051000120
    • Zoning: MPUD
    • Special conditions: None

    Construction

    Type & style
    • Home type: SingleFamily
    • Architectural style: Mediterranean
    • Property subtype: Single Family Residence
    Materials
    • Block, Stucco, Wood Frame
    • Foundation: Slab
    • Roof: Shingle
    Condition
    • Completed
    • New construction: Yes
    • Year built: 2021
    Details
    • Builder model: Virginia Park

    Utilities & green energy

    • Sewer: Public Sewer
    • Water: Public
    • Utilities for property: Electricity Connected, Natural Gas Connected

    Community & HOA

    Community
    • Features: Clubhouse, Deed Restrictions, Dog Park, Fitness Center, Irrigation-Reclaimed Water, Park, Playground, Pool, Tennis Court(s)
    • Pet fee: $0 monthly
    • Subdivision: CONNERTON VILLAGE TWO PARCEL 218 PHASES 1C 2B AND
    HOA
    • Has HOA: Yes
    • Amenities included: Basketball Court, Clubhouse, Fitness Center, Park, Pickleball Court(s), Playground, Pool, Tennis Court(s), Trail(s)
    • HOA fee: $87 monthly
    • HOA name: WISE PROPERTY MANAGEMENT
    • HOA phone: 813-968-5665
    Location
    • Region: Land O Lakes

    Financial & listing details

    • Price per square foot: $241/sqft
    • Tax assessed value: $612,534
    • Annual tax amount: $10,873
    • Date on market: 7/14/2026
    • Listing terms: Cash,Conventional,VA Loan
    • Ownership: Fee Simple
    • Total actual rent: 0
    • Electric utility on property: Yes

    Price history

    DateEventPrice
    7/14/2026Sold$855,000+53.7%$241/sqft
    Source: Stellar MLS #J1003146 Report a problem
    7/31/2024Listing removed$556,437+4.1%$157/sqft
    Source: Stellar MLS #T3285540 Report a problem
    8/6/2021Sold$534,500-3.9%$151/sqft
    Source: Public Record Report a problem
    1/28/2021Pending sale$556,437$157/sqft
    Source: Stellar MLS #T3285540 Report a problem
    1/26/2021Price change$556,437+1.8%$157/sqft
    Source: Homes by Westbay #T3285540 Report a problem
    1/19/2021Price change$546,437-1.8%$154/sqft
    Source: Homes by Westbay Report a problem
    1/19/2021Listed for sale$556,437$157/sqft
    Source: Stellar MLS #T3285540 Report a problem

    Public tax history

    YearProperty taxesTax assessment
    2024$3,222 +1.4%$525,390
    2023$3,176 +0.1%$525,390 +3.4%
    2022$3,171 -20.8%$508,284 +639.3%
    2021$4,005 +10.9%$68,754 +56.7%
    2020$3,611 +15.5%$43,878 +150%
    2019$3,128 $17,551
    Find assessor info on the county website

    Neighborhood: 34637

    Nearby schools

    GreatSchools rating
    Schools provided by the listing agent
    • Elementary: Connerton Elem
    • Middle: Pine View Middle-PO
    • High: Land O' Lakes High-PO

    Source: Stellar MLS. This data may not be complete. We recommend contacting the local school district to confirm school assignments for this home.

    Get a cash offer in 3 minutes
    Find out how much your home could sell for in as little as 3 minutes with a no-obligation cash offer.
    Estimated market value
    $683,300
    Get a cash offer in 3 minutes
    Find out how much your home could sell for in as little as 3 minutes with a no-obligation cash offer.
    Estimated market value
    $683,300