This exceptional home is designed for both everyday comfort and unforgettable entertaining. Step outside to your private oasis featuring a saltwater pool with custom lighting and dramatic gas fire bowls that create a stunning evening ambiance. A natural gas grilling area sits beneath a spacious screened enclosure, allowing you to relax year-round while enjoying tranquil pond and conservation views. Inside, elevated design details are found throughout, including custom wainscoting in the dining room, office, kitchen, and master suite, along with elegant plantation shutters and upgraded lighting. Rich wood beams add warmth and character to the grand room and kitchen, while a whole-home sound system enhances the living experience. The thoughtfully designed floor plan features four bedrooms on the main level, including a luxurious first-floor master retreat with direct pool access. The spa-inspired master bath offers a walk-in shower, freestanding deep soaking tub, dual vanities, and a custom-built closet. All bedrooms include custom closets for optimal organization. Upstairs, you’ll find a private guest room, a spacious bonus room, and an oversized walk-in storage area—perfect for flexibility and convenience. A security camera system adds peace of mind to this beautifully appointed home. Also a large gym located on first floor which could be converted for a guest lounging area as it is located next to a bedroom and bath. Residents of Connerton enjoy true resort-style living, with access to a beautifully appointed clubhouse, sparkling pool, state-of-the-art fitness center, tennis courts, scenic walking and biking trails, and lush parks. CDD FEES ARE COLLECTED AND INCLUDED IN COUNTY TAX BILL
Sold for $1,015,000
$1,015,000
8768 BIRCHLEAF COURT, LAND O LAKES, FL 34637
5beds
3,970sqft
Single Family Residence
Built in 2020
0.41 Acres Lot
$996,800 Zestimate®
$256/sqft
$5,113 Estimated rent
Home value
$996,800
$907,000 - $1.10M
$5,113/mo
Zestimate® history
Owner options
List your home for rent
$5,113/mo
Rent Zestimate®
Find your next renter with Zillow Rental Manager. Plus, with online applications, you can quickly screen prospective tenants – for free.
$5,113/mo
Rent Zestimate®
Refinance and save
$7,483/mo
Est. payment
Refinancing to a lower rate could help reduce your monthly payments and save thousands over the life of the loan.
$7,483/mo
Est. payment
Explore your selling options
Work with a Zillow partner agent
Leverage their expertise and Zillow's premium Showcase listings to get your home seen by more buyers.
Get startedList with your own agent
Get your home in front of millions of buyers by listing it on Zillow.
Learn how to do itSell it yourself
Take full control of how buyers see your home on Zillow by listing For Sale by Owner (FSBO).
List your homeWhat's special
Whole-home sound systemElegant plantation shuttersUpgraded lighting
Zillow last checked:
Listing updated:
Listed by:
Vikki Wall 813-927-1181,
REGISTER REAL ESTATE SERVICE 813-382-7228
Bought with:
Joe Cole, 3486161
EXIT BAYSHORE REALTY
Source: Stellar MLS,MLS#: TB8500661 Originating MLS: Suncoast Tampa
Originating MLS: Suncoast Tampa
Facts & features
Interior
Bedrooms & bathrooms
- Bedrooms: 5
- Bathrooms: 4
- Full bathrooms: 4
Rooms
- Room types: Bonus Room, Den/Library/Office, Utility Room, Storage Rooms
Primary bedroom
- Features: En Suite Bathroom, Walk-In Closet(s)
- Level: First
- Area: 273 Square Feet
- Dimensions: 13x21
Bedroom 2
- Features: Walk-In Closet(s)
- Level: First
- Area: 143 Square Feet
- Dimensions: 11x13
Bathroom 3
- Features: Built-in Closet
- Level: First
- Area: 132 Square Feet
- Dimensions: 11x12
Bathroom 4
- Features: Storage Closet
- Level: First
- Area: 132 Square Feet
- Dimensions: 11x12
Bathroom 5
- Features: Storage Closet
- Level: Second
- Area: 132 Square Feet
- Dimensions: 11x12
Bonus room
- Features: Storage Closet
- Level: Second
- Area: 288 Square Feet
- Dimensions: 16x18
Dining room
- Level: First
- Area: 154 Square Feet
- Dimensions: 11x14
Great room
- Level: First
- Area: 330 Square Feet
- Dimensions: 15x22
Kitchen
- Features: Pantry, Walk-In Closet(s)
- Level: First
- Area: 154 Square Feet
- Dimensions: 11x14
Heating
- Heat Pump
Cooling
- Central Air, Humidity Control, Zoned
Appliances
- Included: Dishwasher, Disposal, Electric Water Heater, Exhaust Fan, Microwave, Range Hood, Refrigerator, Water Filtration System, Water Softener
- Laundry: Laundry Room
Features
- Ceiling Fan(s), Coffered Ceiling(s), Crown Molding, Eating Space In Kitchen, High Ceilings, Kitchen/Family Room Combo, Open Floorplan, Primary Bedroom Main Floor, Solid Surface Counters, Split Bedroom, Walk-In Closet(s)
- Flooring: Ceramic Tile, Tile
- Doors: Outdoor Grill, Sliding Doors
- Windows: Window Treatments, Shutters
- Has fireplace: No
Interior area
- Total structure area: 3,970
- Total interior livable area: 3,970 sqft
Property
Parking
- Total spaces: 3
- Parking features: Garage Door Opener
- Attached garage spaces: 3
Features
- Levels: One
- Stories: 1
- Exterior features: Irrigation System, Lighting, Outdoor Grill, Rain Gutters, Sprinkler Metered
- Pool features: Gunite, Heated, In Ground, Lighting, Salt Water, Screen Enclosure, Self Cleaning
- Has spa: Yes
- Spa features: Heated, In Ground
- Has view: Yes
- View description: Pond
- Has water view: Yes
- Water view: Pond
Lot
- Size: 0.41 Acres
- Features: In County
- Residential vegetation: Trees/Landscaped
Details
- Parcel number: 182525019.0051.00011.0
- Zoning: MPUD
- Special conditions: None
Construction
Type & style
- Home type: SingleFamily
- Architectural style: Contemporary
- Property subtype: Single Family Residence
Materials
- Block, Stucco
- Foundation: Slab
- Roof: Shingle
Condition
- New construction: No
- Year built: 2020
Utilities & green energy
- Sewer: Public Sewer
- Water: Public
- Utilities for property: BB/HS Internet Available, Electricity Connected, Fiber Optics, Natural Gas Connected, Public, Sewer Connected, Street Lights
Community & HOA
Community
- Features: Clubhouse, Fitness Center, Park, Playground, Pool, Restaurant, Tennis Court(s)
- Security: Security System, Security System Owned, Smoke Detector(s)
- Pet fee: $0 monthly
- Subdivision: CONNERTON VILLAGE 2 PRCL 218 PH 1C
HOA
- Has HOA: Yes
- Amenities included: Basketball Court, Pickleball Court(s), Playground, Pool, Recreation Facilities, Tennis Court(s), Trail(s)
- HOA fee: $174 monthly
- HOA name: Connerton Commuity Association
- Second HOA name: Conne ton Community Association
Location
- Region: Land O Lakes
Financial & listing details
- Price per square foot: $256/sqft
- Tax assessed value: $782,011
- Annual tax amount: $11,665
- Date on market: 4/22/2026
- Cumulative days on market: 2 days
- Listing terms: Cash,Conventional
- Ownership: Fee Simple
- Total actual rent: 0
- Electric utility on property: Yes
- Road surface type: Asphalt, Paved
Price history
| Date | Event | Price |
|---|---|---|
| 6/10/2026 | Sold | $1,015,000-7%$256/sqft |
Source:  Stellar MLS #TB8500661 Report a problem Stellar MLS #TB8500661 Report a problem | ||
| 4/25/2026 | Pending sale | $1,091,000$275/sqft |
Source: Stellar MLS #TB8500661 Report a problem | ||
| 4/22/2026 | Listed for sale | $1,091,000+68.7%$275/sqft |
Source: Stellar MLS #TB8500661 Report a problem | ||
| 6/30/2020 | Sold | $646,888$163/sqft |
Source: Stellar MLS #T3240599 Report a problem | ||
Public tax history
| Year | Property taxes | Tax assessment |
|---|---|---|
| 2025 | $11,665 +16% | $536,400 +20.9% |
| 2024 | $10,052 +3% | $443,790 |
| 2023 | $9,763 +7.4% | $443,790 +3% |
| 2022 | $9,088 +2% | $430,870 +6.1% |
| 2021 | $8,912 +142.8% | $406,145 +753.7% |
| 2020 | $3,670 +16.5% | $47,572 +150% |
| 2019 | $3,151 | $19,029 |
Find assessor info on the county website
Neighborhood: 34637
Nearby homes
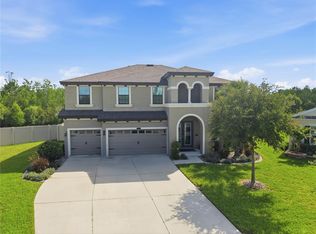
- $855,0005 bd4 ba3.5k sqft8776 Birchleaf Ct, Land O Lakes, FL 34637Sold
- $744,4004 bd3 ba3.2k sqft8760 Birchleaf Ct, Land O Lakes, FL 34637Off Market
- $760,3005 bd4 ba3.4k sqft8748 Birchleaf Ct, Land O Lakes, FL 34637Off Market
- $793,5004 bd3 ba3.2k sqft8792 Birchleaf Ct, Land O Lakes, FL 34637Off Market
- $764,4004 bd4 ba3.1k sqft8736 Birchleaf Ct, Land O Lakes, FL 34637Off Market
- $696,0004 bd3 ba3.2k sqft8800 Birchleaf Ct, Land O Lakes, FL 34637Sold
- $776,5004 bd3 ba3.2k sqft8722 Birchleaf Ct, Land O Lakes, FL 34637Off Market
- $850,0005 bd5 ba3.2k sqft8720 Shadyside Ln, Land O Lakes, FL 34637Sold
Nearby schools
GreatSchools rating
- 7/10Connerton Elementary SchoolGrades: PK-5Distance: 0.5 mi
- 7/10Pine View Middle SchoolGrades: 6-8Distance: 3.8 mi
- 6/10Land O' Lakes High SchoolGrades: 9-12Distance: 2.3 mi
Schools provided by the listing agent
- Elementary: Connerton Elem
- Middle: Pine View Middle-PO
- High: Land O' Lakes High-PO
Source: Stellar MLS. This data may not be complete. We recommend contacting the local school district to confirm school assignments for this home.
Get a cash offer in 3 minutes
Find out how much your home could sell for in as little as 3 minutes with a no-obligation cash offer.
Estimated market value
$996,800
Get a cash offer in 3 minutes
Find out how much your home could sell for in as little as 3 minutes with a no-obligation cash offer.
Estimated market value
$996,800
- Florida
- Pasco County
- Land O Lakes
- 34637
- 8768 BIRCHLEAF COURT
