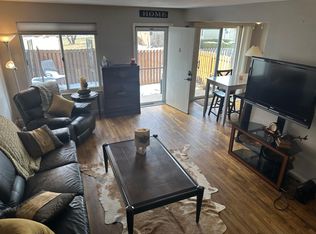
Welcome to this beautifully updated 3-bedroom, 2-bathroom townhome in the sought-after Arbor Greens community. This move-in-ready home offers comfort, style, and convenience in one of Arvada’s most desirable locations. The expanded and redesigned kitchen features modern finishes, a large center island, and abundant cabinet space—ideal for both everyday living and entertaining. Bathrooms have been tastefully remodeled, and luxury vinyl plank (LVP) flooring runs throughout the home, adding warmth and durability. The spacious primary bedroom includes a generous walk-in closet with built-in organizers. A large laundry room offers ample storage, folding space, and comes equipped with a washer and dryer. Step outside to the sunny side patio, perfect for grilling or relaxing in the fresh Colorado air. Additional features include two covered parking spaces and a private storage area, providing plenty of room for extra belongings or outdoor gear. Arbor Greens offers a fantastic location close to Standley Lake, Lake Arbor and Golf Course, Water World, and is just 10 minutes from Olde Town Arvada. With easy access to both Denver and Boulder, your daily commute is a breeze. This townhome is the perfect blend of thoughtful updates, practical features, and unbeatable location.
Sold for $432,500
$432,500
8767 Chase Drive #195, Arvada, CO 80003
3beds
1,140sqft
Townhouse
Built in 1973
2,332 Square Feet Lot
$420,100 Zestimate®
$379/sqft
$2,364 Estimated rent
Home value
$420,100
$391,000 - $450,000
$2,364/mo
Zestimate® history
Owner options
List your home for rent
$2,364/mo
Rent Zestimate®
Find your next renter with Zillow Rental Manager. Plus, with online applications, you can quickly screen prospective tenants – for free.
$2,364/mo
Rent Zestimate®
Refinance and save
$2,931/mo
Est. payment
Refinancing to a lower rate could help reduce your monthly payments and save thousands over the life of the loan.
$2,931/mo
Est. payment
Explore your selling options
Work with a Zillow partner agent
Leverage their expertise and Zillow's premium Showcase listings to get your home seen by more buyers.
Get startedList with your own agent
Get your home in front of millions of buyers by listing it on Zillow.
Learn how to do itSell it yourself
Take full control of how buyers see your home on Zillow by listing For Sale by Owner (FSBO).
List your homeWhat's special
Modern finishesSunny side patioTwo covered parking spacesLarge laundry roomSpacious primary bedroomGenerous walk-in closetRedesigned kitchen
Zillow last checked:
Listing updated:
Listed by:
Ford Fountain Team 720-320-8901 FordFountain@livsothebysrealty.com,
LIV Sotheby's International Realty
Bought with:
Daryl Vaughn, 100096828
Usaj Realty
Source: REcolorado as distributed by MLS GRID,MLS#: 4449895
Facts & features
Interior
Bedrooms & bathrooms
- Bedrooms: 3
- Bathrooms: 2
- Full bathrooms: 2
- Main level bathrooms: 2
- Main level bedrooms: 3
Primary bedroom
- Description: Walk-In Closet, Private Primary Bath
- Level: Main
Bedroom
- Description: New Lvp Floors Throughout
- Level: Main
Bedroom
- Description: New Lvp Floors Throughout
- Level: Main
Primary bathroom
- Description: Completely Updated Primary Bath
- Level: Main
Bathroom
- Description: Completely Updated Secondary Bath
- Level: Main
Kitchen
- Description: Completely Redesigned And Updated With Large Island.
- Level: Main
Laundry
- Description: Large Laundry With Lots Of Storage And Counter Space
- Level: Main
Living room
- Description: New Lvp Floors Throughout
- Level: Main
Heating
- Forced Air
Cooling
- Central Air
Appliances
- Included: Dishwasher, Dryer, Oven, Range, Range Hood, Refrigerator, Washer
- Laundry: In Unit
Features
- Ceiling Fan(s), Kitchen Island, Open Floorplan, Solid Surface Counters, Walk-In Closet(s)
- Flooring: Tile, Vinyl
- Has basement: No
- Common walls with other units/homes: End Unit,1 Common Wall
Interior area
- Total structure area: 1,140
- Total interior livable area: 1,140 sqft
- Finished area above ground: 1,140
Property
Parking
- Total spaces: 2
- Parking features: Carport
- Carport spaces: 2
Features
- Levels: One
- Stories: 1
- Patio & porch: Patio
- Fencing: Full
Lot
- Size: 2,332 Square Feet
Details
- Parcel number: 107797
- Special conditions: Standard
Construction
Type & style
- Home type: Townhouse
- Property subtype: Townhouse
- Attached to another structure: Yes
Materials
- Frame, Wood Siding
- Roof: Composition
Condition
- Year built: 1973
Utilities & green energy
- Sewer: Public Sewer
- Water: Public
- Utilities for property: Electricity Connected, Natural Gas Connected
Community & HOA
Community
- Subdivision: Arbor Green Townhomes
HOA
- Has HOA: Yes
- Amenities included: Clubhouse, Pool
- Services included: Maintenance Grounds, Sewer, Snow Removal, Trash, Water
- HOA fee: $375 monthly
- HOA name: Arbor Greens Townhomes Association /AGT
- HOA phone: 303-457-1444
Location
- Region: Arvada
Financial & listing details
- Price per square foot: $379/sqft
- Tax assessed value: $340,577
- Annual tax amount: $2,100
- Date on market: 5/16/2025
- Listing terms: Cash,Conventional,FHA,VA Loan
- Exclusions: None
- Ownership: Individual
- Electric utility on property: Yes
Price history
| Date | Event | Price |
|---|---|---|
| 6/18/2025 | Sold | $432,500+1.8%$379/sqft |
Source:  REcolorado as distributed by MLS GRID #4449895 Report a problem REcolorado as distributed by MLS GRID #4449895 Report a problem | ||
| 5/30/2025 | Pending sale | $425,000$373/sqft |
Source: REcolorado as distributed by MLS GRID #4449895 Report a problem | ||
| 5/16/2025 | Listed for sale | $425,000$373/sqft |
Source: REcolorado as distributed by MLS GRID #4449895 Report a problem | ||
Public tax history
| Year | Property taxes | Tax assessment |
|---|---|---|
| 2025 | $2,010 -0.1% | $21,286 +2.6% |
| 2024 | $2,013 +15.7% | $20,749 |
| 2023 | $1,740 -1.6% | $20,749 +16.8% |
| 2022 | $1,769 +11.2% | $17,767 -2.8% |
| 2021 | $1,590 | $18,278 +10.9% |
| 2020 | $1,590 +1.4% | $16,481 |
| 2019 | $1,569 +10% | $16,481 +13.1% |
| 2018 | $1,427 | $14,569 |
| 2017 | $1,427 +156.4% | $14,569 +26.1% |
| 2016 | $556 -0.5% | $11,558 |
| 2015 | $559 +21.7% | $11,558 +27.4% |
| 2014 | $459 -7% | $9,075 |
| 2013 | $494 -48.9% | $9,075 -7.8% |
| 2012 | $967 -11.8% | $9,847 |
| 2011 | $1,097 +5.8% | $9,847 -12.4% |
| 2010 | $1,037 +85.5% | $11,240 |
| 2009 | $559 +0% | $11,240 -7.1% |
| 2008 | $559 +1.3% | $12,100 |
| 2007 | $552 -49.5% | $12,100 +2.3% |
| 2006 | $1,093 +3.5% | $11,830 +3.4% |
| 2005 | $1,056 +9.3% | $11,440 |
| 2004 | $967 -2.3% | $11,440 |
| 2003 | $989 +1.7% | $11,440 -0.7% |
| 2002 | $972 +6% | $11,520 +18.5% |
| 2001 | $917 -1% | $9,720 |
| 2000 | $927 | $9,720 |
Find assessor info on the county website
Neighborhood: Lake Arbor
Nearby homes
- $309,5002 bd2 ba1k sqft8767 Chase Dr APT 196, Arvada, CO 80003Off Market
- $312,2002 bd2 ba1k sqft8767 Chase Dr APT 197, Arvada, CO 80003Off Market
- $337,2002 bd1 ba900 sqft8767 Chase Dr APT 198, Arvada, CO 80003Off Market

- $348,0002 bd2 ba1k sqft8765 Chase Dr APT 192, Arvada, CO 80003Sold

- $356,0003 bd2 ba1.1k sqft8765 Chase Dr APT 191, Arvada, CO 80003Off Market
- $327,7002 bd2 ba1k sqft8765 Chase Dr APT 193, Arvada, CO 80003Off Market
- $334,0002 bd1 ba1k sqft8761 Chase Dr APT 183, Arvada, CO 80003Off Market
- $315,8002 bd1 ba1k sqft8761 Chase Dr APT 184, Arvada, CO 80003Off Market
Nearby schools
GreatSchools rating
- 5/10Little Elementary SchoolGrades: K-5Distance: 0.3 mi
- 4/10Moore Middle SchoolGrades: 6-8Distance: 0.8 mi
- 6/10Pomona High SchoolGrades: 6-12Distance: 0.9 mi
Schools provided by the listing agent
- Elementary: Little
- Middle: Arvada K-8
- High: Pomona
- District: Jefferson County R-1
Source: REcolorado as distributed by MLS GRID. This data may not be complete. We recommend contacting the local school district to confirm school assignments for this home.
Get a cash offer in 3 minutes
Find out how much your home could sell for in as little as 3 minutes with a no-obligation cash offer.
Estimated market value
$420,100
Get a cash offer in 3 minutes
Find out how much your home could sell for in as little as 3 minutes with a no-obligation cash offer.
Estimated market value
$420,100
- Colorado
- Jefferson County
- Arvada
- 80003
- Lake Arbor
- 8767 Chase Drive Unit 195
Nearby cities
Nearby neighborhoods
Nearby zip codes
Other Arvada Topics
