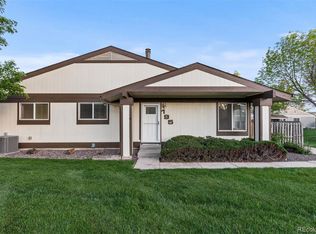
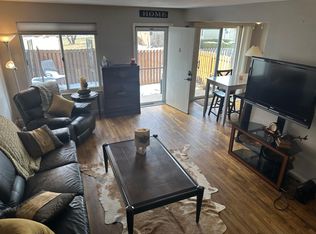
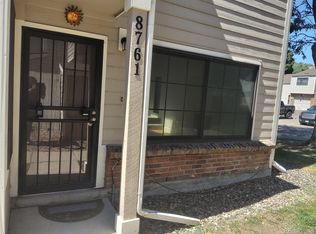
Don’t miss your opportunity to own in this quiet Arvada golf course community, where comfortable living, outdoor recreation, and everyday convenience come together. This updated townhome is perfectly located and offers a functional floor plan that is truly move-in ready! Updates include: interior paint, LVP flooring, new carpet, newer windows, new kitchen cabinets & quartz counter tops, new vanity & quartz couter top, built-in closet unit. Inside, you’ll find living room, dining area that opens up to small private yard, spacious bedrooms, 1.5 bathrooms, updated kitchen and a dedicated laundry room with included washer and dryer. Private yard with privacy fence. Additional conveniences include a covered parking space, plus parking lot for guest parking, extra storage closet, providing everything you need for easy everyday living. Arbor Green community is well maintained and offers an impressive collection of amenities, including a clubhouse, swimming pool, playground, and expansive green spaces. Lake Arbor Golf Course and Lake Arbor Park are located around the corner. Easy access to Highway 36 for convenient access to both Denver and Boulder and close to lots of shopping and restaurants and short drive to Olde Town Arvada. Arbor Green is FHA approved community and the HOA provides exceptional value by including water, sewer, trash, snow removal, lawn care, exterior maintenance, and access to the community pool. Whether you’re searching for a low-maintenance primary residence, Colorado lock-and-leave lifestyle, or investment opportunity, this updated townhome delivers it all!
For sale
$305,000
8767 Chase Drive #196, Arvada, CO 80003
2beds
1,040sqft
Townhouse
Built in 1973
-- sqft lot
$-- Zestimate®
$293/sqft
$385/mo HOA
What's special
- 20 days
- 716
- 69
Zillow last checked:
Listing updated:
Listed by:
Kelley Pachello 720-630-9988 kelley.pachello@gmail.com,
Distinct Real Estate LLC
Source: REcolorado as distributed by MLS GRID,MLS#: 7561862
Facts & features
Interior
Bedrooms & bathrooms
- Bedrooms: 2
- Bathrooms: 2
- Full bathrooms: 1
- 1/2 bathrooms: 1
- Main level bathrooms: 1
Bedroom
- Description: Large - New Carpet
- Level: Upper
Bedroom
- Description: Large, Built-In Closet, New Carpet
- Level: Upper
Bathroom
- Description: New Vanity & Quartz Countertop
- Level: Main
Bathroom
- Level: Upper
Dining room
- Description: Sliding Door To Yard
- Level: Main
Kitchen
- Description: New Cabinets & Quartz Countertops
- Level: Main
Laundry
- Description: Full Size Washer & Dryer - Included
- Level: Main
Living room
- Description: Lvp Flooring, Lots Of Natural Light
- Level: Main
Heating
- Forced Air
Cooling
- Central Air
Appliances
- Included: Dishwasher, Disposal, Dryer, Microwave, Range, Refrigerator, Washer
- Laundry: In Unit
Features
- Flooring: Carpet, Laminate, Tile
- Has basement: No
- Common walls with other units/homes: 1 Common Wall
Interior area
- Total structure area: 1,040
- Total interior livable area: 1,040 sqft
- Finished area above ground: 1,040
Video & virtual tour
Property
Parking
- Total spaces: 1
- Parking features: Carport
- Carport spaces: 1
Features
- Levels: Two
- Stories: 2
- Entry location: Ground
- Patio & porch: Patio
- Exterior features: Private Yard
Details
- Parcel number: 109398
- Special conditions: Standard
Construction
Type & style
- Home type: Townhouse
- Property subtype: Townhouse
- Attached to another structure: Yes
Materials
- Wood Siding
- Roof: Composition
Condition
- Year built: 1973
Utilities & green energy
- Sewer: Public Sewer
- Water: Public
Community & HOA
Community
- Security: Carbon Monoxide Detector(s), Smoke Detector(s)
- Subdivision: Arbor Green
HOA
- Has HOA: Yes
- Amenities included: Clubhouse, Pool
- Services included: Insurance, Maintenance Grounds, Maintenance Structure, Recycling, Snow Removal, Trash, Water
- HOA fee: $385 monthly
- HOA name: Arbor Green Townhome
- HOA phone: 303-457-1444
Location
- Region: Arvada
Financial & listing details
- Price per square foot: $293/sqft
- Tax assessed value: $307,937
- Annual tax amount: $1,340
- Date on market: 8/21/2026
- Listing terms: Cash,Conventional,FHA,VA Loan
- Exclusions: Seller's Personal Property, Staging Furniture
- Ownership: Individual
Estimated market value
Not available
Estimated sales range
Not available
Not available
Price history
| Date | Event | Price |
|---|---|---|
| 8/21/2026 | Listed for sale | $305,000$293/sqft |
Source:  REcolorado as distributed by MLS GRID #7561862 Report a problem REcolorado as distributed by MLS GRID #7561862 Report a problem | ||
Public tax history
| Year | Property taxes | Tax assessment |
|---|---|---|
| 2025 | $1,099 -0.1% | $19,246 +6.6% |
| 2024 | $1,101 +10.3% | $18,046 |
| 2023 | $998 -1.6% | $18,046 +5.3% |
| 2022 | $1,014 +22.4% | $17,139 -2.8% |
| 2021 | $829 | $17,632 +12% |
| 2020 | $829 +1.4% | $15,738 |
| 2019 | $818 +23.5% | $15,738 +16.4% |
| 2018 | $662 | $13,524 |
| 2017 | $662 -37.2% | $13,524 +23.6% |
| 2016 | $1,054 | $10,945 |
| 2015 | $1,054 +30.5% | $10,945 +37.2% |
| 2014 | $808 -8.7% | $7,976 |
| 2013 | $885 +2.1% | $7,976 -9.6% |
| 2012 | $866 -8.8% | $8,820 |
| 2011 | $950 +5.7% | $8,820 -9.4% |
| 2010 | $899 -7.4% | $9,740 |
| 2009 | $971 +0% | $9,740 -7.2% |
| 2008 | $970 -7.3% | $10,500 |
| 2007 | $1,047 +1% | $10,500 -6.4% |
| 2006 | $1,037 +1.9% | $11,220 +1.8% |
| 2005 | $1,018 +9.3% | $11,020 |
| 2004 | $931 +1.4% | $11,020 |
| 2003 | $919 +1.7% | $11,020 +3% |
| 2002 | $903 +14.3% | $10,700 +27.8% |
| 2001 | $790 -1% | $8,370 |
| 2000 | $798 | $8,370 |
Find assessor info on the county website
Monthly payment
Est. payment
Payment breakdown
Explore the cost of this home by adjusting the details. Changes won't be saved.Climate risks
Neighborhood: Lake Arbor
Nearby schools
Schools provided by the listing agent
- Elementary: Little
- Middle: Pomona
- High: Pomona
- District: Jefferson County R-1
Source: REcolorado as distributed by MLS GRID. This data may not be complete. We recommend contacting the local school district to confirm school assignments for this home.


Similar homes
- $274,0002 bd1 ba900 sqft8798 Chase Dr #4, Arvada, CO 80003For Sale

 MLS ID #1057300, Bree Vialpando, Madison & Company Properties. IRES as distributed by MLS GRID
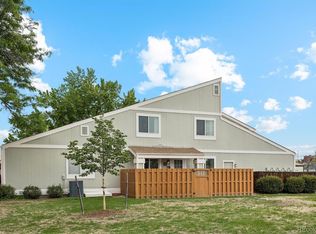
 - $305,0002 bd2 ba1k sqft8761 Pierce Way #93, Arvada, CO 80003For Sale
 MLS ID #3764198, T.J. Gordon, Compass - Denver. REcolorado as distributed by MLS GRID
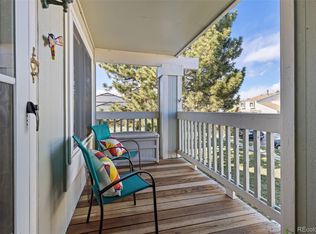
 - $260,0002 bd1 ba900 sqft8749 Chase Drive #158, Arvada, CO 80003For Sale
 MLS ID #3447953, Rochelle Leyba Cale, 8z Real Estate. REcolorado as distributed by MLS GRID
 - $309,0002 bd2 ba1.2k sqft8761 Yukon Street, Arvada, CO 80005For Sale
 MLS ID #1847000, Raul Ochoa, Keller Williams Advantage Realty LLC. REcolorado as distributed by MLS GRID
 - $313,0002 bd2 ba1k sqft6545 W 84th Way #122, Arvada, CO 80003For SaleMLS ID #4417596, Alicia Voss, Milehimodern. REcolorado as distributed by MLS GRID
- $330,0003 bd3 ba1.2k sqft6926 W 87th Way #244, Arvada, CO 80003For SaleMLS ID #5159012, Eddie Lederman, Real Broker, LLC DBA Real. REcolorado as distributed by MLS GRID
- $325,0002 bd2 ba1k sqftLake Arbor Fairways, Arvada, CO 80003For SaleMLS ID #1550986, Valerie Skorka Westmark, RE/MAX Alliance. REcolorado as distributed by MLS GRID
- $290,0003 bd3 ba1.5k sqftQuays, Arvada, CO 80003For SaleMLS ID #2509591, Matthew Ponzi, HomeSmart Realty. REcolorado as distributed by MLS GRID
- $289,9002 bd3 ba1.2k sqft8124 Gray Court #498, Arvada, CO 80003For SaleMLS ID #5209105, Robert Passafiume, Waypoint Realty. REcolorado as distributed by MLS GRID
- $359,0003 bd2 ba1.1k sqft8792 Chase Drive #13, Arvada, CO 80003For SaleMLS ID #4524781, Allison Cassieri, North Metro Realty LLC. REcolorado as distributed by MLS GRID
- $350,0002 bd2 ba1.1k sqft6625 W 84th Circle #52, Arvada, CO 80003For SaleMLS ID #9114418, Ada Seal, S.O.S. Realty. REcolorado as distributed by MLS GRID
- $255,0002 bd1 ba824 sqft7972 Chase Drive #82, Arvada, CO 80003For SaleMLS ID #6628070, Alaina Dorland, Keller Williams Avenues Realty. REcolorado as distributed by MLS GRID
- $260,0002 bd1 ba900 sqftArbor Green Townhomes, Arvada, CO 80003For SaleMLS ID #6595794, Brittany Heckenberg, Real Broker, LLC DBA Real. REcolorado as distributed by MLS GRID
- $350,0002 bd3 ba1.3k sqft6625 W 84th Circle #51, Arvada, CO 80003For SaleMLS ID #6819055, Emily Miller, Fathom Realty Colorado LLC. REcolorado as distributed by MLS GRID
- $260,0002 bd1 ba900 sqft7953 Chase Circle #200, Arvada, CO 80003For SaleMLS ID #4191165, Justin Juarez, Realty Of America LLC. REcolorado as distributed by MLS GRID
- $289,9001 bd2 ba832 sqft6560 W 84th Circle #127, Arvada, CO 80003For SaleMLS ID #6822821, Mark Edwards, Keller Williams Preferred Realty. REcolorado as distributed by MLS GRID
- $310,0002 bd2 ba1.2k sqft7875 W 87th Drive, Arvada, CO 80005For SaleMLS ID #9663946, Rebecca Holley, West and Main Homes Inc. REcolorado as distributed by MLS GRID
- $294,9002 bd1 ba900 sqft7917 Chase Circle #160, Arvada, CO 80003For SaleMLS ID #8726292, Iridian Aguayo, Megastar Realty. REcolorado as distributed by MLS GRID
