What's Special: Loft, Larger Backyard, North Facing Lot. New Construction - December Completion! Built by America's Most Trusted Home Builder. Welcome to the Skye at 8768 Dolceta Way in Flora at Willow Vista! This charming new home offers a bright, open layout perfect for modern living. The main level features a spacious great room that flows seamlessly into the dining area and kitchen, complete with a large island and walk-in pantry for added convenience. A flex space near the foyer and a secondary bedroom with nearby full bath provide versatility for guests or a home office. Upstairs, the private primary suite includes a generous walk-in closet and well-appointed bath, while a central loft creates additional living space alongside two secondary bedrooms sharing a full bath and a conveniently located laundry room. Willow Vista is a welcoming new community in Sacramento, perfect for anyone ready to grow and feel at home. Families will appreciate being part of the Elk Grove Unified School District with nearby schools for every stage. With sunny parks, relaxing golf courses, local dining favorites and everyday conveniences like Walmart, Costco and Save Mart close by, life here feels simple, connected and uplifting. Additional Highlights Include: Single exterior door at garage. MLS#226064665
Pending
$599,999
8768 Dolceta Way, Sacramento, CA 95828
4beds
2,780sqft
Single Family Residence
Built in ----
4,904 Square Feet Lot
$595,400 Zestimate®
$216/sqft
$-- HOA
What's special
Larger backyardLarge islandPrivate primary suiteWell-appointed bathGenerous walk-in closetSpacious great roomBright open layout
- 60 days |
- 172 |
- 10 |
Zillow last checked:
Listing updated:
Listed by:
Suzanna Martinez DRE #01910366 916-355-8900,
Taylor Morrison Services, Inc
Source: MetroList Services of CA,MLS#: 226064665Originating MLS: MetroList Services, Inc.
Facts & features
Interior
Bedrooms & bathrooms
- Bedrooms: 4
- Bathrooms: 3
- Full bathrooms: 3
Primary bathroom
- Features: Shower Stall(s), Double Vanity, Tile, Walk-In Closet(s)
Dining room
- Features: Dining/Living Combo
Kitchen
- Features: Pantry Closet, Granite Counters, Island w/Sink
Heating
- Central
Cooling
- Central Air
Appliances
- Included: Dishwasher, Disposal, Microwave, Electric Cooktop, Electric Water Heater, Free-Standing Electric Oven
- Laundry: Electric Dryer Hookup, Upper Level, Hookups Only
Features
- Flooring: Carpet, Laminate, Tile
- Has fireplace: No
Interior area
- Total structure area: 0
- Total interior livable area: 2,780 sqft
Property
Parking
- Total spaces: 2
- Parking features: Garage Faces Front
- Garage spaces: 2
Lot
- Size: 4,904 Square Feet
- Features: Other
Details
- Zoning: Residential
- Special conditions: Standard
Construction
Type & style
- Home type: SingleFamily
- Architectural style: Contemporary
- Property subtype: Single Family Residence
Materials
- Stucco, Frame, Wood
- Foundation: Concrete, Slab
- Roof: Composition
Condition
- New construction: Yes
Details
- Builder name: Taylor Morrison
Utilities & green energy
- Electric: Other
- Sewer: Public Sewer
- Water: Public
- Utilities for property: Electric
Community & HOA
Community
- Subdivision: Flora at Willow Vista
Location
- Region: Sacramento
Financial & listing details
- Price per square foot: $216/sqft
- Price range: $600K - $600K
- Date on market: 5/21/2026
Estimated market value
$595,400
$566,000 - $625,000
$3,478/mo
Price history
| Date | Event | Price |
|---|---|---|
| 7/7/2026 | Pending sale | $599,999$216/sqft |
Source: MetroList Services of CA #226064665 Report a problem | ||
| 5/20/2026 | Listed for sale | $599,999$216/sqft |
Source:  Taylor Morrison Report a problem Taylor Morrison Report a problem | ||
Public tax history
Tax history is unavailable.
Monthly payment
Est. payment
Payment breakdown
Explore the cost of this home by adjusting the details. Changes won't be saved.Climate risks
Neighborhood: 95828
Nearby schools
GreatSchools rating
- 5/10Sierra-Enterprise Elementary SchoolGrades: K-6Distance: 2 mi
- 8/10Katherine L. Albiani Middle SchoolGrades: 7-8Distance: 5.6 mi
- 9/10Pleasant Grove High SchoolGrades: 9-12Distance: 5.6 mi
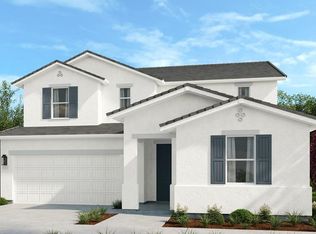
- $639,9994 bd4 ba3k sqft8868 Winemaker Way, Sacramento, CA 95828New Construction
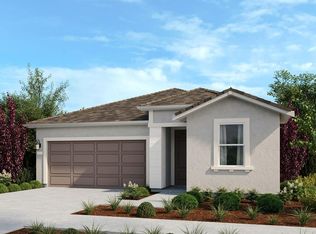
- $499,9993 bd2 ba1.7k sqft8776 Dolceta Way, Sacramento, CA 95828Pending
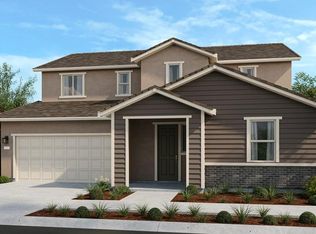
- $664,9544 bd4 ba2.7k sqft8773 Grape Way, Sacramento, CA 95828New Construction
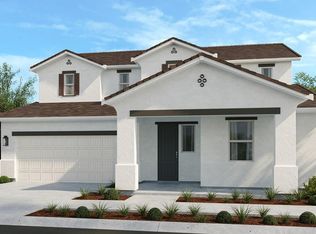
- $674,9705 bd4 ba3k sqft8777 Grape Way, Sacramento, CA 95828Pending
- $699,9995 bd4 ba3.2k sqft8781 Grape Way, Sacramento, CA 95828Pending
- $599,9993 bd3 ba2.2k sqft8765 Grape Way, Sacramento, CA 95828Pending
- $644,9494 bd4 ba2.7k sqft8797 Grape Way, Sacramento, CA 95828New Construction
- $569,9994 bd3 ba2.4k sqft8880 Winemaker Way, Sacramento, CA 95828Pending
A local agent can set up tours, give advice and negotiate with sellers.
Similar homes
- $644,9494 bd4 ba2.7k sqft8797 Grape Way, Sacramento, CA 95828New Construction
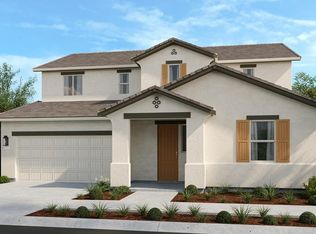 MetroList Services of CA
 - $639,9994 bd4 ba3k sqft8868 Winemaker Way, Sacramento, CA 95828New ConstructionMetroList Services of CA
- $579,9544 bd3 ba2.4k sqft8869 Winemaker Way, Sacramento, CA 95828New Construction
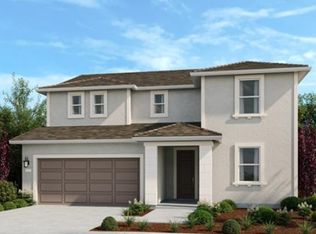 MetroList Services of CA
 - $574,9994 bd3 ba2.3k sqft8772 Dolceta Way, Sacramento, CA 95828New Construction
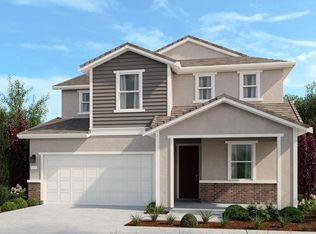 MetroList Services of CA
 - $569,9544 bd3 ba2.3k sqft8865 Winemaker Way, Sacramento, CA 95828New ConstructionMetroList Services of CA
- $579,9544 bd3 ba2.5k sqft8873 Winemaker Way, Sacramento, CA 95828New ConstructionMetroList Services of CA
- $664,9544 bd4 ba2.7k sqft8773 Grape Way, Sacramento, CA 95828New ConstructionMetroList Services of CA
- $599,9994 bd3 ba2.2k sqft7605 Kobuk Valley Cir, Sacramento, CA 95829New ConstructionMetroList Services of CA
- $604,9994 bd3 ba2.3k sqft7671 Kings Canyon Way, Sacramento, CA 95829New ConstructionMetroList Services of CA
- $630,8144 bd3 ba2.2k sqft7379 Hollandaise Way, Sacramento, CA 95829New ConstructionMetroList Services of CA
- $634,9994 bd3 ba2.4k sqft9872 Alpine Gold Way, Sacramento, CA 95829New ConstructionMetroList Services of CA
- $584,9993 bd3 ba2.1k sqft9857 Alpine Gold Way, Sacramento, CA 95829New ConstructionMetroList Services of CA
- $664,9994 bd3 ba2.5k sqft7815 Yellow Cups Way, Sacramento, CA 95829New ConstructionMetroList Services of CA
- $659,9994 bd3 ba2.6k sqft7803 Yellow Cups Way, Sacramento, CA 95829New ConstructionMetroList Services of CA
- $629,9993 bd3 ba2.2k sqft7795 Yellow Cups Way, Sacramento, CA 95829New ConstructionMetroList Services of CA
- $659,9994 bd3 ba2.5k sqft7787 Yellow Cups Way, Sacramento, CA 95829New ConstructionMetroList Services of CA
- $724,9995 bd3 ba2.9k sqft7819 Yellow Cups Way, Sacramento, CA 95829New ConstructionMetroList Services of CA
- $699,9995 bd3 ba2.9k sqft7799 Yellow Cups Way, Sacramento, CA 95829New ConstructionMetroList Services of CA
- $663,3904 bd4 ba2.2k sqft7371 Hollandaise Way, Sacramento, CA 95829New ConstructionBeazer Homes
- $519,9993 bd3 ba1.5k sqft7709 Gray Wolf Way, Sacramento, CA 95829New ConstructionMetroList Services of CA
Local buyer's agents are ready to help
