The beautiful water view and pool, surrounded by lush landscaping, create your own private tropical oasis at this meticulously maintained home. Luxury living awaits you in this turnkey four-bedroom, four-bath home situated on a half-acre and located close to restaurants, parks, shopping and fabulous schools, all while being tucked away in the beautiful, tree-lined neighborhood of Torey Pines. The dramatic entry with over 16-foot ceilings leads to an open floor plan vaulted with skylights and a fireplace. The entrance and great room have warm, oversized terracotta tiles that seamlessly transition into beautiful wood laminate floors installed in 2021. The great room and kitchen look out over the large covered outdoor entertaining area by the pool and spa. The split floor plan for the bedrooms provides privacy and comfort with dual air-conditioning systems (2021/2019). The primary bedroom and en suite with jet tub include an additional attached versatile room – ideal for an office, fitness area or nursery. On the other side of the house, there is a second primary/in-law suite; both have French doors to the pool. Recent upgrades include a stunning kitchen remodel in 2022, custom plantation shutters in 2023, pool and pool/spa heating system and pump in 2020, roof, gutters and gutter screens in 2020. This home balances elegance with practicality as there is ample storage and a full three-car garage with a built-in workshop bench. The landscaping has been thoughtfully curated and includes a variety of fruit trees: papaya, mango, fig, kumquat and lime. The garden also features other beautiful blossoming trees and bushes such as hibiscus, Jatropha, crepe myrtles, Blue Moon wisteria and varieties of palm trees. A 3D tour and floor plan are provided, and private showings are available upon request.
Sold for $1,055,000
$1,055,000
8768 Torey Pines Ter, Orlando, FL 32819
4beds
3,278sqft
Single Family Residence
Built in 1989
0.51 Acres Lot
$1,350,800 Zestimate®
$322/sqft
$5,655 Estimated rent
Home value
$1,350,800
$1.22M - $1.51M
$5,655/mo
Zestimate® history
Owner options
List your home for rent
$5,655/mo
Rent Zestimate®
Find your next renter with Zillow Rental Manager. Plus, with online applications, you can quickly screen prospective tenants – for free.
$5,655/mo
Rent Zestimate®
Refinance and save
$7,552/mo
Est. payment
Refinancing to a lower rate could help reduce your monthly payments and save thousands over the life of the loan.
$7,552/mo
Est. payment
Explore your selling options
Work with a Zillow partner agent
Leverage their expertise and Zillow's premium Showcase listings to get your home seen by more buyers.
Get startedList with your own agent
Get your home in front of millions of buyers by listing it on Zillow.
Learn how to do itSell it yourself
Take full control of how buyers see your home on Zillow by listing For Sale by Owner (FSBO).
List your homeWhat's special
Ample storageBeautiful water viewLocated close to restaurantsFabulous schoolsCustom plantation shuttersOpen floor planGutter screens
Zillow last checked:
Listing updated:
Listed by:
Emily Knudson 407-837-9393,
PREMIER SOTHEBYS INT'L REALTY 407-581-7888
Bought with:
Judy Danner, 421261
FOLIO REALTY LLC
Source: Stellar MLS,MLS#: O6178562 Originating MLS: Orlando Regional
Originating MLS: Orlando Regional
Facts & features
Interior
Bedrooms & bathrooms
- Bedrooms: 4
- Bathrooms: 4
- Full bathrooms: 4
Rooms
- Room types: Den/Library/Office, Family Room, Dining Room, Living Room, Utility Room
Primary bedroom
- Features: Ceiling Fan(s), En Suite Bathroom, Other, Walk-In Closet(s)
- Level: First
- Dimensions: 22.8x17.1
Bedroom 2
- Features: En Suite Bathroom, Walk-In Closet(s)
- Level: First
- Dimensions: 12x12.4
Bedroom 3
- Features: En Suite Bathroom, Built-in Closet
- Level: First
- Dimensions: 15x12.1
Bedroom 4
- Features: Built-in Features, Built-in Closet
- Level: First
- Dimensions: 12.1x19
Primary bathroom
- Features: Bath With Whirlpool, Built-In Shelving, Ceiling Fan(s), Dual Sinks, En Suite Bathroom, Granite Counters, Stone Counters, Tub with Separate Shower Stall, Water Closet/Priv Toilet
- Level: First
- Dimensions: 19.1x10.5
Kitchen
- Features: Breakfast Bar, Kitchen Island, Granite Counters, Pantry
- Level: First
- Dimensions: 13.8x17
Living room
- Features: Built-In Shelving, Ceiling Fan(s)
- Level: First
- Dimensions: 20.11x18.8
Heating
- Central, Electric, Zoned
Cooling
- Central Air, Zoned
Appliances
- Included: Oven, Cooktop, Dishwasher, Disposal, Dryer, Electric Water Heater, Microwave, Range Hood, Refrigerator, Washer
- Laundry: Inside, Laundry Room
Features
- Built-in Features, Cathedral Ceiling(s), Ceiling Fan(s), Eating Space In Kitchen, High Ceilings, Kitchen/Family Room Combo, Open Floorplan, Primary Bedroom Main Floor, Solid Wood Cabinets, Split Bedroom, Stone Counters, Walk-In Closet(s), In-Law Floorplan
- Flooring: Laminate, Porcelain Tile, Tile
- Doors: French Doors, Outdoor Shower
- Windows: Shades, Shutters, Skylight(s)
- Has fireplace: Yes
- Fireplace features: Living Room, Wood Burning
Interior area
- Total structure area: 4,750
- Total interior livable area: 3,278 sqft
Property
Parking
- Total spaces: 3
- Parking features: Garage Door Opener, Garage Faces Side, Workshop in Garage
- Attached garage spaces: 3
Features
- Levels: One
- Stories: 1
- Patio & porch: Covered, Front Porch, Rear Porch, Screened
- Exterior features: Irrigation System, Lighting, Outdoor Shower, Sidewalk
- Has private pool: Yes
- Pool features: Heated, In Ground, Lighting, Screen Enclosure, Tile
- Has spa: Yes
- Spa features: Heated, In Ground
- Has view: Yes
- View description: Pool, Water, Pond
- Has water view: Yes
- Water view: Water,Pond
- Waterfront features: Pond
Lot
- Size: 0.51 Acres
- Features: Landscaped, Oversized Lot, Sidewalk
- Residential vegetation: Fruit Trees, Mature Landscaping, Trees/Landscaped
Details
- Parcel number: 152328869700070
- Zoning: R-1AAAA
- Special conditions: None
Construction
Type & style
- Home type: SingleFamily
- Property subtype: Single Family Residence
Materials
- Block, Stucco
- Foundation: Slab
- Roof: Shingle
Condition
- New construction: No
- Year built: 1989
Utilities & green energy
- Sewer: Septic Tank
- Water: Public
- Utilities for property: Electricity Connected, Water Connected
Community & HOA
Community
- Features: Sidewalks
- Security: Security System, Smoke Detector(s)
- Pet fee: $0 monthly
- Subdivision: TOREY PINES
HOA
- Has HOA: Yes
- HOA fee: $86 monthly
- HOA name: Southwest Property Management
- HOA phone: 407-656-1081
Location
- Region: Orlando
Financial & listing details
- Price per square foot: $322/sqft
- Tax assessed value: $736,580
- Annual tax amount: $6,780
- Date on market: 2/16/2024
- Cumulative days on market: 3 days
- Listing terms: Cash,Conventional,VA Loan
- Ownership: Fee Simple
- Total actual rent: 0
- Electric utility on property: Yes
- Road surface type: Asphalt
Price history
| Date | Event | Price |
|---|---|---|
| 3/25/2024 | Sold | $1,055,000-4.1%$322/sqft |
Source:  Stellar MLS #O6178562 Report a problem Stellar MLS #O6178562 Report a problem | ||
| 2/19/2024 | Pending sale | $1,100,000$336/sqft |
Source: Stellar MLS #O6178562 Report a problem | ||
| 2/16/2024 | Listed for sale | $1,100,000+15.8%$336/sqft |
Source: Stellar MLS #O6178562 Report a problem | ||
| 9/11/2022 | Listing removed | -- |
Source: Stellar MLS #L4930652 Report a problem | ||
| 7/19/2022 | Price change | $950,000-3.1%$290/sqft |
Source: Stellar MLS #L4930652 Report a problem | ||
| 6/11/2022 | Listed for sale | $980,000+184.1%$299/sqft |
Source: Stellar MLS #L4930652 Report a problem | ||
| 11/17/1999 | Sold | $345,000$105/sqft |
Source: Public Record Report a problem | ||
Public tax history
| Year | Property taxes | Tax assessment |
|---|---|---|
| 2024 | $7,527 +7.2% | $480,266 +3% |
| 2023 | $7,023 +3.6% | $466,278 +3% |
| 2022 | $6,780 +1.4% | $452,697 +3% |
| 2021 | $6,690 +1% | $439,512 +1.4% |
| 2020 | $6,625 +1% | $433,444 +2.3% |
| 2019 | $6,560 +1% | $423,699 +1.9% |
| 2018 | $6,497 | $415,799 -7.9% |
| 2017 | $6,497 +1.3% | $451,705 +1.8% |
| 2016 | $6,414 +0.4% | $443,517 +1% |
| 2015 | $6,386 -3.1% | $439,343 +9.9% |
| 2014 | $6,591 +2.2% | $399,862 +3.3% |
| 2013 | $6,452 -1.3% | $387,147 -0.4% |
| 2012 | $6,534 +1.7% | $388,658 -5.9% |
| 2011 | $6,427 +4.4% | $412,914 -5.5% |
| 2010 | $6,157 | $436,983 -4.3% |
| 2009 | -- | $456,674 -19.4% |
| 2008 | $5,709 +0.1% | $566,578 +2.6% |
| 2007 | $5,705 -6.1% | $552,313 +12.8% |
| 2006 | $6,076 +0.5% | $489,548 +25.5% |
| 2005 | $6,044 +4.4% | $390,045 +11.8% |
| 2004 | $5,789 +0.3% | $348,830 +1.1% |
| 2003 | $5,772 +2.7% | $345,144 +3.2% |
| 2002 | $5,620 -1.3% | $334,516 +8.7% |
| 2001 | $5,694 -4.7% | $307,824 +4.4% |
| 2000 | $5,975 | $294,845 |
Find assessor info on the county website
Neighborhood: 32819
Nearby homes
- $1,073,1006 bd4 ba3.8k sqft8774 Torey Pines Ter, Orlando, FL 32819Off Market
- $873,3004 bd3 ba3k sqft8762 Torey Pines Ter, Orlando, FL 32819Off Market
- $1,150,0005 bd4 ba3.4k sqft8800 Torey Pines Ter, Orlando, FL 32819Sold
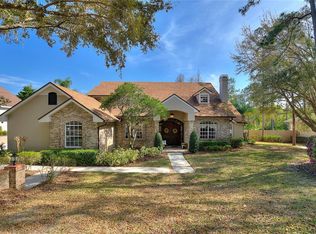
- $859,1005 bd3 ba2.9k sqft5148 Pine Top Pl, Orlando, FL 32819Off Market
- $1,030,7004 bd4 ba2.9k sqft8756 Torey Pines Ter, Orlando, FL 32819Off Market
- $977,6004 bd4 ba3.2k sqft5147 Pine Top Pl, Orlando, FL 32819Off Market
- $935,0004 bd4 ba3.1k sqft5142 Pine Top Pl, Orlando, FL 32819Sold
- $974,8004 bd3 ba2.9k sqft8806 Torey Pines Ter, Orlando, FL 32819Off Market
Nearby schools
GreatSchools rating
- 9/10Palm Lake Elementary SchoolGrades: K-5Distance: 0.6 mi
- 3/10Chain Of Lakes Middle SchoolGrades: 6-8Distance: 0.6 mi
- 5/10Olympia High SchoolGrades: 9-12Distance: 1 mi
Get a cash offer in 3 minutes
Find out how much your home could sell for in as little as 3 minutes with a no-obligation cash offer.
Estimated market value
$1,350,800
Get a cash offer in 3 minutes
Find out how much your home could sell for in as little as 3 minutes with a no-obligation cash offer.
Estimated market value
$1,350,800
- Florida
- Orange County
- Orlando
- 32819
- 8768 Torey Pines Ter
Nearby cities
Nearby neighborhoods
Nearby zip codes
Other Orlando Topics
