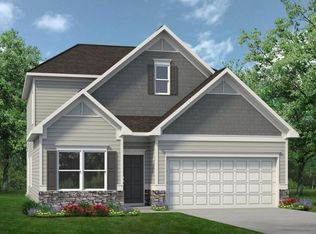
Move in Ready July! Located in the new community, Wind Haven. The Pearson is a ranch style plan floorplan that offers flexibility in
living space. The dining area is open to the kitchen which features upgraded quill cabinetry, granite counters and a center island. All this overlooks the
adjoining family room with a traditional fireplace. Primary suite is tucked away at the back of the home make it feel like a private sanctuary. Two
secondary bedrooms and shared hall bath are off the main foyer at the front of the home. Owner's entry from the garage leads to a mudroom and laundry room. Luxury Vinyl Plank flooring in all the main living areas adds to the seamless flow from room to room and the 9ft ceiling height adds to the spaciousness of the home. The covered back patio is ideal for outdoor enjoyment for enjoying that large yard! Interior Photos representative of plan not of actual home. Seller incentives with use of preferred lender.
Contingent
$385,675
8769 Meadowvale Ct, Ooltewah, TN 37363
3beds
1,701sqft
Single Family Residence
Built in 2026
8,550 Square Feet Lot
$385,900 Zestimate®
$227/sqft
$47/mo HOA
What's special
- 28 days |
- 27 |
- 0 |
Zillow last checked:
Listing updated:
Listed by:
Tony Mathis 423-304-0328,
SDH Chattanooga LLC 770-231-3919
Source: Greater Chattanooga Realtors,MLS#: 1537279
Facts & features
Interior
Bedrooms & bathrooms
- Bedrooms: 3
- Bathrooms: 2
- Full bathrooms: 2
Heating
- Central
Cooling
- Central Air
Appliances
- Included: Disposal, Dishwasher, Free-Standing Gas Range, Microwave, Water Heater
- Laundry: Laundry Room, Main Level
Features
- Double Vanity, Granite Counters, Kitchen Island, Open Floorplan, Pantry, Primary Downstairs, Separate Shower, Breakfast Nook
- Flooring: Luxury Vinyl
- Windows: Insulated Windows
- Basement: None
- Number of fireplaces: 1
- Fireplace features: Family Room
Interior area
- Total structure area: 1,701
- Total interior livable area: 1,701 sqft
- Finished area above ground: 1,701
Property
Parking
- Total spaces: 2
- Parking features: Driveway, Garage, Garage Door Opener
- Attached garage spaces: 2
Features
- Levels: One
- Patio & porch: Covered, Patio
- Exterior features: None
- Pool features: None
- Spa features: None
- Fencing: None
Lot
- Size: 8,550 Square Feet
- Features: Rectangular Lot
Details
- Additional structures: None
- Parcel number: 0
- Special conditions: Standard
- Other equipment: None
Construction
Type & style
- Home type: SingleFamily
- Architectural style: Ranch
- Property subtype: Single Family Residence
Materials
- HardiPlank Type
- Foundation: Slab
- Roof: Composition
Condition
- Under Construction
- New construction: Yes
- Year built: 2026
Details
- Warranty included: Yes
Utilities & green energy
- Sewer: Public Sewer
- Water: Public
- Utilities for property: Electricity Available, Sewer Connected, Water Available
Community & HOA
Community
- Security: Smoke Detector(s)
- Subdivision: Windhaven
HOA
- Has HOA: Yes
- HOA fee: $560 annually
Location
- Region: Ooltewah
Financial & listing details
- Price per square foot: $227/sqft
- Date on market: 6/22/2026
- Listing terms: Cash,Conventional,FHA,VA Loan
- Road surface type: Asphalt
Estimated market value
$385,900
$367,000 - $405,000
$2,372/mo
Price history
| Date | Event | Price |
|---|---|---|
| 6/22/2026 | Contingent | $385,675$227/sqft |
Source: Greater Chattanooga Realtors #1537279 Report a problem | ||
| 6/22/2026 | Listed for sale | $385,675$227/sqft |
Source: Greater Chattanooga Realtors #1537279 Report a problem | ||
Public tax history
Tax history is unavailable.
Monthly payment
Est. payment
Payment breakdown
Explore the cost of this home by adjusting the details. Changes won't be saved.Climate risks
Neighborhood: 37363
Nearby schools
GreatSchools rating
- 9/10Ooltewah Elementary SchoolGrades: PK-5Distance: 1.6 mi
- 7/10Hunter Middle SchoolGrades: 6-8Distance: 3 mi
- 5/10Ooltewah High SchoolGrades: 9-12Distance: 3.6 mi
Schools provided by the listing agent
- Elementary: Ooltewah Elementary
- Middle: Ooltewah Middle
- High: Ooltewah
Source: Greater Chattanooga Realtors. This data may not be complete. We recommend contacting the local school district to confirm school assignments for this home.
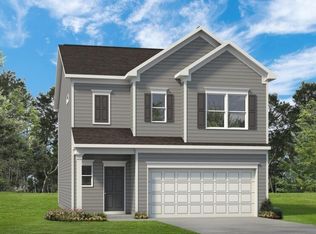
- $379,9003 bd2 ba1.7k sqft8767 Meadowvale Ct, Ooltewah, TN 37363Pending

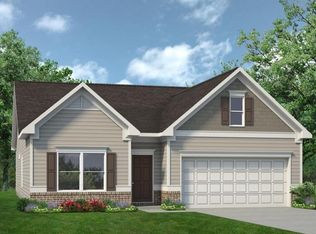
- $369,9003 bd3 ba1.9k sqft8761 Meadowvale Ct, Ooltewah, TN 37363New Construction

- $379,9003 bd2 ba1.8k sqft8757 Meadowvale Ct, Ooltewah, TN 37363New Construction
- $389,9003 bd2 ba1.8k sqft8781 Meadowvale Ct, Ooltewah, TN 37363Pending
- $820,100-- bd-- ba3k sqft8796 Grey Reed Dr, Ooltewah, TN 37363Off Market
- $756,0004 bd4 ba3.1k sqft8784 Grey Reed Dr #23, Ooltewah, TN 37363Sold
- $377,3004 bd3 ba1.9k sqft8785 Meadowvale Ct, Ooltewah, TN 37363Sold
- $642,500-- bd-- ba2.7k sqft8772 Grey Reed Dr, Ooltewah, TN 37363Off Market
A local agent can set up tours, give advice and negotiate with sellers.
Similar homes
- $379,9003 bd2 ba1.8k sqft8757 Meadowvale Ct, Ooltewah, TN 37363New ConstructionGreater Chattanooga Realtors
- $369,9003 bd3 ba1.9k sqft8761 Meadowvale Ct, Ooltewah, TN 37363New ConstructionGreater Chattanooga Realtors
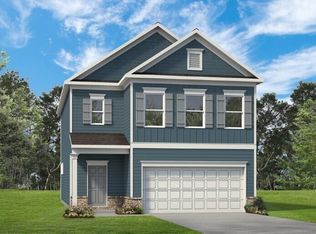
- $389,9004 bd3 ba2.2k sqft8768 Meadowvale Ct, Ooltewah, TN 37363New Construction
 Greater Chattanooga Realtors
 - $399,9003 bd3 ba2.2k sqft8224 Harbour Chase Loop, Ooltewah, TN 37363New Construction
 Greater Chattanooga Realtors
 - from $385,9003 bd3 ba1.6k sqftBALDWIN Plan, Alban Chase, Ooltewah, TN 37363New ConstructionTrust Homes
- $368,8153 bd3 ba1.6k sqft8248 Deepwater Ln, Ooltewah, TN 37363New ConstructionGreater Chattanooga Realtors
- $369,0854 bd3 ba2.1k sqft8321 Backwater Way, Ooltewah, TN 37363New ConstructionGreater Chattanooga Realtors
- from $399,9904 bd3 ba2.1k sqftElston Plan, The Hideaway at Edgestone, Ooltewah, TN 37363New ConstructionDR Horton
- from $385,9003 bd2 ba1.4k sqftMAGNOLIA Plan, Alban Chase, Ooltewah, TN 37363New ConstructionTrust Homes
- $436,0754 bd2 ba1.8k sqft8015 Watercolour Ln, Ooltewah, TN 37363New ConstructionGreater Chattanooga Realtors
- from $422,9905 bd3 ba2.5k sqftHayden Plan, The Hideaway at Edgestone, Ooltewah, TN 37363New ConstructionDR Horton
- from $357,9904 bd3 ba2.1k sqftElston Plan, Bayview at Harbor Crest, Ooltewah, TN 37363New ConstructionDR Horton
- from $406,9003 bd3 ba2.1k sqftDAVIS Plan, Alban Chase, Ooltewah, TN 37363New ConstructionTrust Homes
- from $408,9003 bd3 ba2k sqftRUSSELL Plan, Alban Chase, Ooltewah, TN 37363New ConstructionTrust Homes
- $439,9004 bd3 ba2.1k sqft8215 Harbour Chase Loop, Ooltewah, TN 37363New ConstructionGreater Chattanooga Realtors
- $368,0003 bd3 ba1.7k sqft6546 Elizabeth Ann Way Lot 113, Ooltewah, TN 37363New ConstructionMLS ID #1532905, David Dees. Greater Chattanooga Realtors
- $359,0002 bd2 ba1.4k sqft6555 Elizabeth Ann Way #93, Ooltewah, TN 37363New ConstructionGreater Chattanooga Realtors
- from $455,0004 bd3 ba2.1k sqftHuxley Plan, Rogers Branch, Ooltewah, TN 37363New ConstructionLFG Homes
- from $429,9905 bd3 ba2.5k sqftHayden Plan, Harbor Crest, Ooltewah, TN 37363New ConstructionDR Horton
- from $451,9904 bd2 ba2.2k sqftDenton Plan, Harbor Crest, Ooltewah, TN 37363New ConstructionDR Horton
