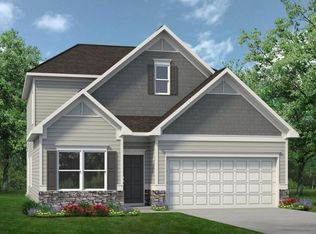
Move in ready July! The Langford offers new construction single-level living in the sought-after Wind Haven community. This nearly sold
out neighborhood offers an exceptional opportunity to own a thoughtfully crafted open-concept ranch home with modern finishes and a surprisingly large
backyard. The spacious open floor plan features a light-filled dining area with extra windows in the dining and family room and direct access to a covered
patio, perfect for outdoor entertaining. The gourmet island kitchen overlooks the expansive family room and includes upgraded cabinetry with crown molding,
granite countertops, tile backsplash, pantry, and upgraded appliances--ideal for both everyday living and hosting guests. Relax in the inviting family room with a inviting gas fireplace, creating a warm gathering space. The private primary suite is tucked away at the rear of the home, offering a peaceful retreat with a spa-inspired bath and large walk-in closet. Luxury vinyl plank flooring throughout the main living areas enhances the open feel and provides durability and
style. Photos are representative of the floor plan and not the actual home. Seller incentives available with preferred lender. Don't miss this opportunity to own
in Wind Haven.
L
Pending
$379,900
8767 Meadowvale Ct, Ooltewah, TN 37363
3beds
1,740sqft
:
Get pre-qualified$2,418/mo
Single Family Residence
Built in 2026
8,703 Square Feet Lot
$395,600 Zestimate®
$218/sqft
$47/mo HOA
What's special
Gourmet island kitchenSpacious open floor planModern finishesLarge walk-in closetTile backsplashUpgraded appliancesGranite countertops
- 46 days |
- 116 |
- 2 |
Zillow last checked:
Listing updated:
Listed by:
Tony Mathis 423-304-0328,
SDH Chattanooga LLC 770-231-3919
Source: Greater Chattanooga Realtors,MLS#: 1536425
Facts & features
Interior
Bedrooms & bathrooms
- Bedrooms: 3
- Bathrooms: 2
- Full bathrooms: 2
Heating
- Central
Cooling
- Central Air
Appliances
- Included: Disposal, Dishwasher, Free-Standing Gas Range, Microwave
- Laundry: Laundry Room, Main Level
Features
- Entrance Foyer, Granite Counters, High Ceilings, Kitchen Island, Open Floorplan, Pantry, Primary Downstairs, Stone Counters, Walk-In Closet(s), Separate Shower
- Flooring: Carpet, Luxury Vinyl
- Windows: Insulated Windows
- Basement: Unfinished
- Number of fireplaces: 1
- Fireplace features: Family Room, Gas Starter
Interior area
- Total structure area: 1,740
- Total interior livable area: 1,740 sqft
- Finished area above ground: 1,740
Property
Parking
- Total spaces: 2
- Parking features: Driveway, Garage, Garage Door Opener
- Attached garage spaces: 2
Features
- Levels: One
- Patio & porch: Covered, Patio
- Exterior features: None
- Pool features: None
- Spa features: None
- Fencing: None
Lot
- Size: 8,703 Square Feet
- Dimensions: 167 x 52
- Features: Rectangular Lot
Details
- Additional structures: None
- Parcel number: 0
- Special conditions: Standard
- Other equipment: None
Construction
Type & style
- Home type: SingleFamily
- Architectural style: Ranch
- Property subtype: Single Family Residence
Materials
- HardiPlank Type
- Foundation: Slab
- Roof: Composition
Condition
- Under Construction
- New construction: Yes
- Year built: 2026
Details
- Warranty included: Yes
Utilities & green energy
- Sewer: Public Sewer
- Water: Public
- Utilities for property: Electricity Connected, Sewer Connected, Water Connected
Community & HOA
Community
- Security: Smoke Detector(s)
- Subdivision: Wind Haven
HOA
- Has HOA: Yes
- HOA fee: $560 annually
Location
- Region: Ooltewah
Financial & listing details
- Price per square foot: $218/sqft
- Date on market: 6/9/2026
- Listing terms: Cash,Conventional,FHA,VA Loan
- Road surface type: Asphalt
Estimated market value
$395,600
$376,000 - $419,000
$2,394/mo
Price history
| Date | Event | Price |
|---|---|---|
| 7/20/2026 | Pending sale | $379,900$218/sqft |
Source: Greater Chattanooga Realtors #1536425 Report a problem | ||
| 6/9/2026 | Listed for sale | $379,900$218/sqft |
Source: Greater Chattanooga Realtors #1536425 Report a problem | ||
Public tax history
Tax history is unavailable.
Monthly payment
Est. payment
Payment breakdown
Explore the cost of this home by adjusting the details. Changes won't be saved.Climate risks
Neighborhood: 37363
Nearby schools
GreatSchools rating
- 9/10Ooltewah Elementary SchoolGrades: PK-5Distance: 1.6 mi
- 7/10Hunter Middle SchoolGrades: 6-8Distance: 3 mi
- 5/10Ooltewah High SchoolGrades: 9-12Distance: 3.6 mi
Schools provided by the listing agent
- Elementary: Ooltewah Elementary
- Middle: Ooltewah Middle
- High: Ooltewah
Source: Greater Chattanooga Realtors. This data may not be complete. We recommend contacting the local school district to confirm school assignments for this home.
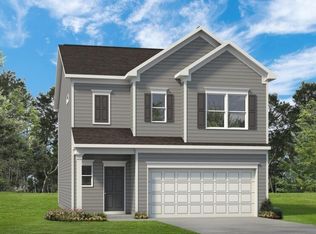
- $369,9003 bd3 ba1.9k sqft8761 Meadowvale Ct, Ooltewah, TN 37363New Construction
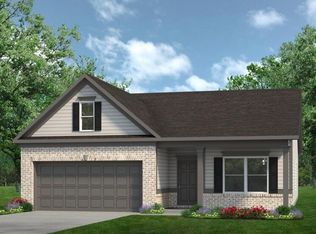
- $385,6753 bd2 ba1.7k sqft8769 Meadowvale Ct, Ooltewah, TN 37363Pending
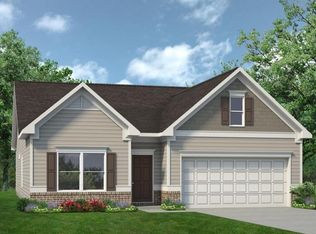
- $379,9003 bd2 ba1.8k sqft8757 Meadowvale Ct, Ooltewah, TN 37363New Construction
- $642,500-- bd-- ba2.7k sqft8772 Grey Reed Dr, Ooltewah, TN 37363Off Market
- $756,0004 bd4 ba3.1k sqft8784 Grey Reed Dr #23, Ooltewah, TN 37363Sold
- $820,100-- bd-- ba3k sqft8796 Grey Reed Dr, Ooltewah, TN 37363Off Market
- $360,0003 bd2 ba1.8k sqft8781 Meadowvale Ct, Ooltewah, TN 37363Sold
- $644,9004 bd3 ba2.6k sqft8808 Grey Reed Dr #25, Ooltewah, TN 37363Sold
A local agent can set up tours, give advice and negotiate with sellers.
Similar homes
- $379,9003 bd2 ba1.8k sqft8757 Meadowvale Ct, Ooltewah, TN 37363New ConstructionGreater Chattanooga Realtors
- $369,9003 bd3 ba1.9k sqft8761 Meadowvale Ct, Ooltewah, TN 37363New ConstructionGreater Chattanooga Realtors
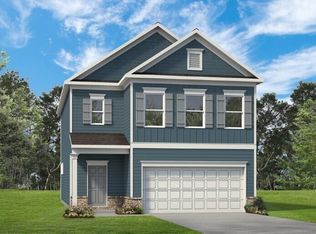
- $389,9004 bd3 ba2.2k sqft8768 Meadowvale Ct, Ooltewah, TN 37363New Construction
 Greater Chattanooga Realtors
 - $399,9003 bd3 ba2.2k sqft8224 Harbour Chase Loop, Ooltewah, TN 37363New Construction
 Greater Chattanooga Realtors
 - $369,0854 bd3 ba2.1k sqft8321 Backwater Way, Ooltewah, TN 37363New ConstructionGreater Chattanooga Realtors
- $368,8153 bd3 ba1.6k sqft8248 Deepwater Ln, Ooltewah, TN 37363New ConstructionGreater Chattanooga Realtors
- from $399,9904 bd3 ba2.1k sqftElston Plan, The Hideaway at Edgestone, Ooltewah, TN 37363New ConstructionDR Horton
- from $385,9003 bd3 ba1.6k sqftBALDWIN Plan, Alban Chase, Ooltewah, TN 37363New ConstructionTrust Homes
- from $357,9904 bd3 ba2.1k sqftElston Plan, Bayview at Harbor Crest, Ooltewah, TN 37363New ConstructionDR Horton
- from $385,9003 bd2 ba1.4k sqftMAGNOLIA Plan, Alban Chase, Ooltewah, TN 37363New ConstructionTrust Homes
- $436,0754 bd2 ba1.8k sqft8015 Watercolour Ln, Ooltewah, TN 37363New ConstructionGreater Chattanooga Realtors
- from $406,9003 bd3 ba2.1k sqftDAVIS Plan, Alban Chase, Ooltewah, TN 37363New ConstructionTrust Homes
- $368,0003 bd3 ba1.7k sqft6546 Elizabeth Ann Way Lot 113, Ooltewah, TN 37363New ConstructionMLS ID #1532905, David Dees. Greater Chattanooga Realtors
- from $408,9003 bd3 ba2k sqftRUSSELL Plan, Alban Chase, Ooltewah, TN 37363New ConstructionTrust Homes
- $439,9004 bd3 ba2.1k sqft8215 Harbour Chase Loop, Ooltewah, TN 37363New ConstructionGreater Chattanooga Realtors
- from $422,9905 bd3 ba2.5k sqftHayden Plan, The Hideaway at Edgestone, Ooltewah, TN 37363New ConstructionDR Horton
- from $451,9904 bd2 ba2.2k sqftDenton Plan, Harbor Crest, Ooltewah, TN 37363New ConstructionDR Horton
- from $429,9905 bd3 ba2.5k sqftHayden Plan, Harbor Crest, Ooltewah, TN 37363New ConstructionDR Horton
- from $379,9003 bd2 ba1.3k sqftASHWOOD Plan, Reflections, Ooltewah, TN 37363New ConstructionTrust Homes
- from $429,9003 bd3 ba2.4k sqftMARSHALL Plan, Alban Chase, Ooltewah, TN 37363New ConstructionTrust Homes
