Morning light spills across the floors, warming up the open living space as breakfast sizzles in the kitchen. The wide layout allows everyone to spread out?someone flipping through a book at the dining table, someone else perched at the island with coffee in hand?yet it all still feels connected. That?s the beauty of a single-story home like this one: everything flows, without the stairs and separations that slow things down. The living room opens effortlessly to the covered patio, inviting a soft breeze and the promise of an easy evening outside.
Tucked just off the main living space, the flex room?enclosed with sleek glass doors?has become a favorite part of the day. It?s a quiet place to catch up on reading, tend to a hobby, or close the doors and enjoy a yoga session without distraction. It?s the kind of space that shifts with your needs, offering flexibility without sacrificing comfort.
Each bedroom is its own little retreat, complete with a full bath and just enough distance from the others to create a true sense of privacy. It?s the kind of layout that makes living together feel easy, where everyone has space to recharge, work, and gather without ever feeling crowded.
Set in the heart of Cadence, this home brings together quiet comfort and everyday convenience?just minutes from parks, trails, and everything else you need. Come see how it feels to live all on one level, where life just moves a little more smoothly.
Sold for $596,799
$596,799
877 Cottonwood Hill Pl, Henderson, NV 89011
3beds
2,192sqft
Single Family Residence
Built in 2025
-- sqft lot
$588,200 Zestimate®
$272/sqft
$2,722 Estimated rent
Home value
$588,200
$535,000 - $647,000
$2,722/mo
Zestimate® history
Owner options
List your home for rent
$2,722/mo
Rent Zestimate®
Find your next renter with Zillow Rental Manager. Plus, with online applications, you can quickly screen prospective tenants – for free.
$2,722/mo
Rent Zestimate®
Refinance and save
$3,485/mo
Est. payment
Refinancing to a lower rate could help reduce your monthly payments and save thousands over the life of the loan.
$3,485/mo
Est. payment
Explore your selling options
Work with a Zillow partner agent
Leverage their expertise and Zillow's premium Showcase listings to get your home seen by more buyers.
Get startedList with your own agent
Get your home in front of millions of buyers by listing it on Zillow.
Learn how to do itSell it yourself
Take full control of how buyers see your home on Zillow by listing For Sale by Owner (FSBO).
List your homeWhat's special
Flex roomWide layoutOpen living space
Zillow last checked:
Listing updated:
Source: Woodside Homes
Facts & features
Interior
Bedrooms & bathrooms
- Bedrooms: 3
- Bathrooms: 4
- Full bathrooms: 3
- 1/2 bathrooms: 1
Cooling
- Central Air
Features
- Walk-In Closet(s)
Interior area
- Total interior livable area: 2,192 sqft
Property
Parking
- Total spaces: 2
- Parking features: Garage
- Garage spaces: 2
Features
- Levels: 1.0
- Stories: 1
Details
- Parcel number: 17906213013
Construction
Type & style
- Home type: SingleFamily
- Property subtype: Single Family Residence
Condition
- New Construction
- New construction: Yes
- Year built: 2025
Details
- Builder name: Woodside Homes
Community & HOA
Community
- Subdivision: Ambridge at Cadence
Location
- Region: Henderson
Financial & listing details
- Price per square foot: $272/sqft
- Tax assessed value: $132,074
- Annual tax amount: $1,372
- Date on market: 6/30/2025
Price history
| Date | Event | Price |
|---|---|---|
| 8/29/2025 | Sold | $596,799-2.8%$272/sqft |
Source: Public Record Report a problem | ||
| 6/30/2025 | Listed for sale | $614,139$280/sqft |
Source:  Woodside Homes Report a problem Woodside Homes Report a problem | ||
Public tax history
| Year | Property taxes | Tax assessment |
|---|---|---|
| 2026 | $1,372 +0% | $46,226 0% |
| 2025 | $1,371 | $46,228 +0.1% |
| 2024 | -- | $46,200 |
Find assessor info on the county website
Neighborhood: Pittman
Nearby homes
- $553,1315,662 sqft873 Cottonwood Hill Pl, Henderson, NV 89011Sold
- $505,0002 bd2 ba1.5k sqft881 Cottonwood Hill Pl, Henderson, NV 89011Sold
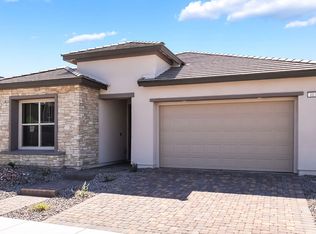
- $612,4905,662 sqft869 Cottonwood Hill Pl, Henderson, NV 89011Sold
- $590,0003 bd3 ba2k sqft885 Cottonwood Hill Pl, Henderson, NV 89011Sold
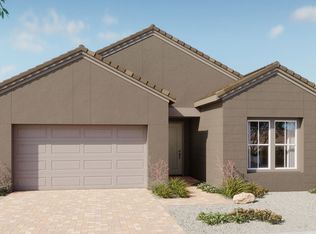
- $555,0002 bd3 ba1.8k sqft674 Ambridge Dr, Henderson, NV 89011Sold
- $589,9503 bd3 ba2k sqft676 Ambridge Dr, Henderson, NV 89011Sold
- $565,0003 bd3 ba2k sqft672 Ambridge Dr, Henderson, NV 89011Sold
- $589,9503 bd3 ba2k sqft670 Ambridge Dr, Henderson, NV 89011New Construction
Nearby schools
GreatSchools rating
- 4/10C T Sewell Elementary SchoolGrades: PK-5Distance: 1.4 mi
- 5/10B Mahlon Brown Junior High SchoolGrades: 6-8Distance: 2 mi
- 4/10Basic Academy of Int'l Studies High SchoolGrades: 9-12Distance: 2.5 mi
Schools provided by the MLS
- Elementary: C. T. Sewell Elementary School
- Middle: Mahlon Brown Middle School
- High: Basic Academy International Studies High
Source: Woodside Homes. This data may not be complete. We recommend contacting the local school district to confirm school assignments for this home.
Get a cash offer in 3 minutes
Find out how much your home could sell for in as little as 3 minutes with a no-obligation cash offer.
Estimated market value
$588,200
Get a cash offer in 3 minutes
Find out how much your home could sell for in as little as 3 minutes with a no-obligation cash offer.
Estimated market value
$588,200
- Nevada
- Clark County
- Henderson
- 89011
- Pittman
- 877 Cottonwood Hill Pl
Nearby cities
Nearby neighborhoods
Nearby zip codes
Other Henderson Topics
